












Description
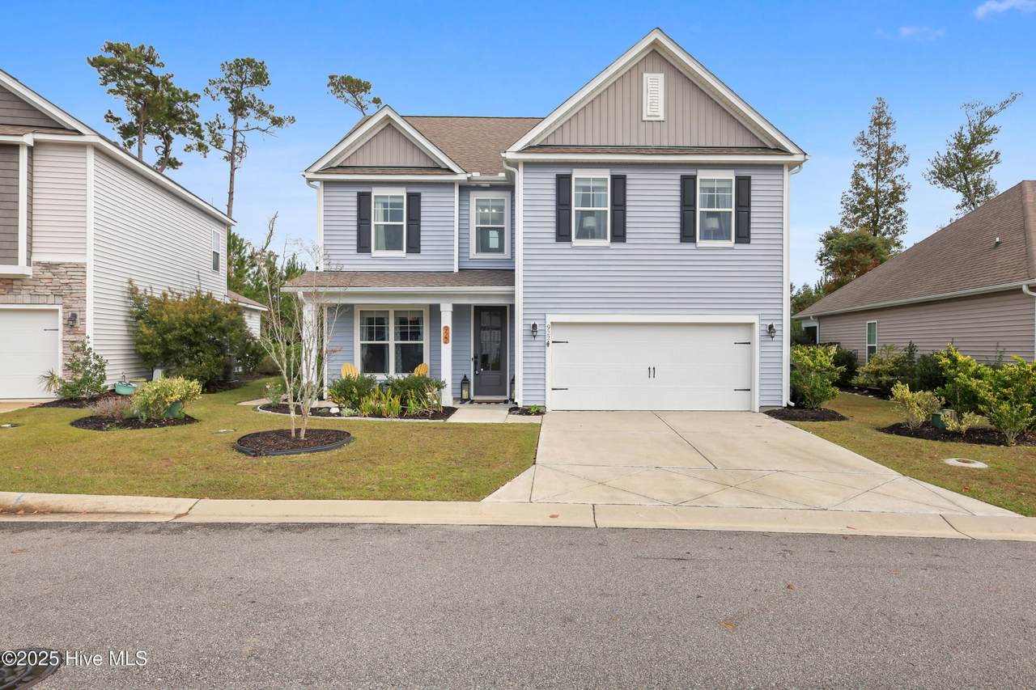
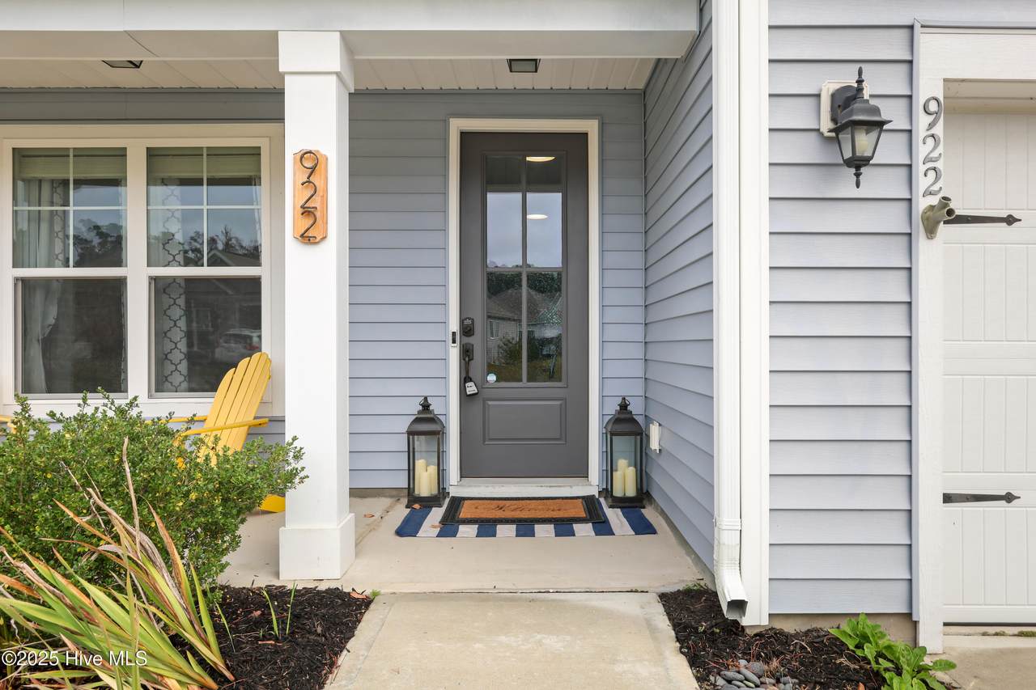
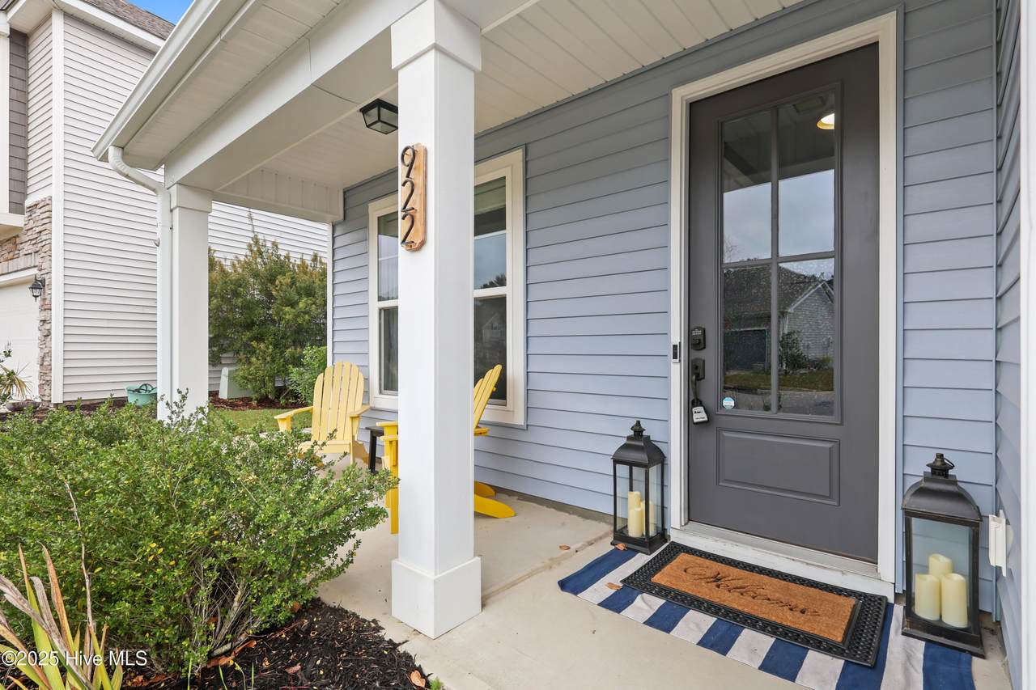
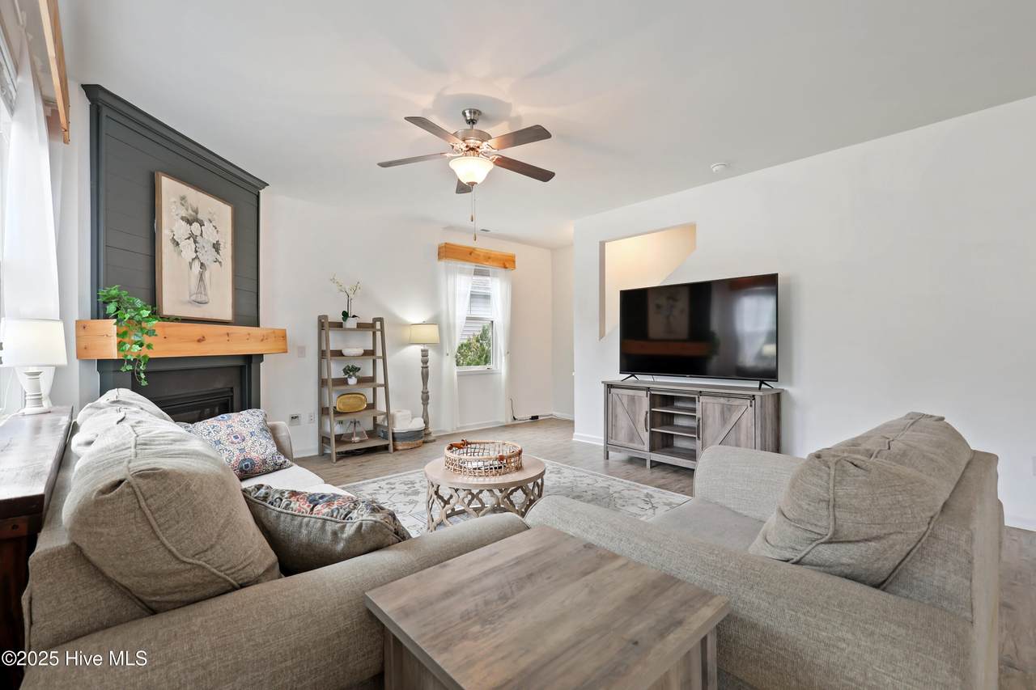
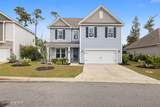
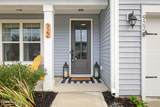
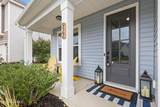
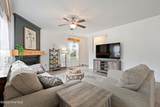
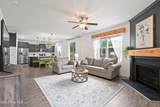
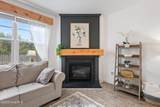
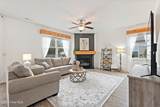
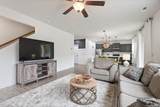
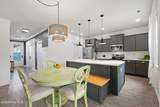
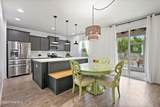
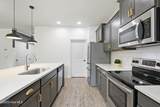
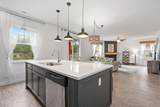
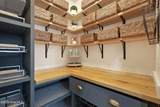
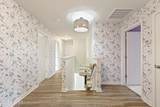
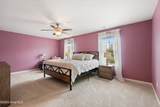
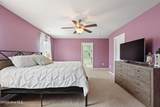
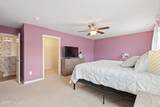
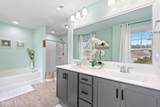
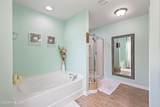
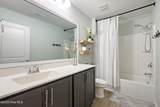
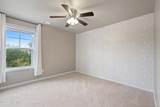
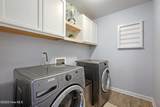
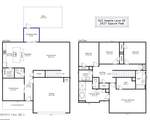
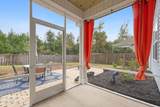
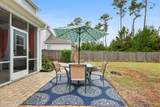
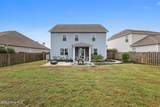
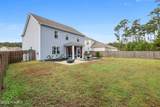
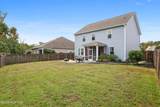
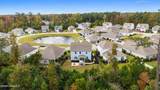
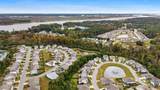
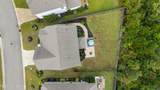
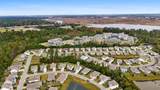
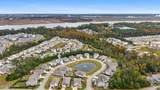
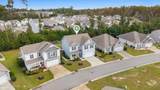
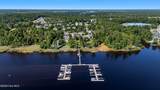
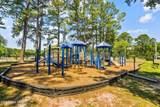
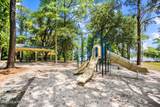
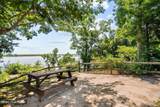
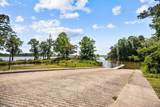
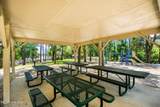
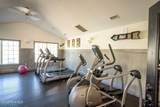
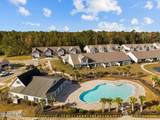
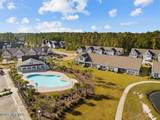
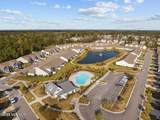
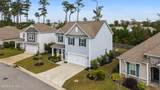
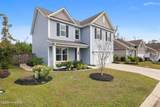
Experience the perfect blend of comfort, style, and coastal living in this beautifully maintained 4 bedroom, 2.5 bath home featuring an open, sunlight filled floor plan designed for everyday living and entertaining. Enjoy peaceful mornings on the rocking chair front porch overlooking the community pond and fountain. Step inside to a welcoming foyer entrance that flows into a formal dining room and spacious living room featuring luxury vinyl flooring, a corner gas log fireplace with shiplap surround, and custom cornice boards. The open kitchen is a showstopper, complete with stainless steel appliances, quartz countertops, recessed and pendant lighting, a functional island with custom bench seating, and a large pantry with built-in shelving and countertop. Upstairs, all bedrooms are generously sized. The owner's suite offers a walk-in closet and a spa-like bath with a double vanity, step-in shower, water closet, and relaxing garden tub. Additional highlights include pocket doors, a spacious upstairs landing perfect for a sitting area or play space, and a laundry room with cabinetry. Step outside and enjoy the screened-in porch, extended patio, and large, privacy-fenced backyard, ideal for entertaining or simply relaxing. The home also includes a two-car garage and beautifully landscaped yard that backs up to a wooded area. Located in the sought after Hawkewater community. Residents enjoy resort-style amenities including a sparkling pool, fitness center, clubhouse, stocked fishing ponds, and a private gated marina with a boardwalk, riverside gazebo, day slips, and private boat slips available for purchase. Ideally situated just minutes from vibrant downtown Wilmington, close to area beaches, shopping, dining, and the Belville Riverwalk Park—featuring a farmers' market, seafood market, scenic trail, and fishing pier. Experience refined living, natural beauty, and unmatched amenities, this is the coastal lifestyle you've been waiting for!
-
4BEDS
-
0.16ACRES
-
2BATHS
-
11/2 BATHS
-
2,437SQFT
-
$0$/SQFT
School Information
Description
Experience the perfect blend of comfort, style, and coastal living in this beautifully maintained 4 bedroom, 2.5 bath home featuring an open, sunlight filled floor plan designed for everyday living and entertaining. Enjoy peaceful mornings on the rocking chair front porch overlooking the community pond and fountain. Step inside to a welcoming foyer entrance that flows into a formal dining room and spacious living room featuring luxury vinyl flooring, a corner gas log fireplace with shiplap surround, and custom cornice boards. The open kitchen is a showstopper, complete with stainless steel appliances, quartz countertops, recessed and pendant lighting, a functional island with custom bench seating, and a large pantry with built-in shelving and countertop. Upstairs, all bedrooms are generously sized. The owner's suite offers a walk-in closet and a spa-like bath with a double vanity, step-in shower, water closet, and relaxing garden tub. Additional highlights include pocket doors, a spacious upstairs landing perfect for a sitting area or play space, and a laundry room with cabinetry. Step outside and enjoy the screened-in porch, extended patio, and large, privacy-fenced backyard, ideal for entertaining or simply relaxing. The home also includes a two-car garage and beautifully landscaped yard that backs up to a wooded area. Located in the sought after Hawkewater community. Residents enjoy resort-style amenities including a sparkling pool, fitness center, clubhouse, stocked fishing ponds, and a private gated marina with a boardwalk, riverside gazebo, day slips, and private boat slips available for purchase. Ideally situated just minutes from vibrant downtown Wilmington, close to area beaches, shopping, dining, and the Belville Riverwalk Park—featuring a farmers' market, seafood market, scenic trail, and fishing pier. Experience refined living, natural beauty, and unmatched amenities, this is the coastal lifestyle you've been waiting for!
 The data relating to real estate on this web site comes in part from the Internet Data Exchange program of Hive MLS LLC, and is updated as of 2026-10-12T23:35:07.08. All information is deemed reliable but not guaranteed and should be independently verified. All properties are subject to prior sale, change, or withdrawal. Neither listing broker(s) nor Berkshire Hathaway HomeServices Prime Properties shall be responsible for any typographical errors, misinformation, or misprints, and shall be held totally harmless from any damages arising from reliance upon these data. © 2026 Hive MLS LLC