Skip To Content

913 Courthouse Crossing

Jacksonville, NC 28546
  • $350,000
  • STATUS: Closed
  • ON SITE: 396 Days
  • MLS #: 100529479
Sold - 11/13/2025
$350,000
SOLD - 11/13/2025
  • 4
    BEDS
  • 0.28
    ACRES
  • 2
    BATHS
  • 1
    1/2 BATHS
  • 2,450
    SQFT
  • $0
    $/SQFT
Type:
Single-Family Home
Built:
2019
County:
Area:

School Information

Elementary School:
Middle School:
High School:
School District:

Description

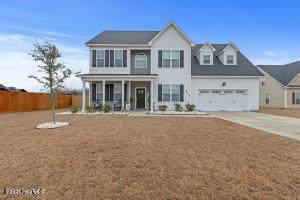
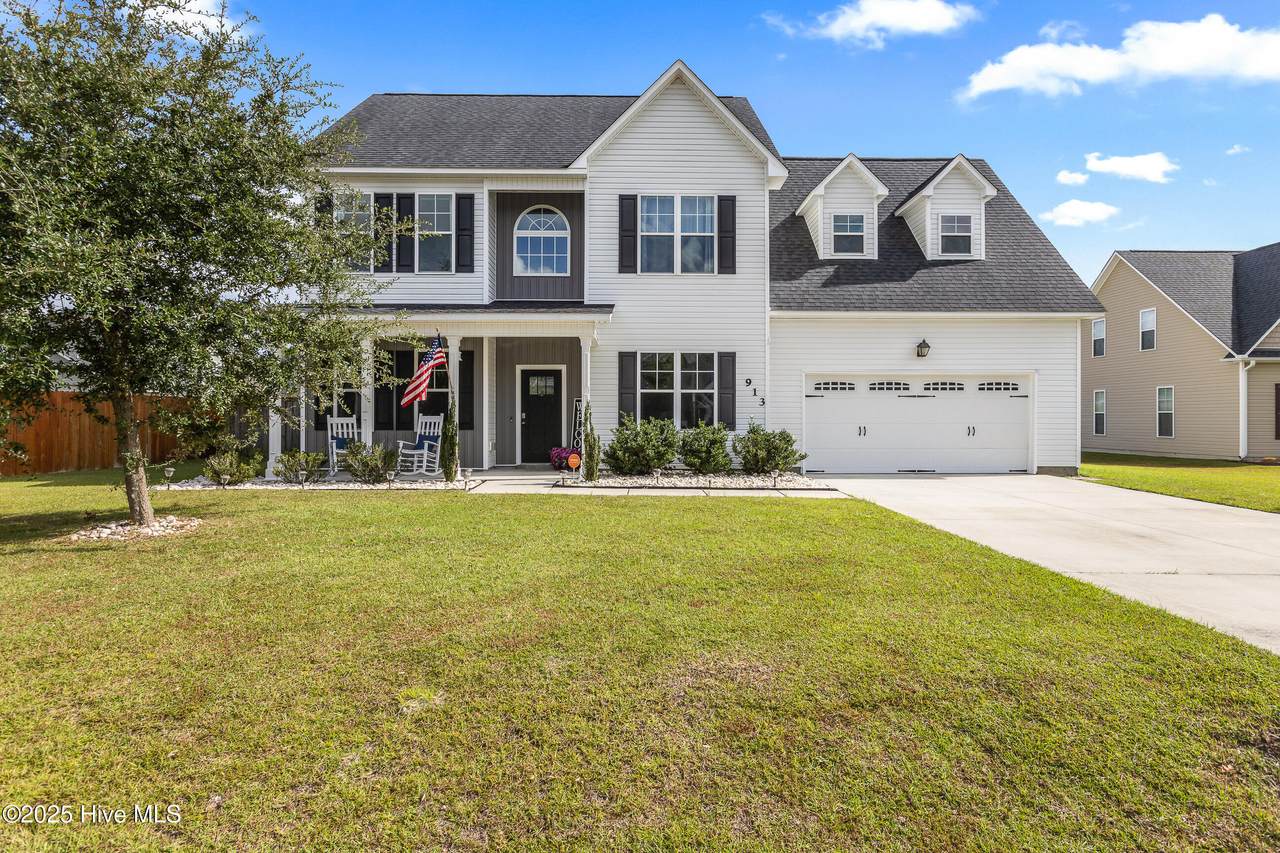
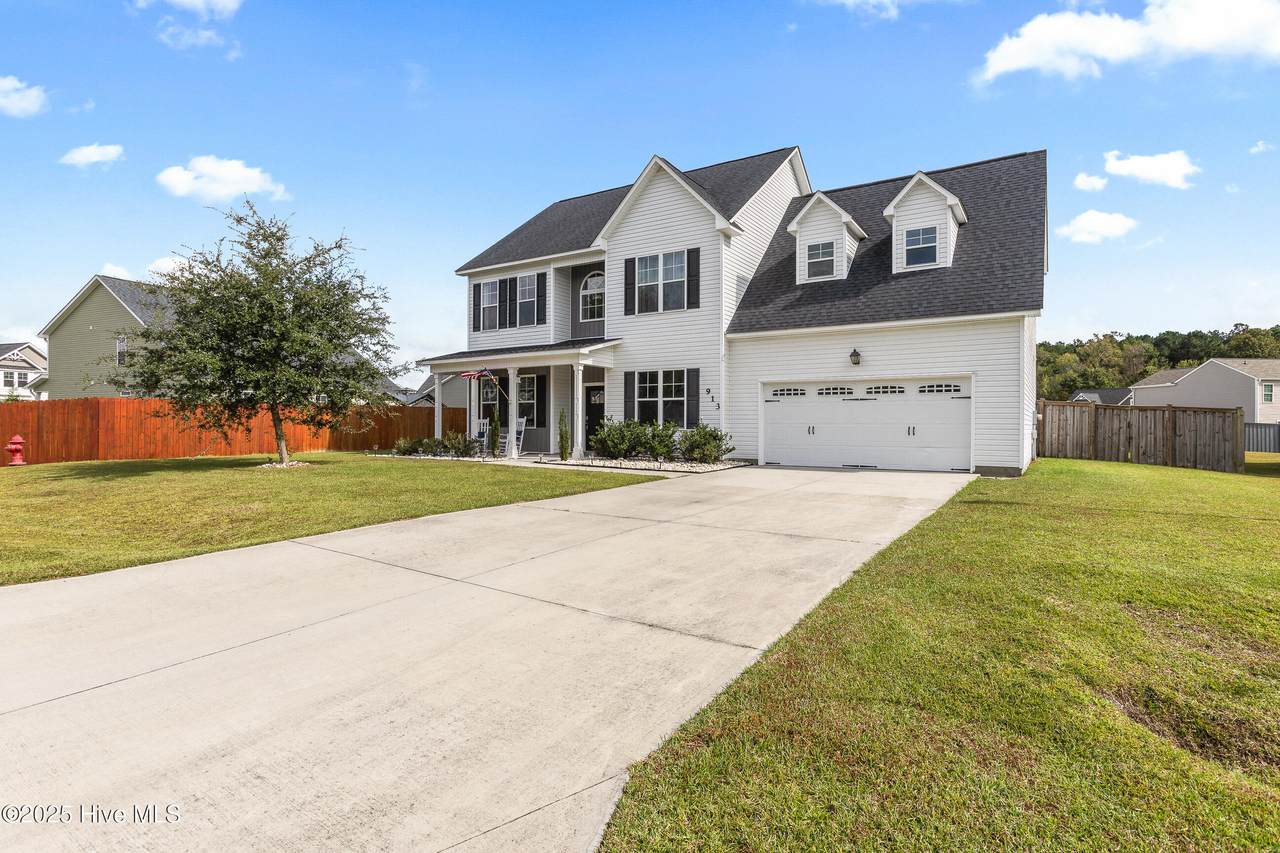
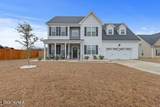
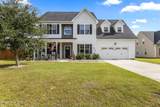
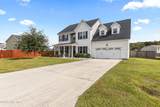
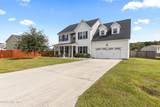
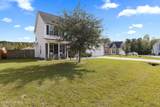
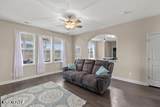
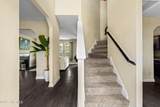
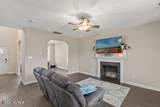
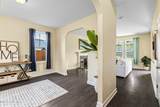
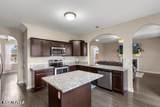
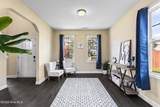
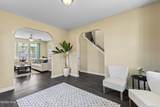
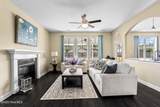
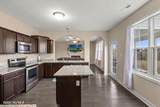
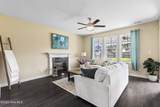
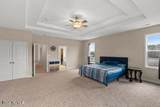
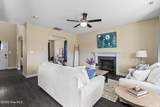
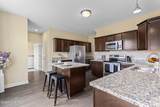
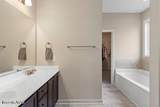
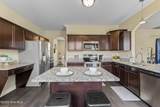
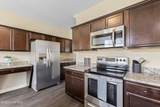
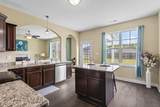
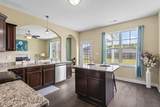
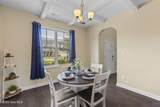
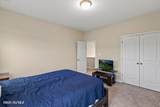
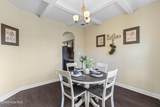
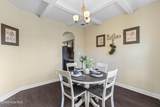
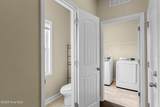
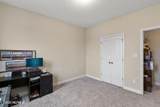
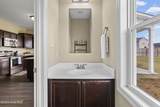
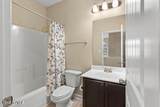
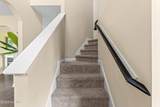
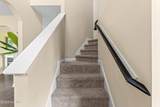
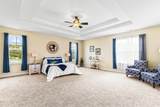
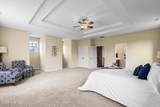
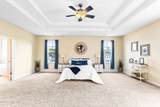
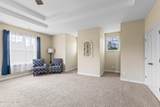
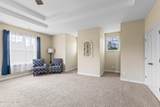
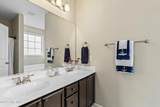
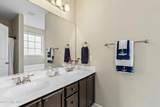
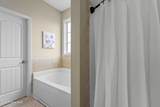
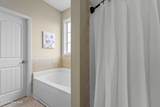
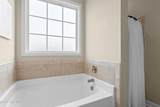
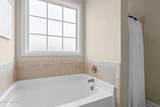
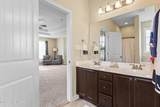
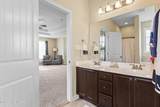
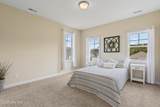
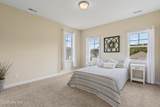
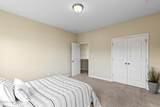
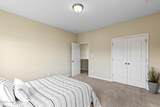
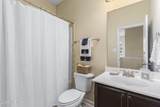
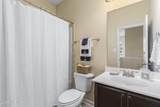
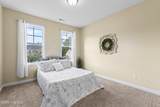
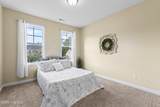
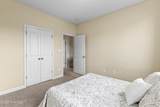
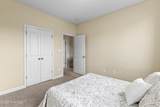
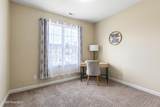
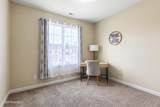
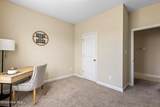
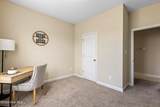
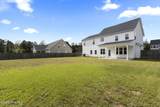
Welcome to your new 4-bedroom, 2.5-bathroom home that's made for comfortable living and memorable moments! The floor plan has just the right amount of openness without giving everything away from the front door. The formal living room flows right into the cozy family room, and the formal dining space connects easily to the kitchen, making everyday life and entertaining a breeze. The kitchen is truly the heart of this home, complete with an island, breakfast bar. With plenty of cabinet and counter space. There's room for cooking, homework, and staying organized. The large family room is perfect for game nights, movie marathons, and everything in between. Upstairs, the master suite feels like a retreat all its own, spacious, private, and complete with a master bath that will wow you. The three additional bedrooms are just as inviting, and the fourth bedroom is especially large, offering space to grow, play, or set up a home office. This is the kind of home where lasting memories are made. Come see it today! Home needs to be professionally painted seller offering $10,000 Use as you Choose.

Monthly Payment Calculator


[Hive MLS] logoThe data relating to real estate on this web site comes in part from the Internet Data Exchange program of Hive MLS LLC, and is updated as of 2026-10-10T09:37:02.623. All information is deemed reliable but not guaranteed and should be independently verified. All properties are subject to prior sale, change, or withdrawal. Neither listing broker(s) nor Berkshire Hathaway HomeServices Prime Properties shall be responsible for any typographical errors, misinformation, or misprints, and shall be held totally harmless from any damages arising from reliance upon these data. © 2026 Hive MLS LLC
www.bhhsprimepropertiesgreenvillenc.com/homes/167701740
Print Image

913 Courthouse Crossing Jacksonville, NC 28546

  • Price: $350,000
  • Status: Closed
  • On Site: 396 Days
  • Updated: 60 min ago
  • MLS #: 100529479
4
Beds
2
Baths
1
½ Baths
0.28
Acres
2,450
SQFT
$0
$/SQFT
2019
Built
Neighborhood:
Wantland's Ferry @ Towne Pointe
County:
Onslow
Area:
Jacksonville
Elementary School:
Woodland Elementary School
Middle School:
Hunters Creek
High School:
White Oak
School District:
Onslow
Property Description
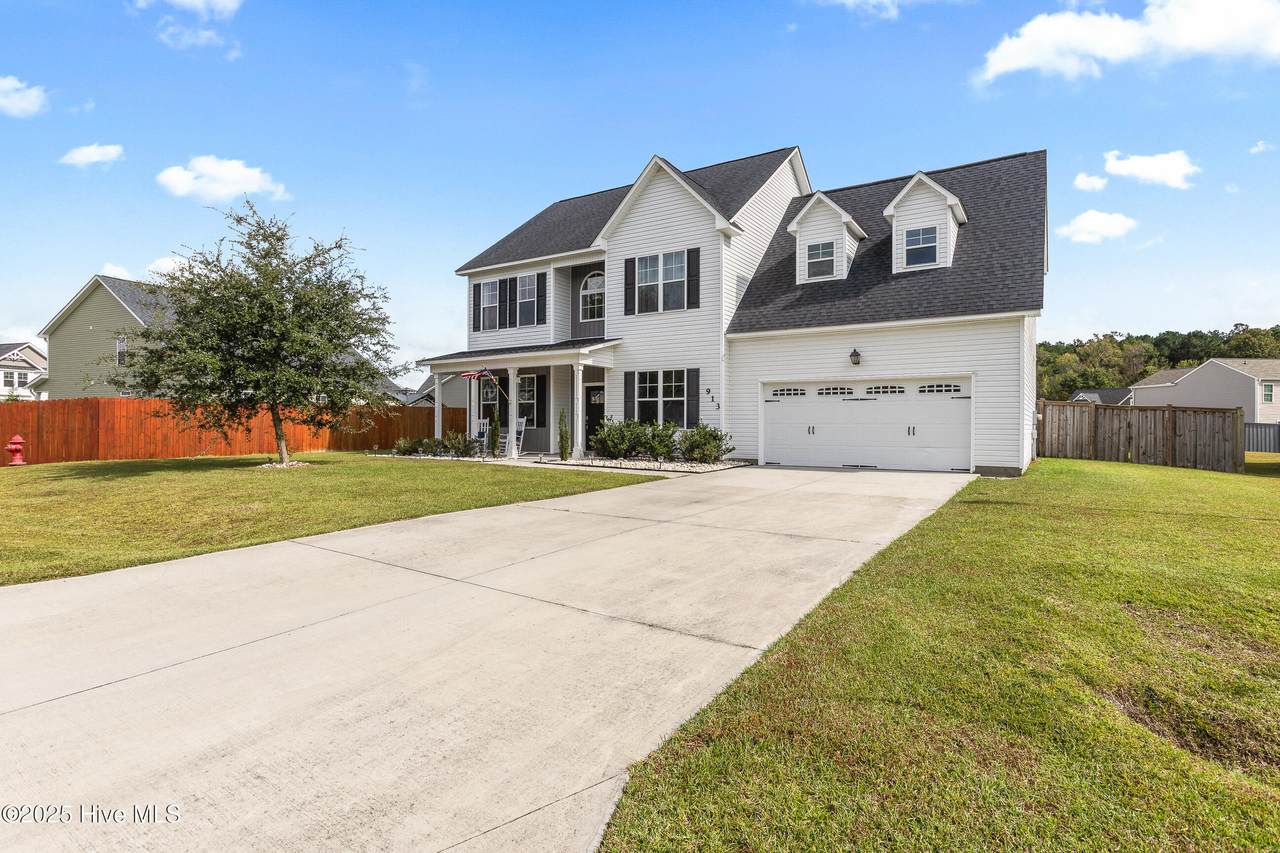
Welcome to your new 4-bedroom, 2.5-bathroom home that's made for comfortable living and memorable moments! The floor plan has just the right amount of openness without giving everything away from the front door. The formal living room flows right into the cozy family room, and the formal dining space connects easily to the kitchen, making everyday life and entertaining a breeze. The kitchen is truly the heart of this home, complete with an island, breakfast bar. With plenty of cabinet and counter space. There's room for cooking, homework, and staying organized. The large family room is perfect for game nights, movie marathons, and everything in between. Upstairs, the master suite feels like a retreat all its own, spacious, private, and complete with a master bath that will wow you. The three additional bedrooms are just as inviting, and the fourth bedroom is especially large, offering space to grow, play, or set up a home office. This is the kind of home where lasting memories are made. Come see it today! Home needs to be professionally painted seller offering $10,000 Use as you Choose.
Exterior Features

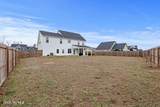
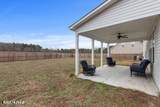
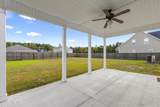
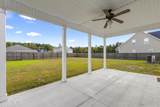
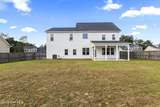
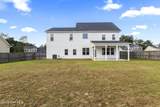
Attached Garage YN No Carport Spaces 0 Construction Materials Vinyl Siding Exterior Finish Vinyl Siding Fencing Back YardWood Foundation Details Slab Parking Features Paved Parking Total 2 Patio And Porch Features CoveredPatioPorch Roof Shingle Structure Type Wood Frame

Interior Features

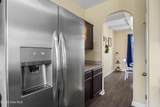
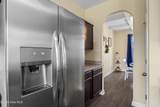
Appliances Electric OvenElectric CooktopBuilt-In MicrowaveRefrigeratorDishwasher Basement None Building Area Total 2450 Cooling Central Air Cooling YN Yes Dining Room Type Formal Flooring See Remarks Furnished Unfurnished Heating ElectricHeat Pump Heating System Fuel Source Electric Heating YN Yes Interior Features Kitchen IslandCeiling Fan(s) Laundry Features Dryer HookupWasher Hookup Levels Two Rooms Total 8 Unit Type 4 Bedroom Or More Water Heater Electric

Property Features

Association Amenities Maintenance Common Areas Association Fee 375 Association YN Yes Cobra Zone YN No Electric Provider Duke Energy In City Limits YN No Island Or Mainland Mainland Listing Terms CashConventionalFHAVA Loan New Construction YN No Property Sub Type Single Family Residence Road Frontage Type Paved Road Surface Type Paved Secondary Subdivision N/A Sewer Provider Municipal SewerOnslow Sewer Authority Special Listing Conditions Standard Tax Amount 2059.35 Tax Year 2024 Utilities Sewer ConnectedWater Connected Water Provider Onslow Water Authority Water Source Public Waterfront YN No Zoning R-10

Listing information © 2026 Hive MLS
Listing courtesy of Kelli Salter of Anchor & Co. of Eastern North Carolina: 910-939-4905.


[Hive MLS] logoThe data relating to real estate on this web site comes in part from the Internet Data Exchange program of Hive MLS LLC, and is updated as of 2026-10-10T09:37:02.623. All information is deemed reliable but not guaranteed and should be independently verified. All properties are subject to prior sale, change, or withdrawal. Neither listing broker(s) nor Berkshire Hathaway HomeServices Prime Properties shall be responsible for any typographical errors, misinformation, or misprints, and shall be held totally harmless from any damages arising from reliance upon these data. © 2026 Hive MLS LLC
 
https://bt-photos.global.ssl.fastly.net/ncreg/1280_boomver_2_100529479-1.jpg https://bt-photos.global.ssl.fastly.net/ncreg/1280_boomver_2_100529479-1.jpg https://bt-photos.global.ssl.fastly.net/ncreg/1280_boomver_2_100529479-1.jpg
Logo
Berkshire Hathaway HomeServices Prime Properties
2625 Charles Blvd.
Greenville NC, 27858