
Description
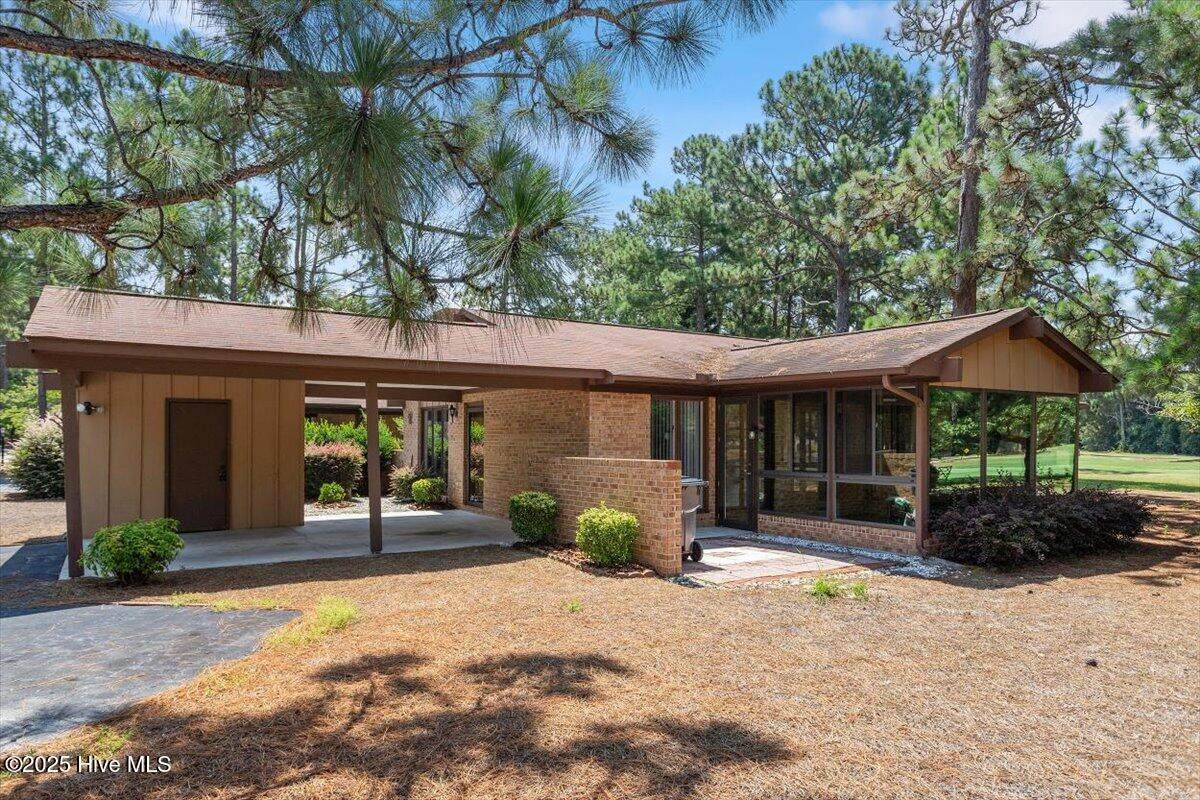
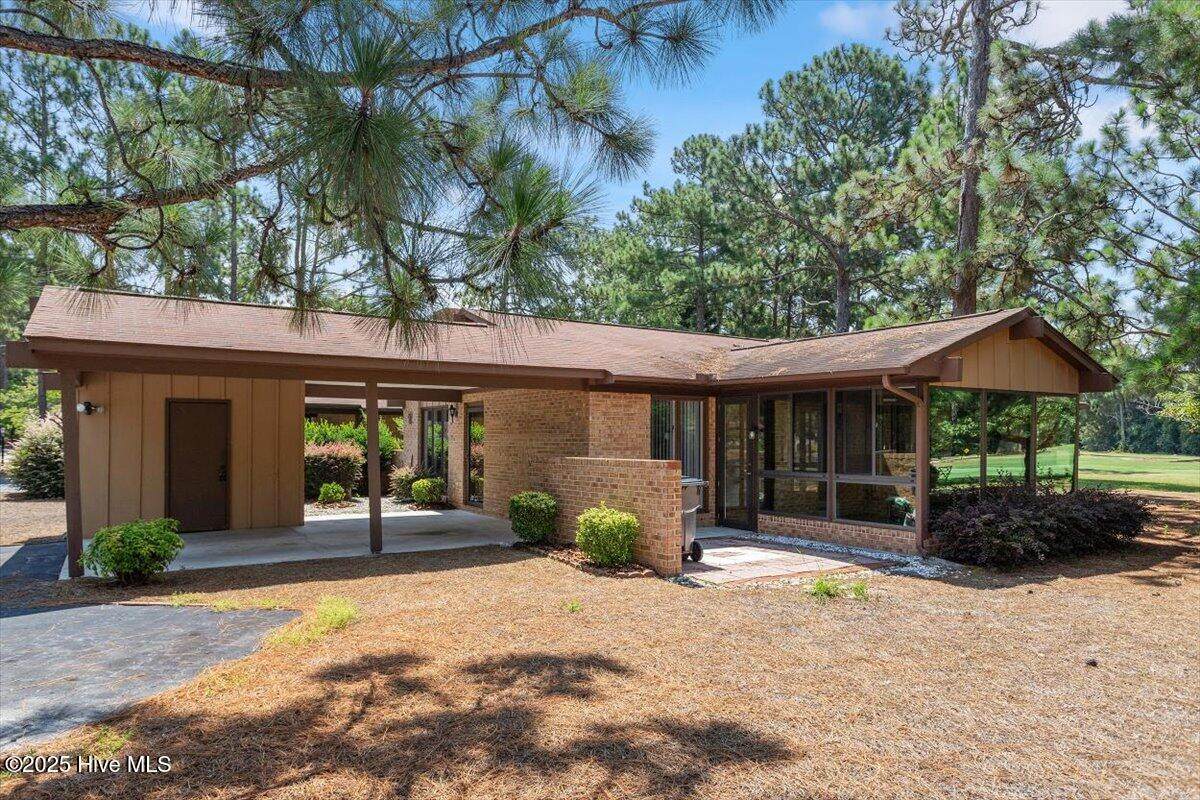
Back on the market, no fault of the sellers! 904 Satinwood Ct is a charming, well-maintained 2 bedroom, 2 bath townhouse with fresh paint and new carpet offering comfortable and convenient single-level living in the sought-after Knollwood Village community. The home backs up to the 6th fairway of the golf course in a quite cul-de-sac setting, making it an ideal location for golf enthusiasts and those seeking low-maintenance living in a serene, wooded setting! The one-floor layout is perfect for easy accessibility and mobility. The home features engineered hardwoods throughout the main living area, kitchen and 1 bedroom. The thoughtful design includes a cozy living room with gas fireplace and a spacious kitchen with island that flows into the dining room. The master suite boasts a walk-in closet and primary bath with tile floor and walk- in tile shower. Relax in the peaceful sights and sounds of nature in the 3-seasons room, located right off the kitchen. The friendly active 55+ neighborhood offers diverse amenities including social gatherings, golf, pool access, library and casual events. With a practical layout, modest lot, and convenient proximity to shopping and local activities, it's ideal for active adults seeking a relaxed yet engaging lifestyle. 1 percent Incentive towards Buyer's Closing Costs up to $5K with the use of Preferred Lender-Nick Overcash with FCMA and Preferred Closing Attorney-McCall Law Firm.
-
2BEDS
-
0.13ACRES
-
2BATHS
-
01/2 BATHS
-
1,347SQFT
-
$0$/SQFT
School Information
Description
Back on the market, no fault of the sellers! 904 Satinwood Ct is a charming, well-maintained 2 bedroom, 2 bath townhouse with fresh paint and new carpet offering comfortable and convenient single-level living in the sought-after Knollwood Village community. The home backs up to the 6th fairway of the golf course in a quite cul-de-sac setting, making it an ideal location for golf enthusiasts and those seeking low-maintenance living in a serene, wooded setting! The one-floor layout is perfect for easy accessibility and mobility. The home features engineered hardwoods throughout the main living area, kitchen and 1 bedroom. The thoughtful design includes a cozy living room with gas fireplace and a spacious kitchen with island that flows into the dining room. The master suite boasts a walk-in closet and primary bath with tile floor and walk- in tile shower. Relax in the peaceful sights and sounds of nature in the 3-seasons room, located right off the kitchen. The friendly active 55+ neighborhood offers diverse amenities including social gatherings, golf, pool access, library and casual events. With a practical layout, modest lot, and convenient proximity to shopping and local activities, it's ideal for active adults seeking a relaxed yet engaging lifestyle. 1 percent Incentive towards Buyer's Closing Costs up to $5K with the use of Preferred Lender-Nick Overcash with FCMA and Preferred Closing Attorney-McCall Law Firm.
 The data relating to real estate on this web site comes in part from the Internet Data Exchange program of Hive MLS LLC, and is updated as of 2026-10-10T09:37:02.623. All information is deemed reliable but not guaranteed and should be independently verified. All properties are subject to prior sale, change, or withdrawal. Neither listing broker(s) nor Berkshire Hathaway HomeServices Prime Properties shall be responsible for any typographical errors, misinformation, or misprints, and shall be held totally harmless from any damages arising from reliance upon these data. © 2026 Hive MLS LLC