


Description
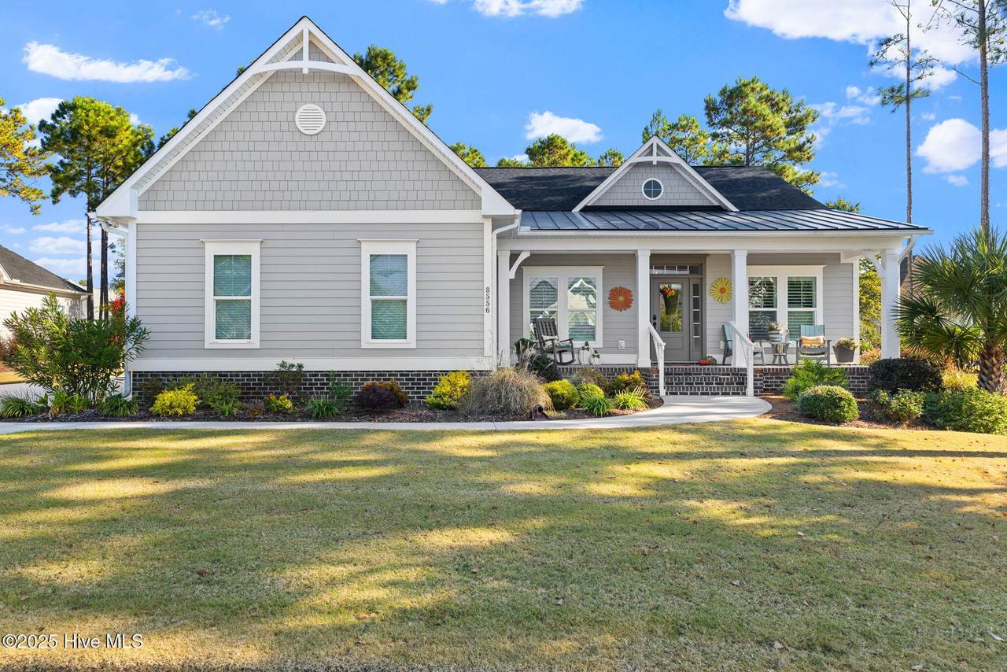
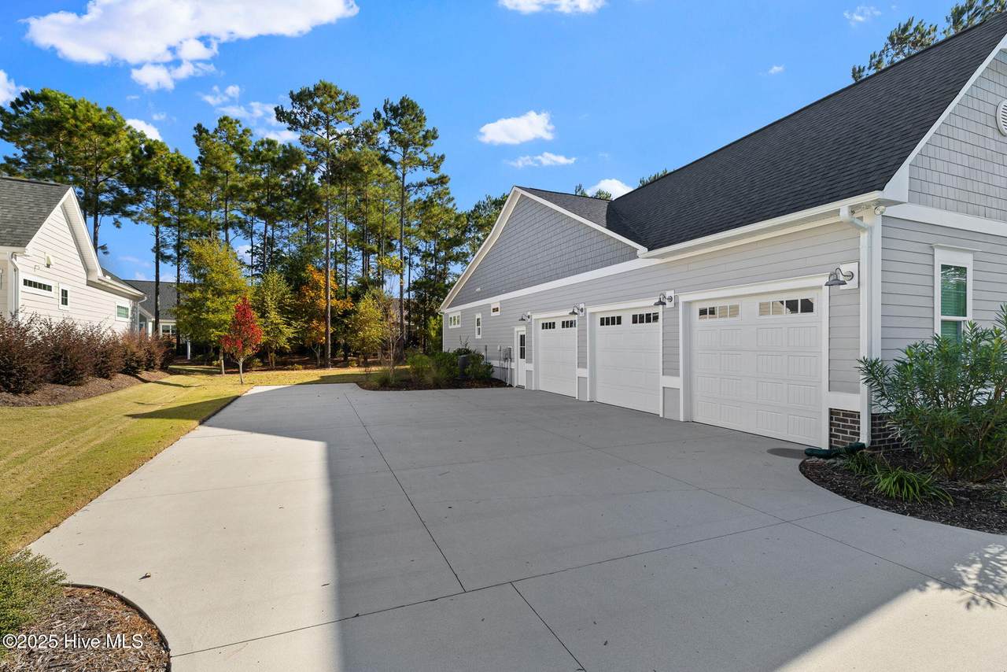
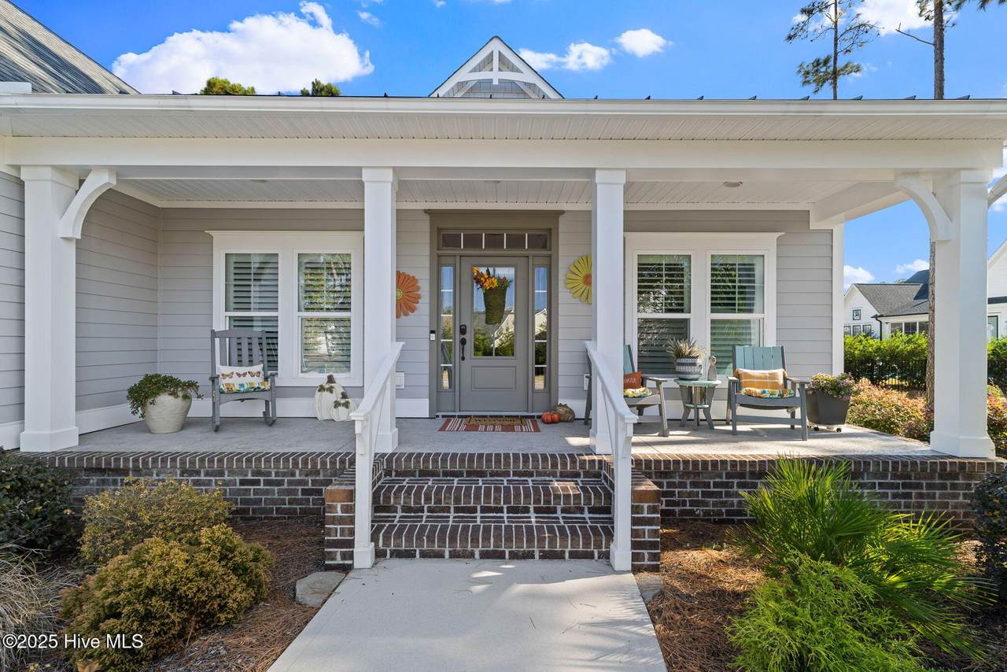
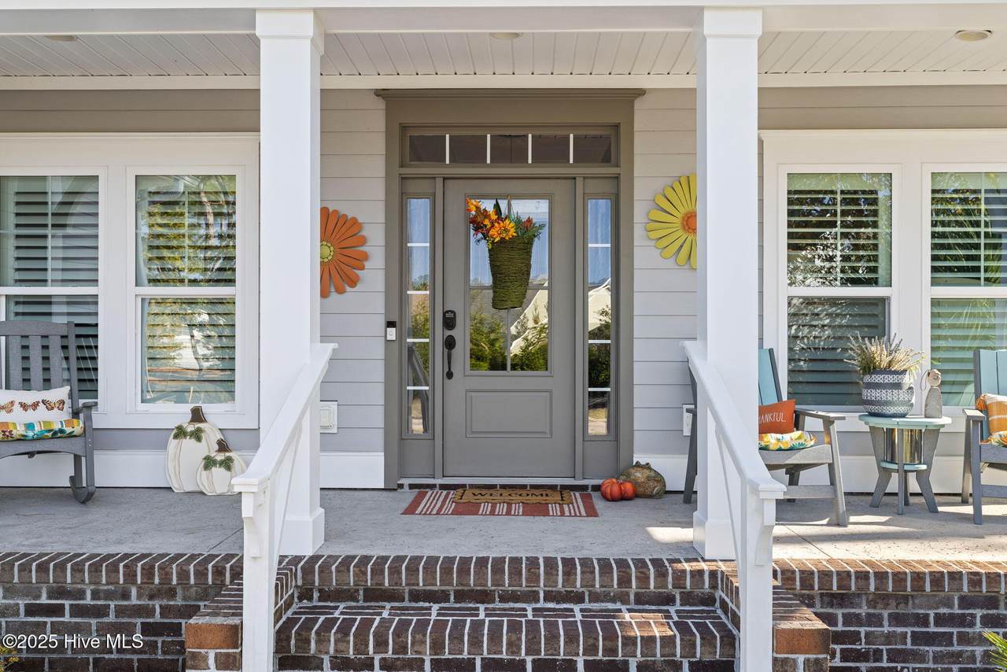
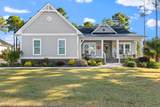
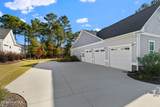
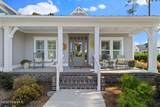
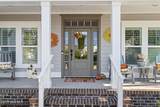
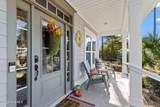
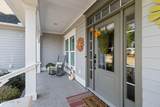
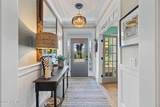
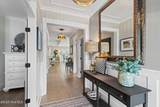
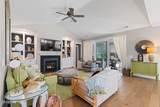
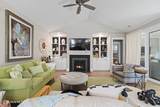
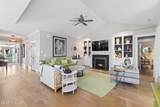
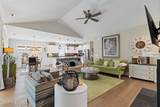
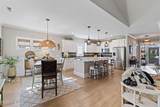
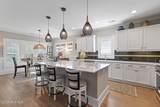
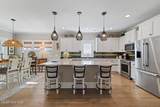
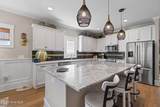
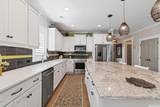
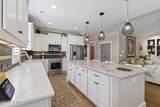
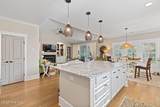
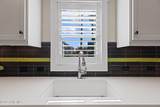
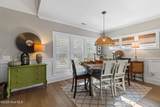
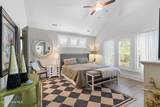
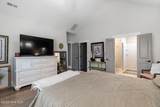
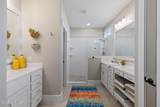
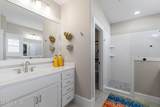
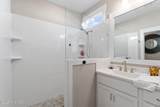
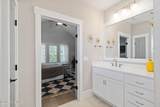
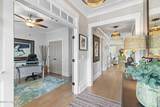
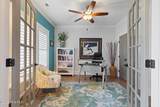
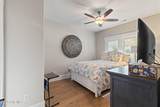
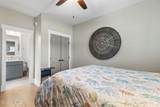
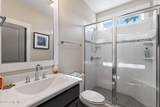
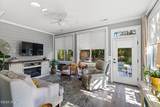
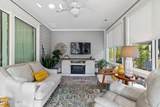
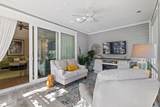
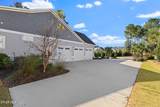
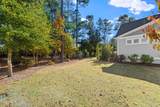
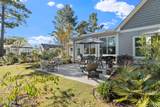
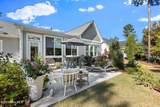
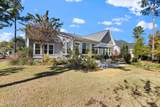
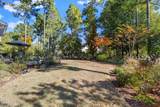
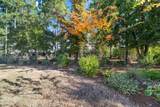
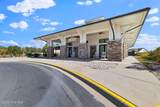
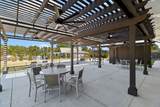
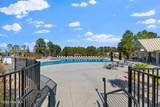
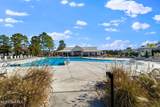
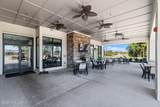
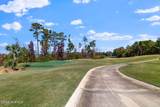
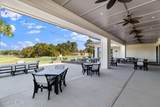
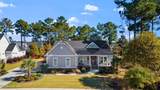
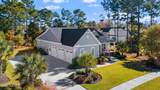
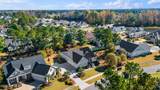
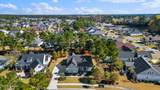
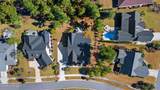
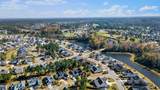
Step into this like-new home that shines with thoughtful upgrades and modern finishes throughout! From the moment you arrive, you'll be impressed by the inviting front porch, wide driveway, and oversized 3-car side-load garage—perfect for guests or extra storage. Inside, the open floor plan welcomes you with French oak hardwood floors, abundant natural light, and a seamless connection between the living, dining, and kitchen areas. The gourmet kitchen is the heart of the home, featuring upgraded quartz countertops, sleek appliances, and an induction range—ideal for any home chef. A bright enclosed sunroom offers additional living space, complete with sliding glass windows and its own dedicated HVAC zone for year-round comfort. The owner's suite is a retreat of its own, highlighted by vaulted ceilings and a luxurious en suite bath boasting a custom tile shower and elegant finishes. A guest suite with a full bath and tiled shower provides privacy and comfort for visitors, while the front bedroom or study with glass French doors makes a perfect home office. Step outside to enjoy beautifully upgraded landscaping with mature trees and an expansive backyard designed for relaxation or entertaining. Located within the desirable gated community of Compass Pointe, residents enjoy resort-style amenities including an indoor and outdoor pool, lazy river, fitness facilities, pickleball and tennis courts, dog park, kayak launch, walking trails, and an on-site golf course. All just minutes from the shops, restaurants, and historic charm of downtown Wilmington—and seven beaches within a short drive!
-
3BEDS
-
0.39ACRES
-
2BATHS
-
01/2 BATHS
-
2,128SQFT
-
$0$/SQFT
School Information
Description
Step into this like-new home that shines with thoughtful upgrades and modern finishes throughout! From the moment you arrive, you'll be impressed by the inviting front porch, wide driveway, and oversized 3-car side-load garage—perfect for guests or extra storage. Inside, the open floor plan welcomes you with French oak hardwood floors, abundant natural light, and a seamless connection between the living, dining, and kitchen areas. The gourmet kitchen is the heart of the home, featuring upgraded quartz countertops, sleek appliances, and an induction range—ideal for any home chef. A bright enclosed sunroom offers additional living space, complete with sliding glass windows and its own dedicated HVAC zone for year-round comfort. The owner's suite is a retreat of its own, highlighted by vaulted ceilings and a luxurious en suite bath boasting a custom tile shower and elegant finishes. A guest suite with a full bath and tiled shower provides privacy and comfort for visitors, while the front bedroom or study with glass French doors makes a perfect home office. Step outside to enjoy beautifully upgraded landscaping with mature trees and an expansive backyard designed for relaxation or entertaining. Located within the desirable gated community of Compass Pointe, residents enjoy resort-style amenities including an indoor and outdoor pool, lazy river, fitness facilities, pickleball and tennis courts, dog park, kayak launch, walking trails, and an on-site golf course. All just minutes from the shops, restaurants, and historic charm of downtown Wilmington—and seven beaches within a short drive!
 The data relating to real estate on this web site comes in part from the Internet Data Exchange program of Hive MLS LLC, and is updated as of 2026-10-16T12:40:07.147. All information is deemed reliable but not guaranteed and should be independently verified. All properties are subject to prior sale, change, or withdrawal. Neither listing broker(s) nor Berkshire Hathaway HomeServices Prime Properties shall be responsible for any typographical errors, misinformation, or misprints, and shall be held totally harmless from any damages arising from reliance upon these data. © 2026 Hive MLS LLC