





















Skip To Content

8214 Ibis Pointe NE

Leland, NC 28451
  • $500,000
  • STATUS: Closed
  • ON SITE: 405 Days
  • MLS #: 100528455
Sold - 01/05/2026
$500,000
SOLD - 01/05/2026
  • 3
    BEDS
  • 0.21
    ACRES
  • 2
    BATHS
  • 0
    1/2 BATHS
  • 2,023
    SQFT
  • $0
    $/SQFT
Neighborhood:
Type:
Single-Family Home
Built:
2017
County:
Area:

School Information

Elementary School:
Middle School:
High School:
School District:

Description

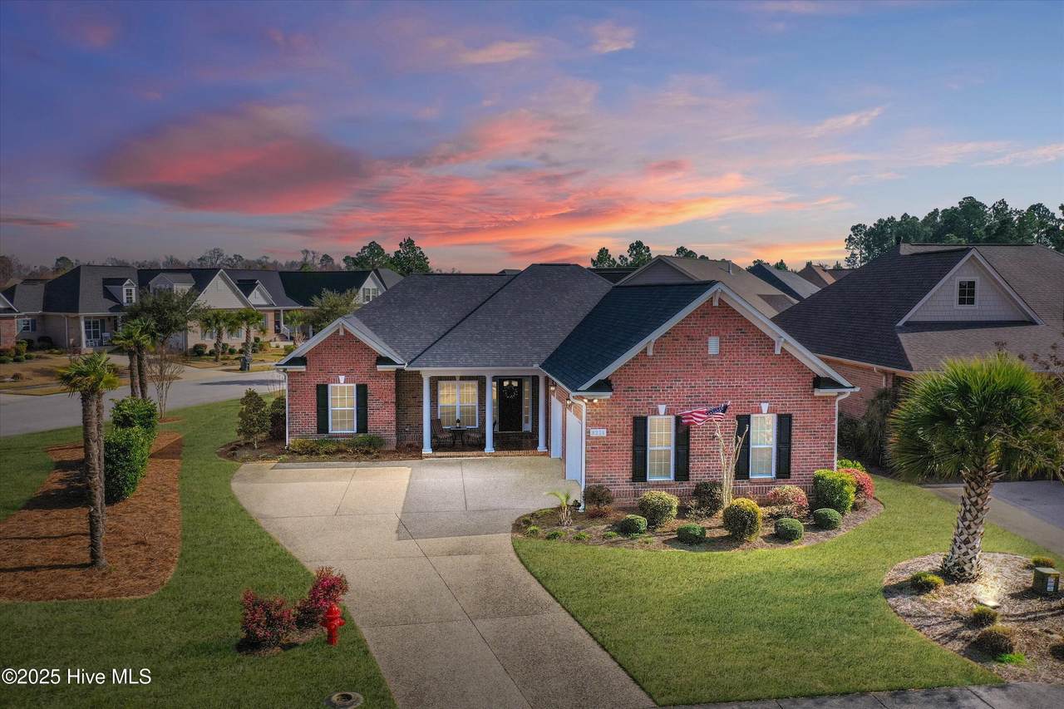
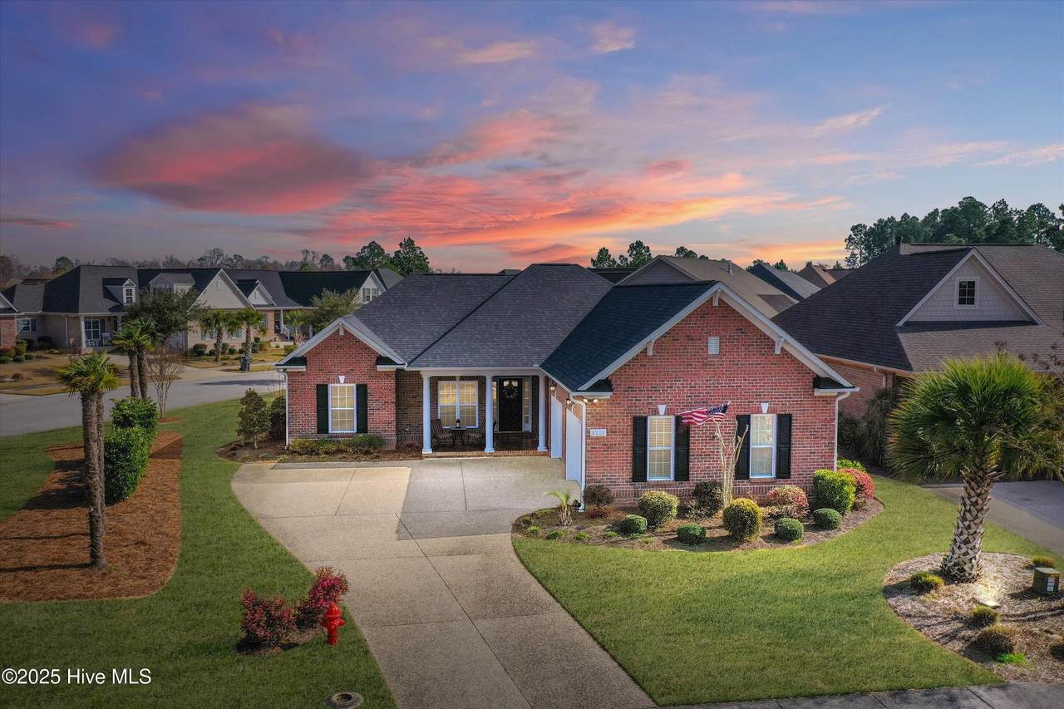
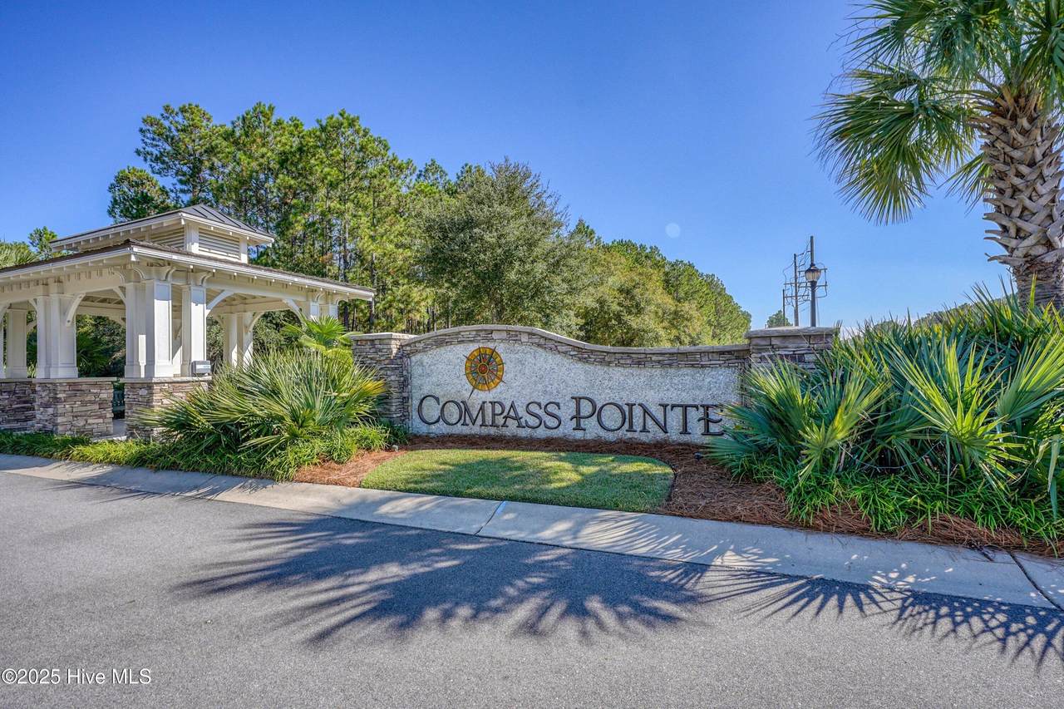
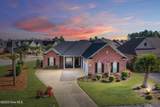
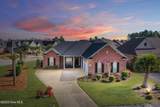
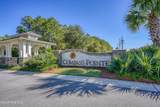
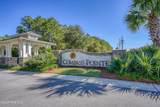
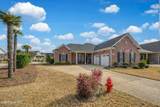
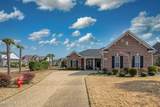
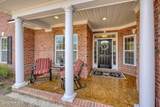
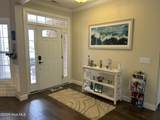
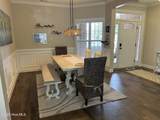
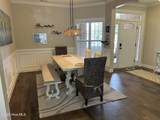
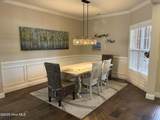
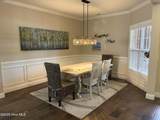
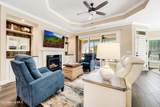
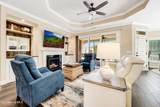
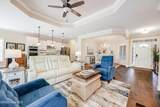
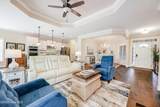
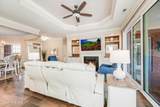
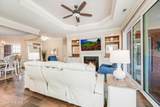
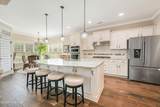
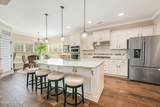
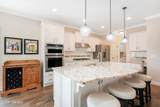
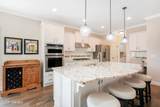
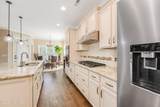
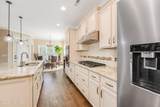
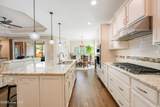
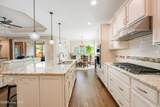
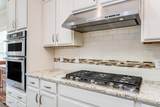
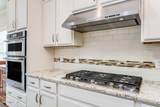
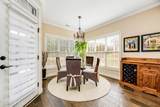
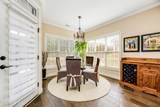
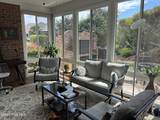
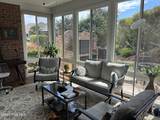
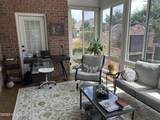
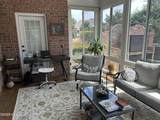
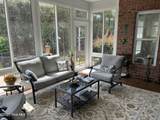
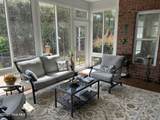
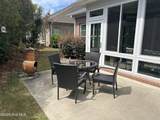
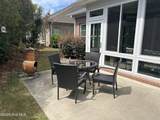
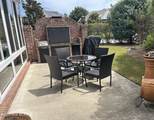
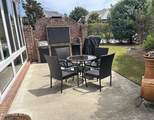
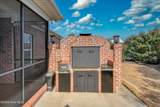
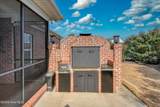
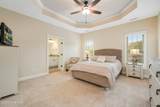
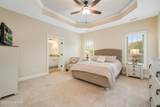
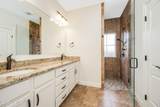
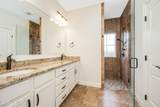
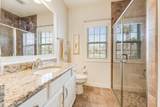
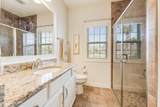
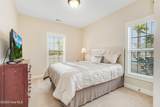
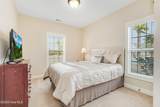
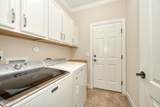
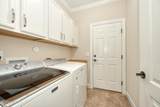
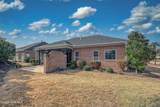
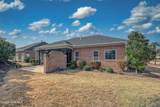
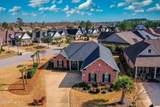
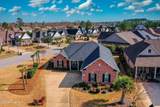
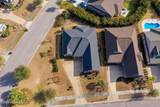
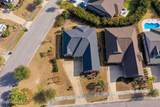
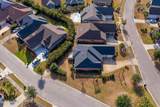
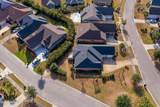
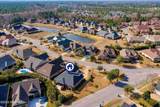
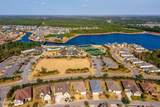
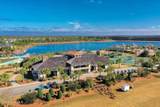
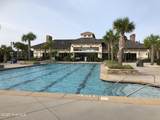
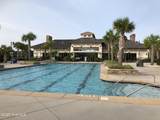
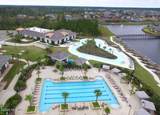
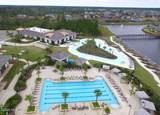
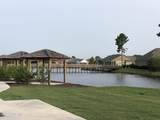
Welcome to this stunning home in the resort-style, gated golf community of Compass Pointe. This 3BR/2BA single-level residence is ideally positioned on a landscaped corner lot just steps from the clubhouse, pools, fitness center, and pickleball/tennis courts. Designed for open-concept living, the spacious great room showcases a tray ceiling, crown molding, custom built-ins, fireplace, and telescopic sliders leading to a bright enclosed porch. Durable wood-look tile floors flow throughout the main areas—beautiful, low-maintenance, and pet-friendly. The gourmet kitchen impresses with granite countertops, tile backsplash, oversized island, chef's gas cooktop, double ovens, upgraded appliances, and two walk-in pantries. A formal dining room with crown molding and wainscoting offers the perfect space for entertaining. A glass-enclosed four-season sunroom (completed 2024) overlooks the private backyard with custom brick Argentine barbecue—ideal for friends gatherings or enjoy a cup coffee in the morning. The primary suite features a tray ceiling, screened porch access, and spa-style bath with dual vanities and a tiled walk-in shower. Additional highlights include a laundry/mudroom with built-ins and office nook, plus an oversized garage for extra storage. Landscaping is included in HOA dues for easy living. Enjoy Compass Pointe's unmatched lifestyle—all within walking distance of your front door. Schedule your private showing today!

Monthly Payment Calculator


[Hive MLS] logoThe data relating to real estate on this web site comes in part from the Internet Data Exchange program of Hive MLS LLC, and is updated as of 2026-10-13T11:38:22.757. All information is deemed reliable but not guaranteed and should be independently verified. All properties are subject to prior sale, change, or withdrawal. Neither listing broker(s) nor Berkshire Hathaway HomeServices Prime Properties shall be responsible for any typographical errors, misinformation, or misprints, and shall be held totally harmless from any damages arising from reliance upon these data. © 2026 Hive MLS LLC
www.bhhsprimepropertiesgreenvillenc.com/homes/167517502
Print Image

8214 Ibis Pointe NE Leland, NC 28451

  • Price: $534,000
  • Status: Closed
  • On Site: 405 Days
  • Updated: 20 min ago
  • MLS #: 100528455
3
Beds
2
Baths
0
½ Baths
0.21
Acres
2,023
SQFT
$0
$/SQFT
2017
Built
Neighborhood:
Compass Pointe
County:
Brunswick
Area:
Leland
Elementary School:
Lincoln
Middle School:
Leland
High School:
North Brunswick
School District:
Brunswick County Schools
Property Description
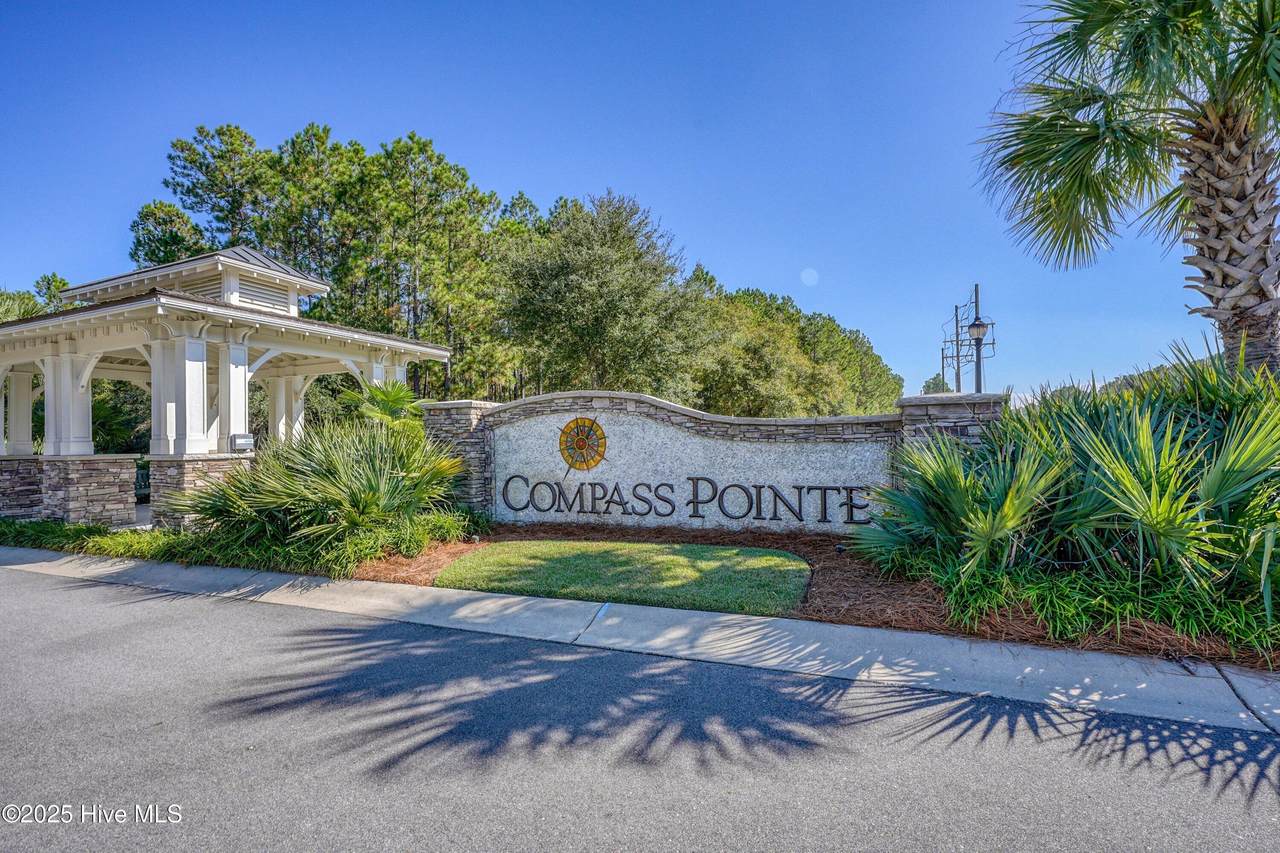
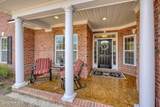
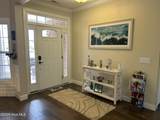
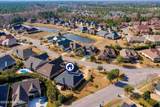
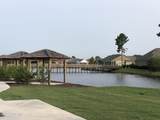
Welcome to this stunning home in the resort-style, gated golf community of Compass Pointe. This 3BR/2BA single-level residence is ideally positioned on a landscaped corner lot just steps from the clubhouse, pools, fitness center, and pickleball/tennis courts. Designed for open-concept living, the spacious great room showcases a tray ceiling, crown molding, custom built-ins, fireplace, and telescopic sliders leading to a bright enclosed porch. Durable wood-look tile floors flow throughout the main areas—beautiful, low-maintenance, and pet-friendly. The gourmet kitchen impresses with granite countertops, tile backsplash, oversized island, chef's gas cooktop, double ovens, upgraded appliances, and two walk-in pantries. A formal dining room with crown molding and wainscoting offers the perfect space for entertaining. A glass-enclosed four-season sunroom (completed 2024) overlooks the private backyard with custom brick Argentine barbecue—ideal for friends gatherings or enjoy a cup coffee in the morning. The primary suite features a tray ceiling, screened porch access, and spa-style bath with dual vanities and a tiled walk-in shower. Additional highlights include a laundry/mudroom with built-ins and office nook, plus an oversized garage for extra storage. Landscaping is included in HOA dues for easy living. Enjoy Compass Pointe's unmatched lifestyle—all within walking distance of your front door. Schedule your private showing today!
Exterior Features

Architectural Style Patio Attached Garage Spaces 2 Attached Garage YN Yes Carport Spaces 0 Construction Materials BrickWood Frame Detached Garage Spaces 0 Door Features Storm Door(s) Exterior Features Irrigation SystemGas GrillCluster MailboxesStorm Doors Exterior Finish Brick Fencing None Foundation Details Slab Garage YN Yes Other Parking Expanded 2 car garag Parking Features Garage Faces SideCovered Parking Total 2 Patio And Porch Features CoveredEnclosedPatioPorch Pool Features None Pool Spa Features None Roof Architectural Shingle Structure Type Wood FrameStick Built Style Patio Window Features Thermal Windows

Interior Features

Accessibility Features None Appliances Gas CooktopElectric OvenBuilt-In Electric OvenWasherRefrigeratorIce MakerDryerDisposalDishwasher Attic Features Pull-Down Stairs Basement None Building Area Total 2023 Cooling Central Air Cooling YN Yes Dining Room Type Formal Fireplace YN Yes Flooring CarpetTile Heating ElectricForced AirHeat Pump Heating System Fuel Source Electric Heating YN Yes Interior Features Master DownstairsWalk-in Closet(s)Tray Ceiling(s)High CeilingsKitchen IslandCeiling Fan(s)PantryWalk-in ShowerBlinds/ShadesWalk-In Closet(s) Laundry Features Dryer HookupWasher HookupLaundry Room Levels One Primary Bedroom Level Primary Living Area Rooms Bedroom 2 (Main Level) Master Bedroom (Main Level) Bedroom 1 (Main Level) Living Room (Main Level) Kitchen (Main Level) Sunroom (Main Level) Dining Room (Main Level) Breakfast Nook (Main Level) Rooms Total 8 Security Features Smoke Detector(s) Unit Type 3 Bedroom Water Heater Electric

Property Features

Association Amenities Basketball CourtClubhouseCommunity PoolDog ParkFitness CenterGame RoomGatedGolf CourseIndoor PoolMaintenance Common AreasMaintenance GroundsMaintenance RoadsMaintenance StructureMeeting RoomPickleballRV/Boat StorageStreet LightsTennis Court(s)TrashClub Membership Association Fee 4416 Association YN Yes Cobra Zone YN No Electric Provider Duke Energy Federal Flood Insurance Available YN No Fuel Tank Above Or Below Ground Below Ground Fuel Tank Fuel Type Propane Fuel Tank In Use Yes Fuel Tank Owned Or Leased Leased Horse YN No In City Limits YN No Internet Service Providers Spectrum Island Or Mainland Mainland Listing Terms CashConventionalFHA Lot Features Corner Lot Lot Number 54 New Construction YN No Property Sub Type Single Family Residence Road Frontage Type Private RoadMaintainedPaved Road Surface Type Paved Sewer Provider Community SewerH2GO Special Listing Conditions Standard Tax Amount 1956.65 Tax Year 2024 Trash Collection City Pick-UP Utilities Sewer ConnectedWater Connected Water Provider H2Go Water Source Community Water Waterfront YN No Zoning Co-Sbr-6000

Listing information © 2026 Hive MLS
Listing courtesy of Veronica Hurley of Coastal Properties: 910-256-8171.


[Hive MLS] logoThe data relating to real estate on this web site comes in part from the Internet Data Exchange program of Hive MLS LLC, and is updated as of 2026-10-13T11:38:22.757. All information is deemed reliable but not guaranteed and should be independently verified. All properties are subject to prior sale, change, or withdrawal. Neither listing broker(s) nor Berkshire Hathaway HomeServices Prime Properties shall be responsible for any typographical errors, misinformation, or misprints, and shall be held totally harmless from any damages arising from reliance upon these data. © 2026 Hive MLS LLC
 
https://bt-photos.global.ssl.fastly.net/ncreg/1280_boomver_1_100528455-1.jpg https://bt-photos.global.ssl.fastly.net/ncreg/1280_boomver_1_100528455-1.jpg https://bt-photos.global.ssl.fastly.net/ncreg/1280_boomver_1_100528455-1.jpg
Logo
Berkshire Hathaway HomeServices Prime Properties
2625 Charles Blvd.
Greenville NC, 27858