



Skip To Content

7204 Twin Ash Court

Wilmington, NC 28411
  • $572,500
  • STATUS: Closed
  • ON SITE: 406 Days
  • MLS #: 100527996
Sold - 11/03/2025
$572,500
SOLD - 11/03/2025
  • 4
    BEDS
  • 0.07
    ACRES
  • 3
    BATHS
  • 1
    1/2 BATHS
  • 2,690
    SQFT
  • $0
    $/SQFT
Neighborhood:
Type:
Single-Family Home
Built:
2018
County:
Area:

School Information

Elementary School:
Middle School:
High School:
School District:

Description

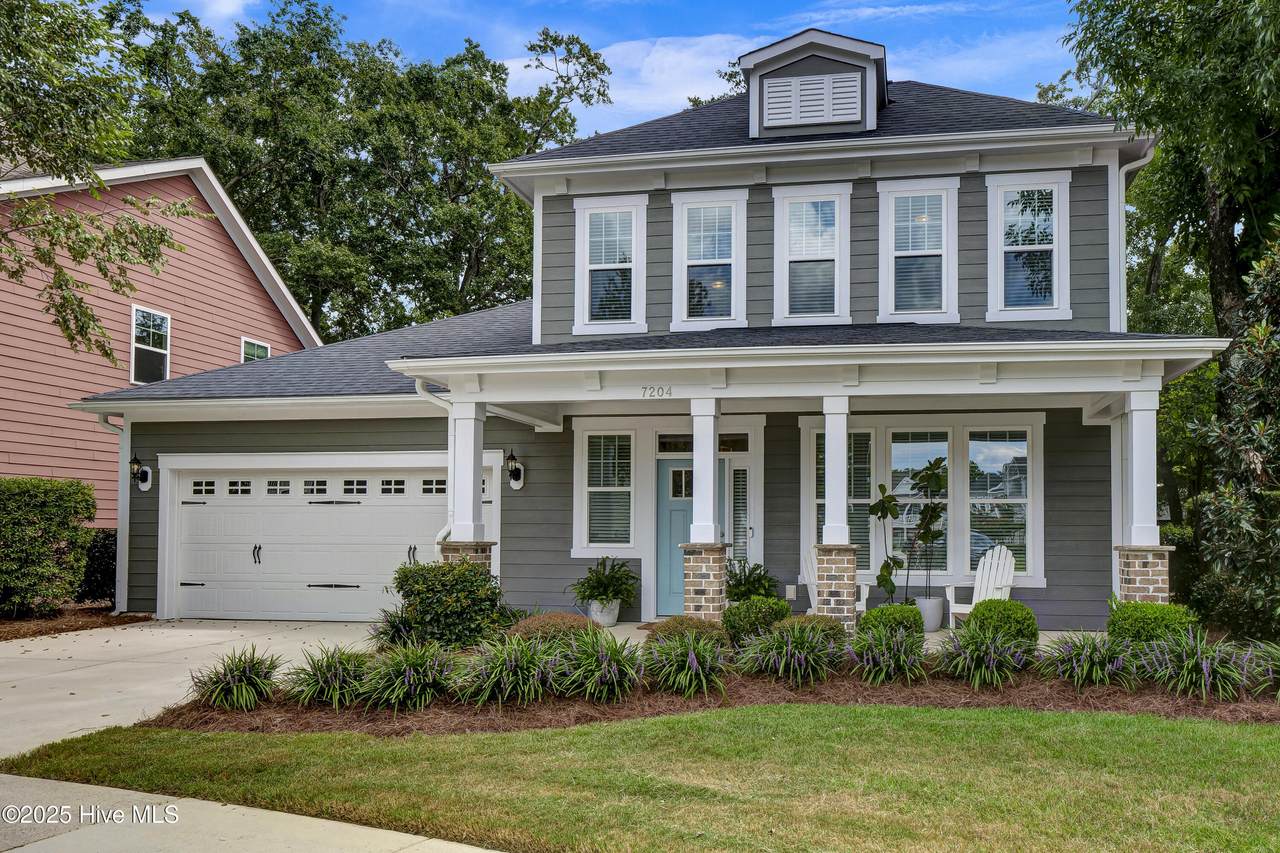
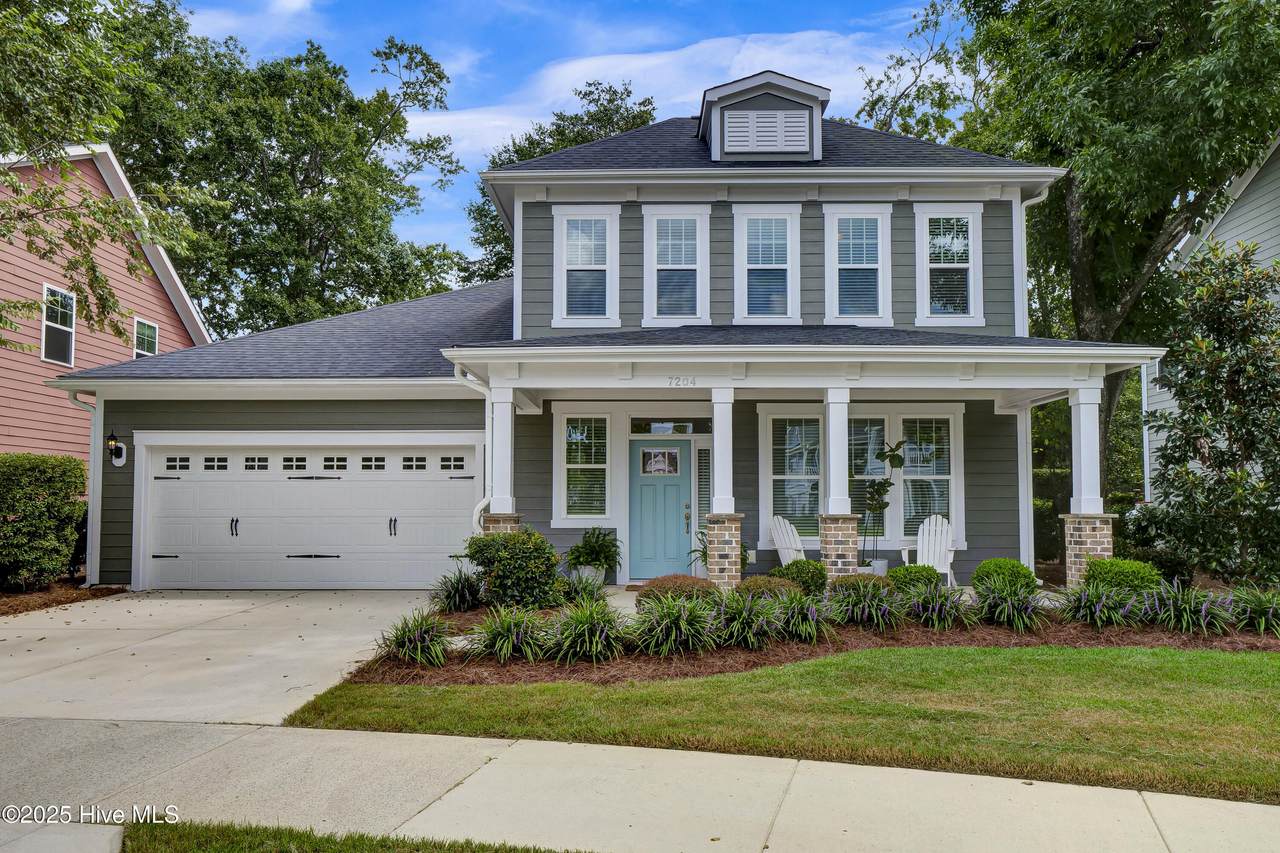
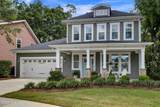
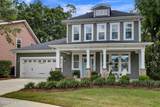
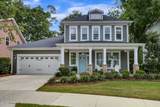
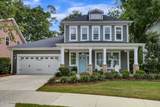
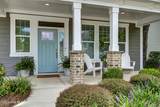
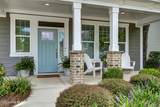
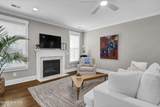
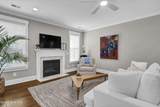
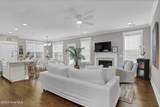
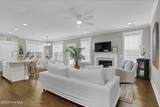
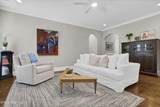
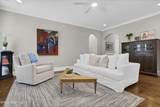
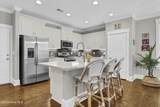
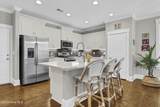
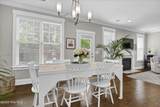
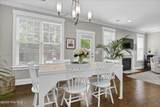
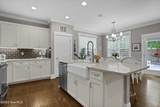
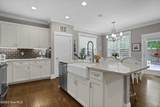
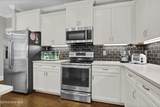
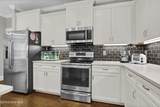
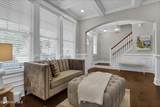
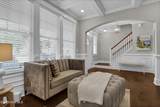
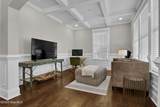
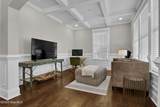
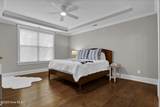
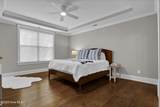
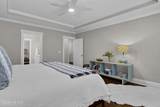
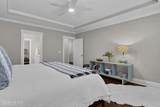
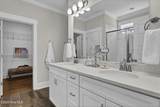
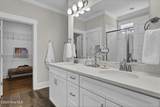
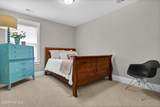
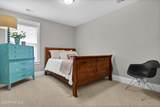
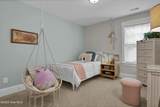
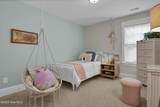
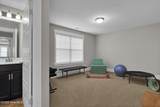
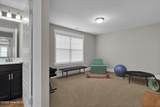
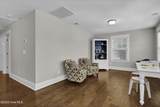
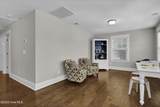
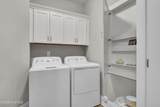
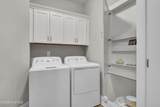
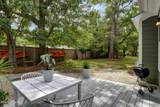
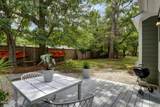
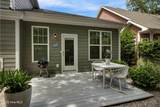
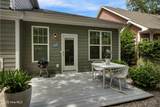
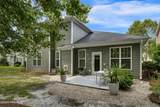
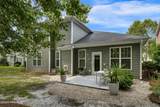
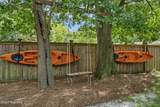
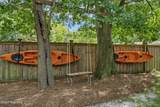
Beautiful 4 Bedroom 3.5 Bath Home - MOVE IN READY This home offers the perfect blend of modern upgrades and thoughtful design. Recently refreshed with exterior paint, caulking, and a brand new backyard deck (June 2025), it's ready for you to make it your own. Inside , you'll find wood floors throughout the main living areas and new carpet in all upstairs bedrooms (August 2025). The chef's kitchen is a dream with quartz countertops, a spacious island, farmhouse sink, tiled backsplash and pantry - perfect for cooking and entertaining. The open, airy floor plan is filled with natural light, creating a welcoming space for gatherings. Upstairs, a versatile flex space awaits - ideal for a game room, theatre, home office or whatever suits your lifestyle. Enjoy the outdoors in your private backyard and take advantage of the 2-car garage plus convenient walk-in attic storage. Neighborhood amenities include fire pits, playground, community garden and a dog park. Plus you're within walking distance of Ogden Elementary. HOA covers lawn care and garbage service making maintenance a breeze. Additional features: * Propane for fireplace available (never set up or used) * Laundry room with cabinetry + charging closet * Nest thermostat & Ring doorbell convey * 2-10 Home Warranty included in listing, available for buyer purchase at closing

Monthly Payment Calculator


[Hive MLS] logoThe data relating to real estate on this web site comes in part from the Internet Data Exchange program of Hive MLS LLC, and is updated as of 2026-10-10T09:37:02.623. All information is deemed reliable but not guaranteed and should be independently verified. All properties are subject to prior sale, change, or withdrawal. Neither listing broker(s) nor Berkshire Hathaway HomeServices Prime Properties shall be responsible for any typographical errors, misinformation, or misprints, and shall be held totally harmless from any damages arising from reliance upon these data. © 2026 Hive MLS LLC
www.bhhsprimepropertiesgreenvillenc.com/homes/167438759
Print Image

7204 Twin Ash Court Wilmington, NC 28411

  • Price: $585,000
  • Status: Closed
  • On Site: 406 Days
  • Updated: 61 min ago
  • MLS #: 100527996
4
Beds
3
Baths
1
½ Baths
0.07
Acres
2,690
SQFT
$0
$/SQFT
2018
Built
Neighborhood:
Middle Sound Village
County:
New Hanover
Area:
Wilmington
Elementary School:
Ogden
Middle School:
Noble
High School:
Laney
School District:
New Hanover
Property Description
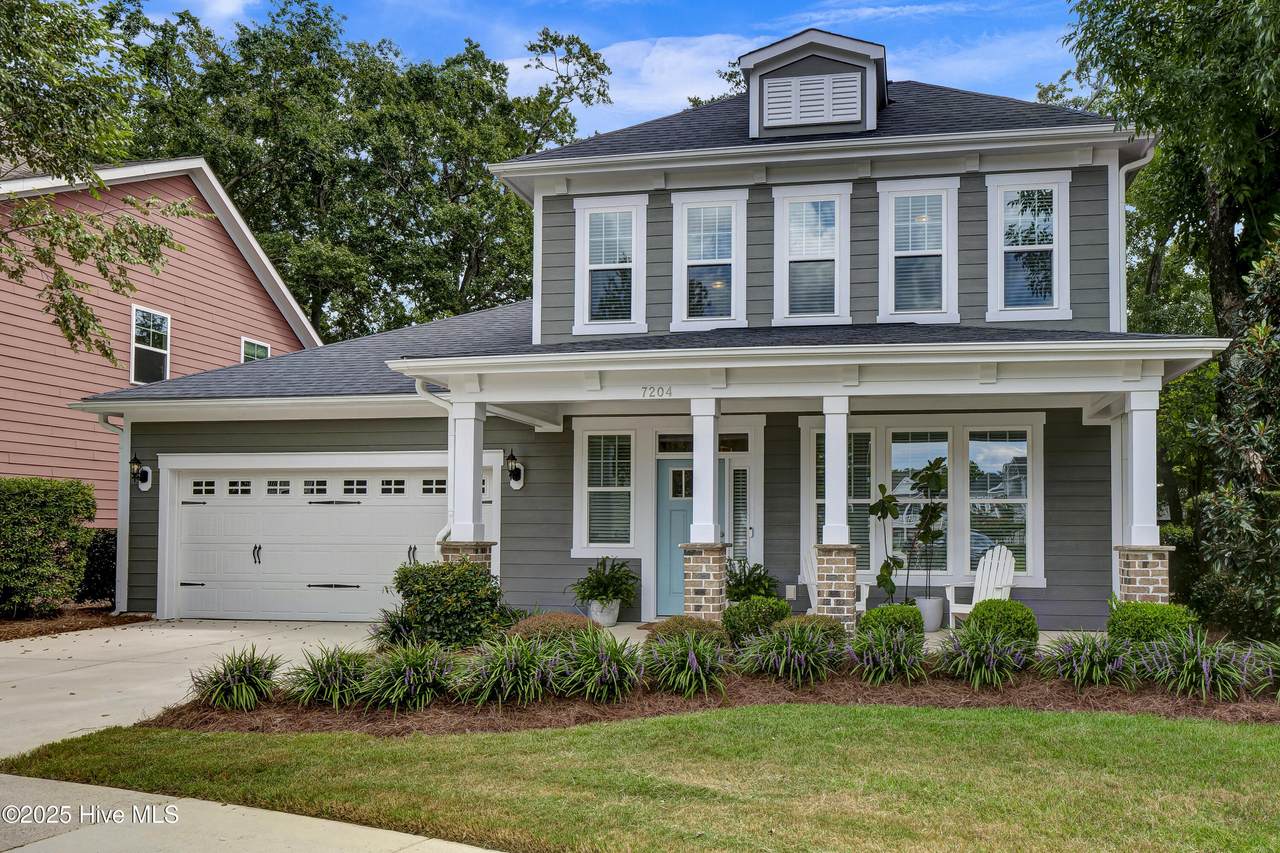
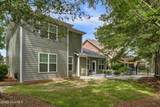
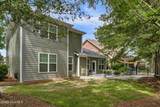
Beautiful 4 Bedroom 3.5 Bath Home - MOVE IN READY This home offers the perfect blend of modern upgrades and thoughtful design. Recently refreshed with exterior paint, caulking, and a brand new backyard deck (June 2025), it's ready for you to make it your own. Inside , you'll find wood floors throughout the main living areas and new carpet in all upstairs bedrooms (August 2025). The chef's kitchen is a dream with quartz countertops, a spacious island, farmhouse sink, tiled backsplash and pantry - perfect for cooking and entertaining. The open, airy floor plan is filled with natural light, creating a welcoming space for gatherings. Upstairs, a versatile flex space awaits - ideal for a game room, theatre, home office or whatever suits your lifestyle. Enjoy the outdoors in your private backyard and take advantage of the 2-car garage plus convenient walk-in attic storage. Neighborhood amenities include fire pits, playground, community garden and a dog park. Plus you're within walking distance of Ogden Elementary. HOA covers lawn care and garbage service making maintenance a breeze. Additional features: * Propane for fireplace available (never set up or used) * Laundry room with cabinetry + charging closet * Nest thermostat & Ring doorbell convey * 2-10 Home Warranty included in listing, available for buyer purchase at closing
Exterior Features

Attached Garage YN No Carport Spaces 0 Construction Materials Fiber Cement Exterior Features Cluster Mailboxes Exterior Finish Fiber Cement Fencing PartialBack Yard Foundation Details Slab Open Parking Spaces 2 Parking Features Garage Faces FrontGarage Door OpenerOn SitePaved Parking Total 2 Patio And Porch Features DeckPorch Roof Shingle Structure Type Wood Frame

Interior Features

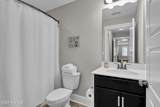
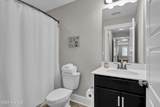
Appliances Electric OvenElectric CooktopBuilt-In Electric OvenWasherRefrigeratorDryerDishwasher Building Area Total 2690 Cooling Heat Pump Dining Room Type Formal Fireplace Features Gas Log Fireplace YN Yes Flooring CarpetTileWood Heating Heat PumpElectric Heating System Fuel Source Electric Heating YN Yes Interior Features Walk-in Closet(s)Tray Ceiling(s)Entrance FoyerKitchen IslandPantryWalk-in ShowerGas LogWalk-In Closet(s) Laundry Features Laundry Room Levels Two Rooms Bedroom 4 (Second Level) Kitchen (First Level) Bedroom 2 (Second Level) Master Bedroom (First Level) Bonus Room (Second Level) Bedroom 3 Living Room (First Level) Dining Room (First Level) Rooms Total 8 Water Heater Electric

Property Features

Association Amenities Comm GardenDog ParkMaintenance Common AreasMaintenance GroundsMaintenance RoadsPlaygroundSidewalksStreet Lights Association Fee 2240 Association YN Yes Cobra Zone YN No Electric Provider Duke Energy In City Limits YN No Island Or Mainland Mainland Listing Terms CashConventional Lot Number 6R New Construction YN No Property Sub Type Single Family Residence Road Frontage Type Private Road Sewer Provider Municipal SewerCape Fear Public Utility Authority Special Listing Conditions Standard Tax Amount 2024.73 Tax Year 2025 Utilities Sewer ConnectedWater Connected Water Provider Cape Fear Public Utility Authority Water Source Public Waterfront YN No Zoning EDZD

Listing information © 2026 Hive MLS
Listing courtesy of Amy Formanek of Intracoastal Realty Corporation: 910-256-4503.


[Hive MLS] logoThe data relating to real estate on this web site comes in part from the Internet Data Exchange program of Hive MLS LLC, and is updated as of 2026-10-10T09:37:02.623. All information is deemed reliable but not guaranteed and should be independently verified. All properties are subject to prior sale, change, or withdrawal. Neither listing broker(s) nor Berkshire Hathaway HomeServices Prime Properties shall be responsible for any typographical errors, misinformation, or misprints, and shall be held totally harmless from any damages arising from reliance upon these data. © 2026 Hive MLS LLC
 
https://bt-photos.global.ssl.fastly.net/ncreg/1280_boomver_1_100527996-1.jpg https://bt-photos.global.ssl.fastly.net/ncreg/1280_boomver_1_100527996-1.jpg https://bt-photos.global.ssl.fastly.net/ncreg/1280_boomver_1_100527996-1.jpg
Logo
Berkshire Hathaway HomeServices Prime Properties
2625 Charles Blvd.
Greenville NC, 27858