






Description
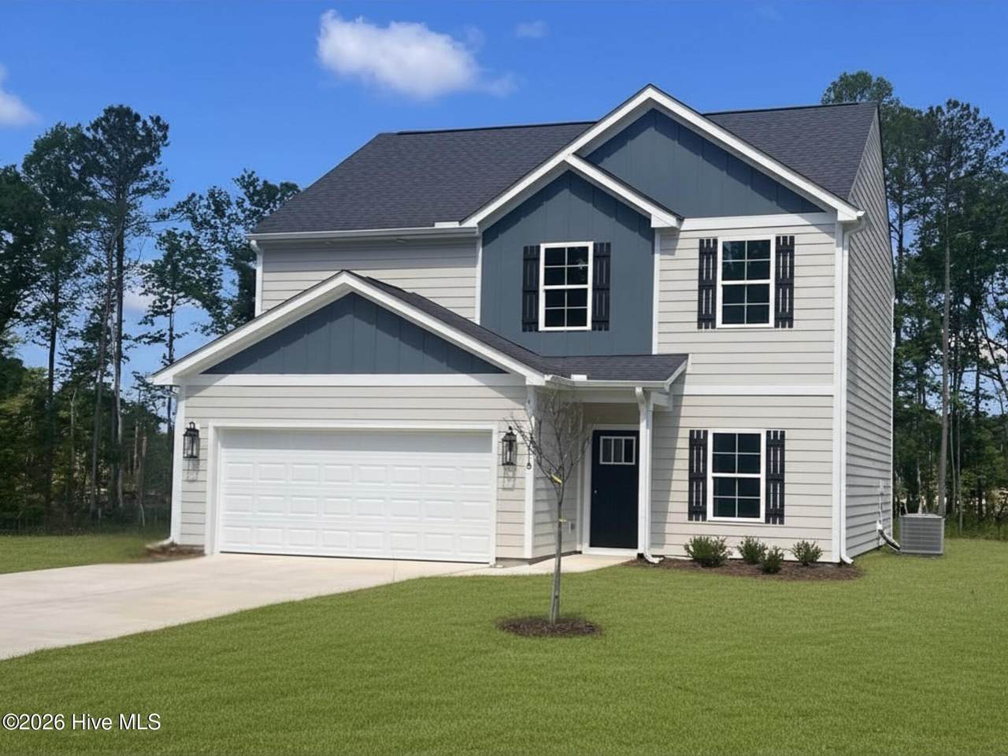
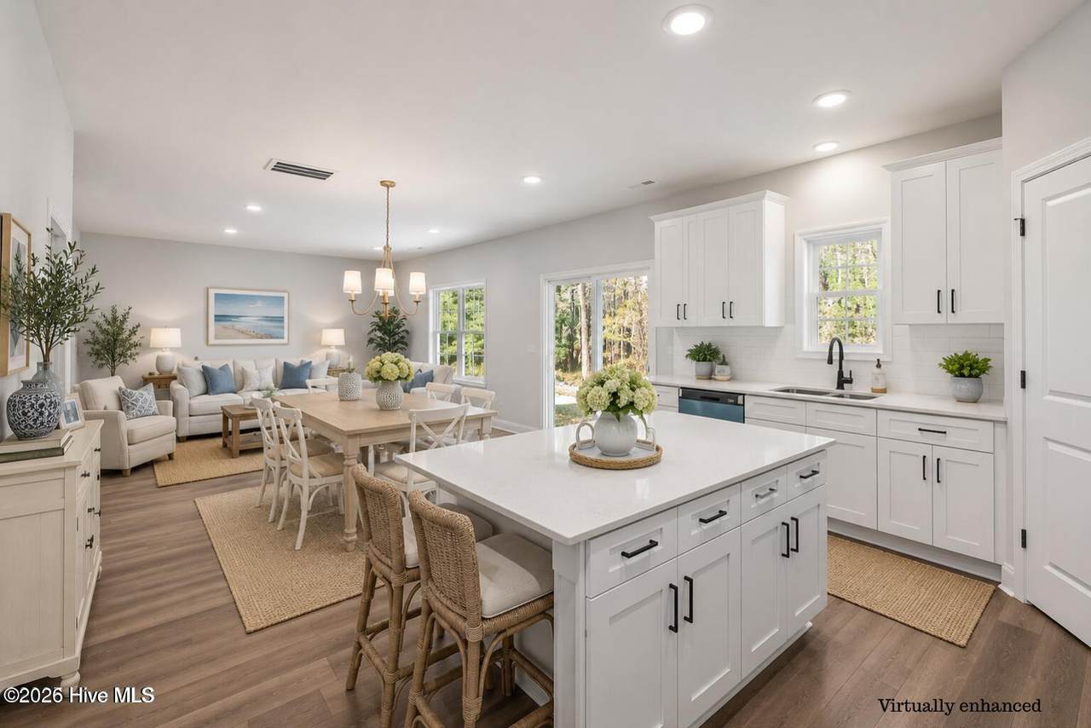
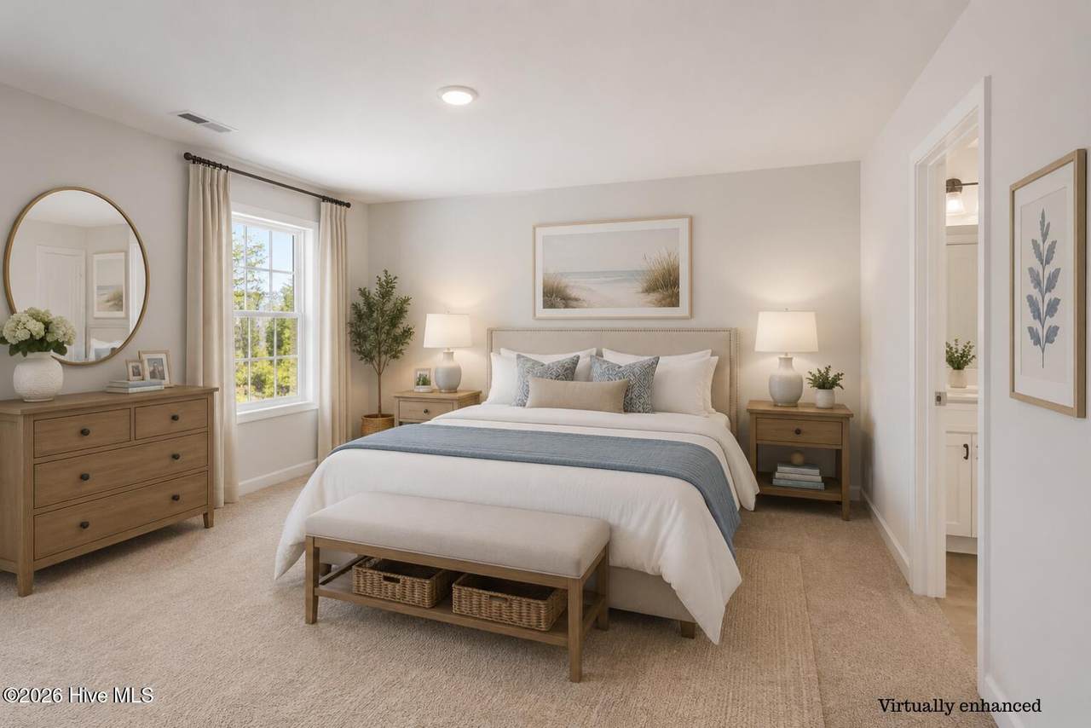
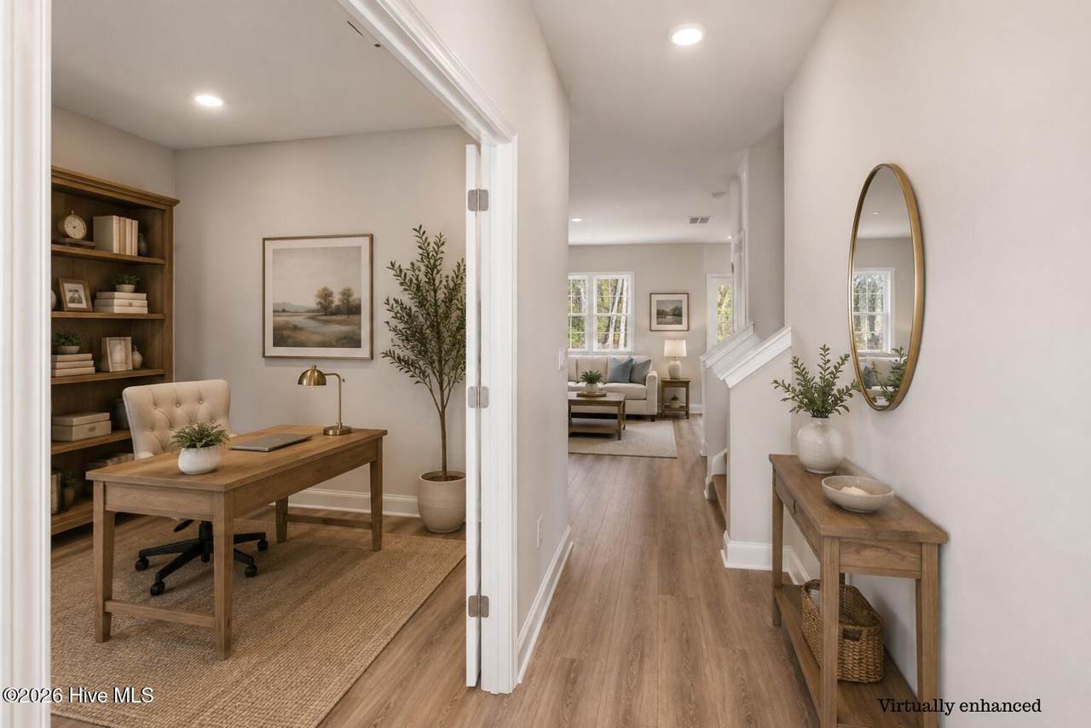
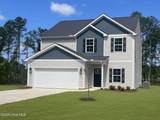
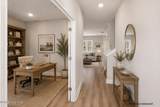
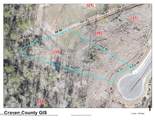
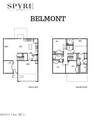
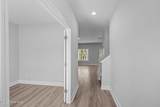
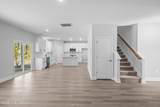
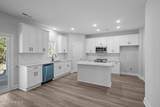
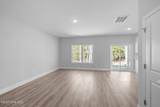
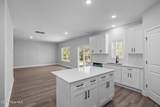
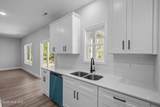
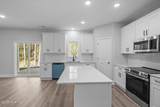
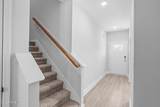
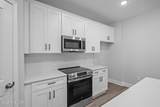
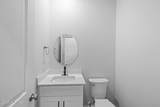
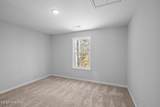
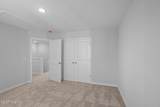
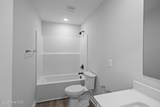
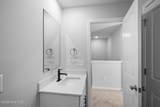
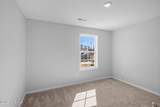
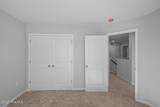
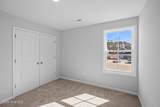
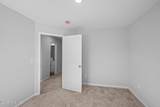
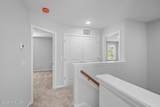
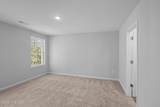
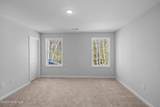
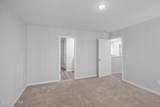
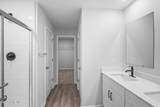
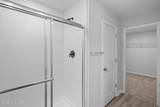
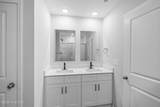
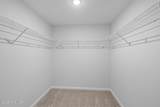
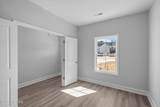
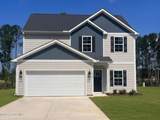
Move-In Ready! Take advantage of $10,000 in Flex Cash to use your way--toward a privacy fence, interest rate buydown, HOA dues, closing costs, or other eligible options! Looking for a home where you can add your own finishing touches like your own light selections, cabinet pulls, etc. Have you gone into a home and said ''why did they pick those, now I am just going to change it all out?' well now you have a well priced home screaming for your finishing touches. Welcome to the Belmont, a thoughtfully designed two-story home situated on a spacious 0.64-acre cul-de-sac lot. Offering 4 bedrooms, 2.5 baths, and an open-concept layout, this home is perfect for both everyday living and entertaining. A welcoming foyer leads to a versatile flex space, while the spacious great room flows seamlessly into the dining area and kitchen. The kitchen is designed to impress with a large center island, granite countertops, and a smooth-top electric range. Beautiful luxury vinyl plank and luxury vinyl tile flooring enhance the main living areas, with comfortable carpet in the bedrooms. Upstairs, you'll find all four bedrooms along with a conveniently located second-floor laundry room. Covered front and rear porches provide the perfect spaces to relax and enjoy the outdoors, while the front-facing two-car garage offers ample storage and convenience. Ideally located just minutes from Historic Downtown New Bern, approximately 12 miles from MCAS Cherry Point, and about 45 minutes from Atlantic Beach, this home offers easy access to work, recreation, shopping, and dining. Residents enjoy outstanding community amenities including a swimming pool, tennis courts, pickleball courts, pavilion, playground, and the Sports Bar & Café. High-speed fiber internet and cable TV are available through the HOA for just $66 per month. Annual HOA dues are $1,856. Don't miss this opportunity to own the beautiful Belmont--where spacious living, modern finishes, and exceptional community amenities come together.
-
4BEDS
-
0.64ACRES
-
2BATHS
-
11/2 BATHS
-
2,009SQFT
-
$177$/SQFT
School Information
Description
Move-In Ready! Take advantage of $10,000 in Flex Cash to use your way--toward a privacy fence, interest rate buydown, HOA dues, closing costs, or other eligible options! Looking for a home where you can add your own finishing touches like your own light selections, cabinet pulls, etc. Have you gone into a home and said ''why did they pick those, now I am just going to change it all out?' well now you have a well priced home screaming for your finishing touches. Welcome to the Belmont, a thoughtfully designed two-story home situated on a spacious 0.64-acre cul-de-sac lot. Offering 4 bedrooms, 2.5 baths, and an open-concept layout, this home is perfect for both everyday living and entertaining. A welcoming foyer leads to a versatile flex space, while the spacious great room flows seamlessly into the dining area and kitchen. The kitchen is designed to impress with a large center island, granite countertops, and a smooth-top electric range. Beautiful luxury vinyl plank and luxury vinyl tile flooring enhance the main living areas, with comfortable carpet in the bedrooms. Upstairs, you'll find all four bedrooms along with a conveniently located second-floor laundry room. Covered front and rear porches provide the perfect spaces to relax and enjoy the outdoors, while the front-facing two-car garage offers ample storage and convenience. Ideally located just minutes from Historic Downtown New Bern, approximately 12 miles from MCAS Cherry Point, and about 45 minutes from Atlantic Beach, this home offers easy access to work, recreation, shopping, and dining. Residents enjoy outstanding community amenities including a swimming pool, tennis courts, pickleball courts, pavilion, playground, and the Sports Bar & Café. High-speed fiber internet and cable TV are available through the HOA for just $66 per month. Annual HOA dues are $1,856. Don't miss this opportunity to own the beautiful Belmont--where spacious living, modern finishes, and exceptional community amenities come together.
 The data relating to real estate on this web site comes in part from the Internet Data Exchange program of Hive MLS LLC, and is updated as of 2026-10-13T10:38:32.88. All information is deemed reliable but not guaranteed and should be independently verified. All properties are subject to prior sale, change, or withdrawal. Neither listing broker(s) nor Berkshire Hathaway HomeServices Prime Properties shall be responsible for any typographical errors, misinformation, or misprints, and shall be held totally harmless from any damages arising from reliance upon these data. © 2026 Hive MLS LLC