





Skip To Content

68 Cobbler Way , #52

Hampstead, NC 28443
  • $360,000
  • STATUS: Closed
  • ON SITE: 405 Days
  • MLS #: 100528544
Sold - 11/11/2025
$360,000
SOLD - 11/11/2025
  • 4
    BEDS
  • 0.09
    ACRES
  • 2
    BATHS
  • 1
    1/2 BATHS
  • 1,865
    SQFT
  • $0
    $/SQFT
Neighborhood:
Type:
Single-Family Home
Built:
2025
County:
Area:

School Information

Elementary School:
Middle School:
High School:

Description

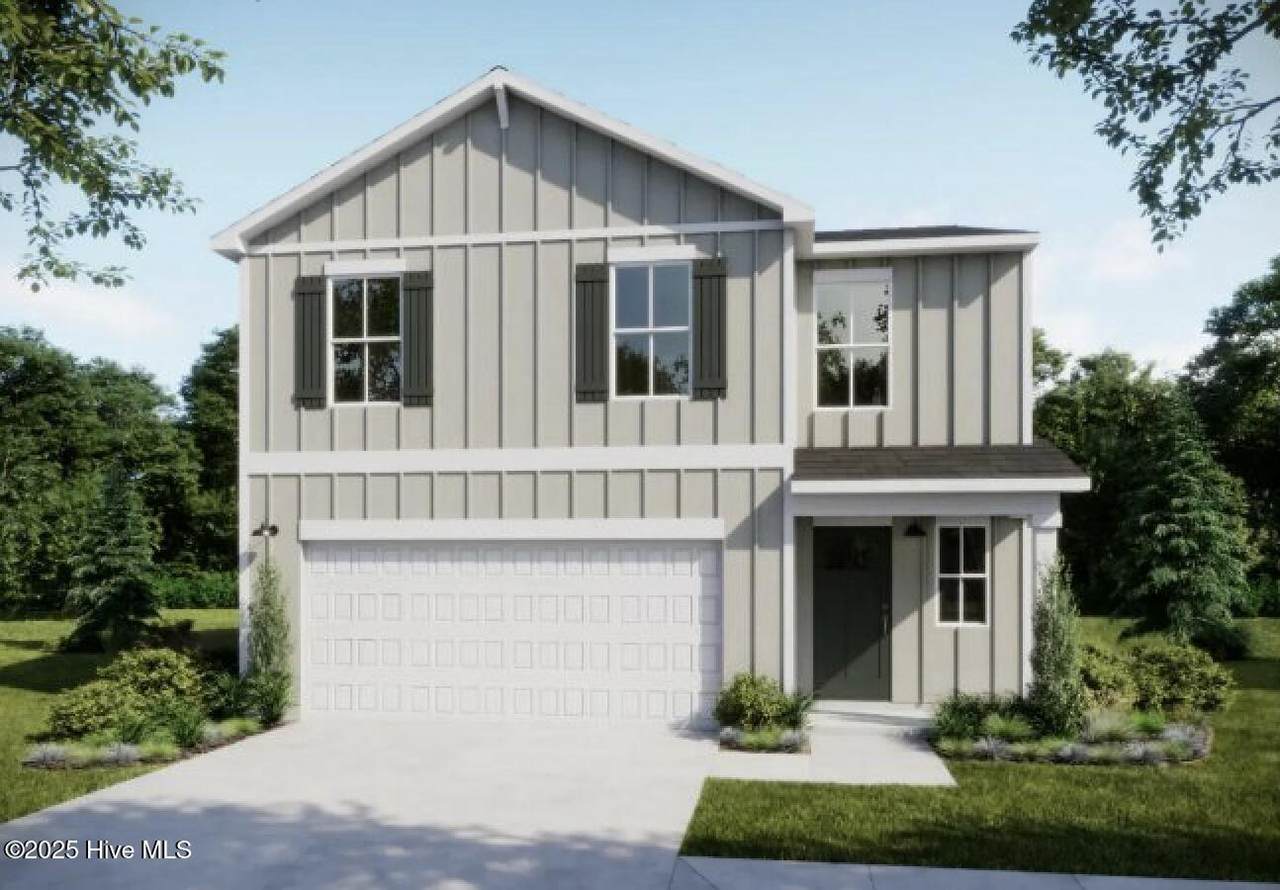
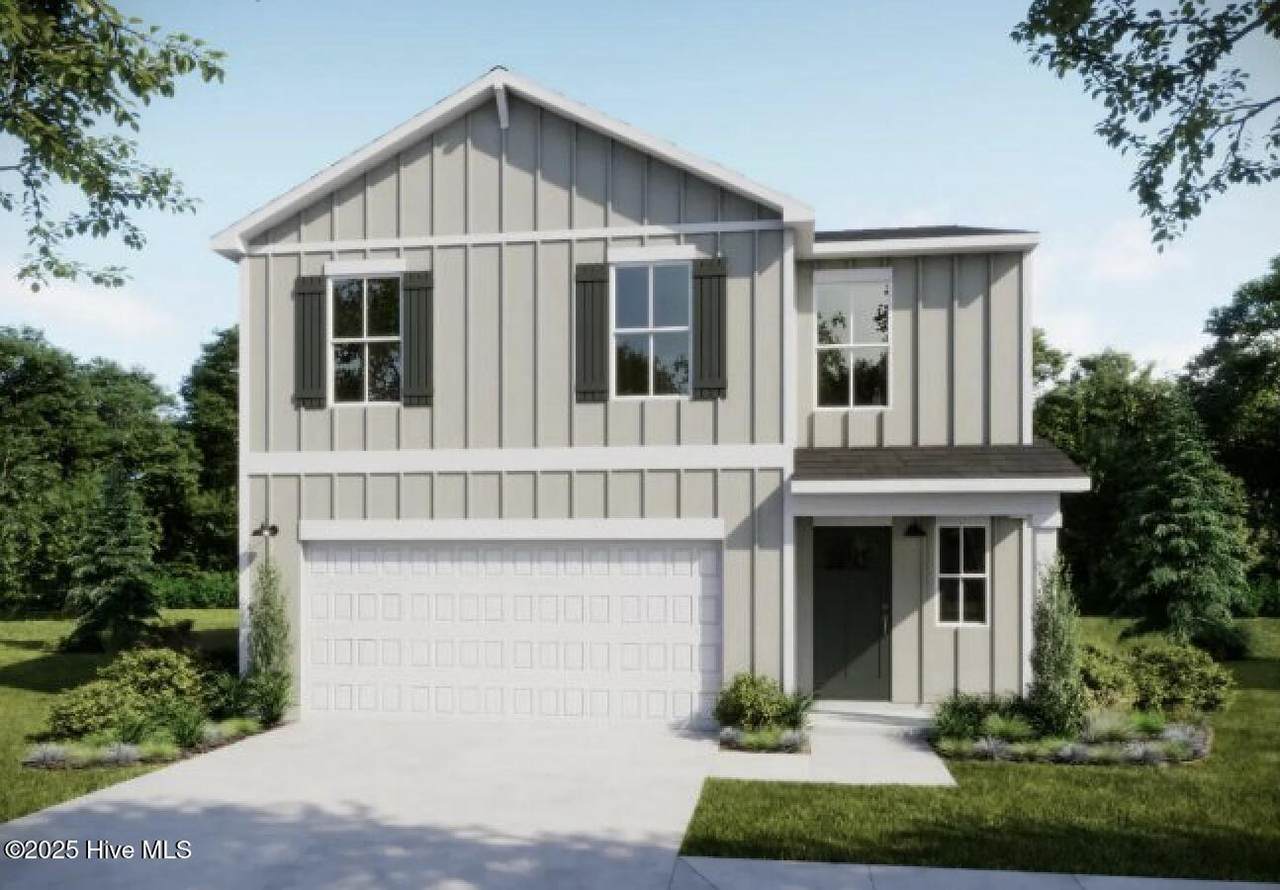
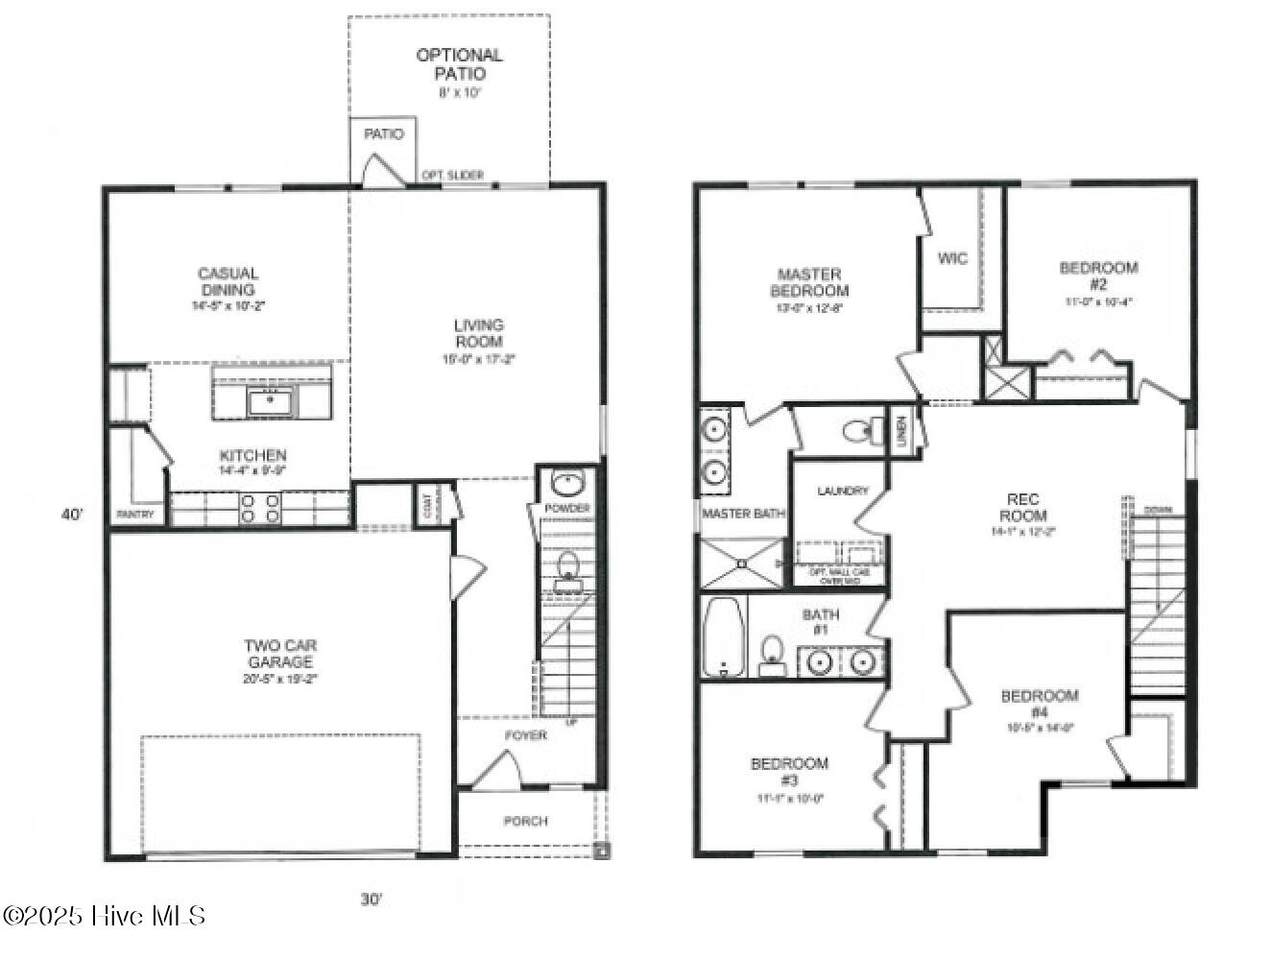
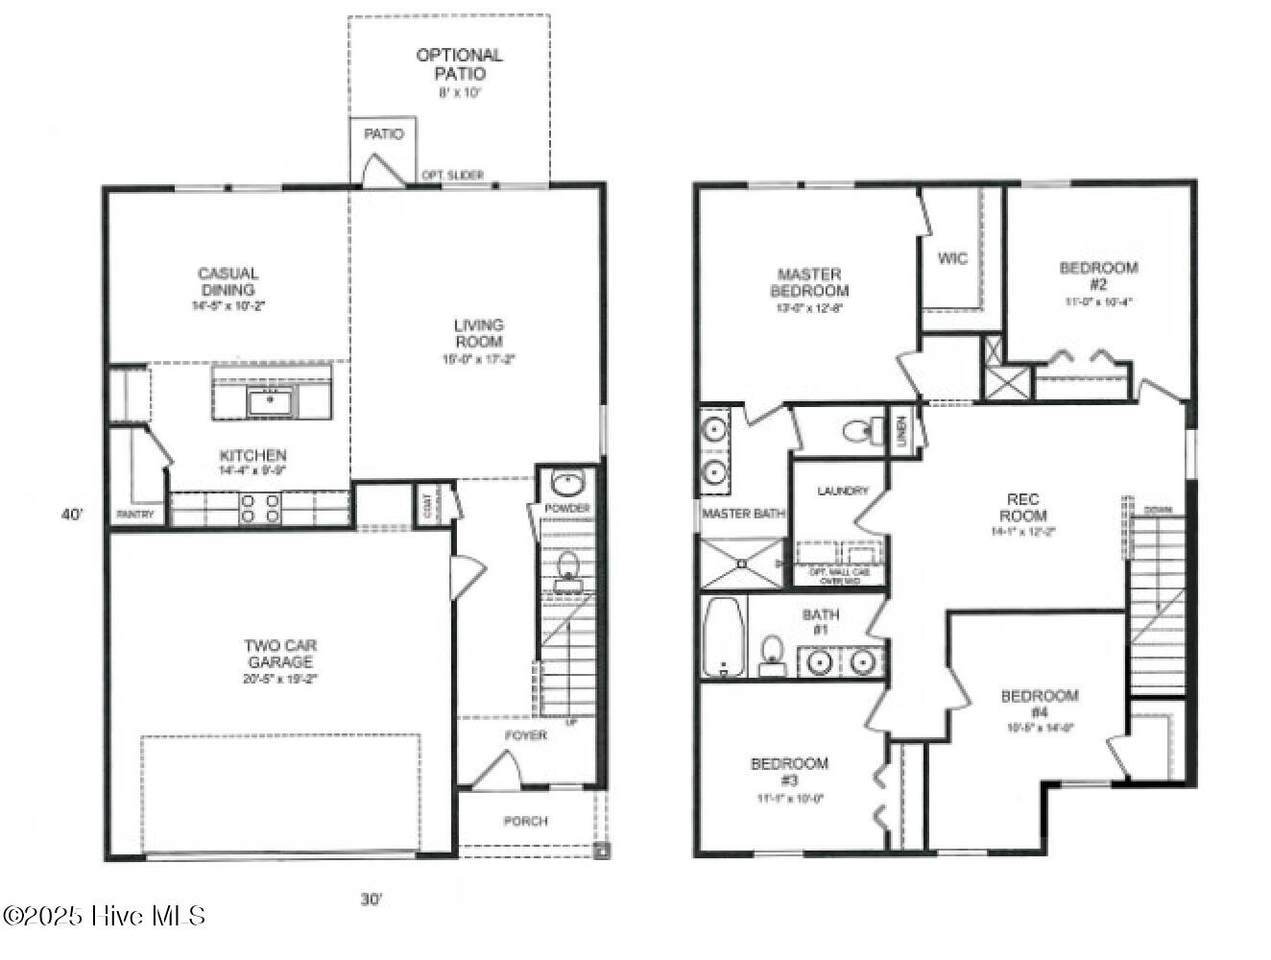
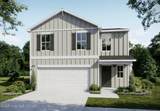
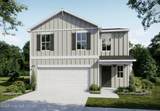
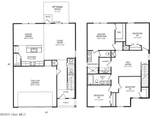
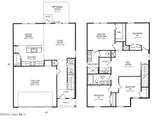
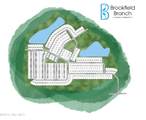
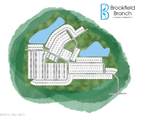
Special Financing Opportunity! CALL TODAY to learn how you can take advantage of our limited-time interest rates as low as fixed rates of 4.99 on this home. Brookfield Branch is a thoughtfully planned lifestyle community with amenities designed for comfort, community, and easy living. Residents will enjoy a beautifully designed pool & pool house, perfect for summer relaxation or gatherings. The fire pit area offers year round connection, while the community playground provides a fun and active space for children. Sidewalks and streetlights create a welcoming, walkable environment both day and night. Ideally located near Wilmington and area beaches, Brookfield Branch combines convenience with coastal charm. The Rosebay floor plan features 4 bedrooms and 2.5 baths, with all bedrooms upstairs for privacy. A flexible space offers room for a second living area, home office, exercise room, or playroom. The kitchen is highlighted with granite countertops, while the bathrooms feature quartz finishes. The owner's suite includes a luxurious tiled shower, blending comfort with style.

Monthly Payment Calculator


[Hive MLS] logoThe data relating to real estate on this web site comes in part from the Internet Data Exchange program of Hive MLS LLC, and is updated as of 2026-10-12T23:35:07.08. All information is deemed reliable but not guaranteed and should be independently verified. All properties are subject to prior sale, change, or withdrawal. Neither listing broker(s) nor Berkshire Hathaway HomeServices Prime Properties shall be responsible for any typographical errors, misinformation, or misprints, and shall be held totally harmless from any damages arising from reliance upon these data. © 2026 Hive MLS LLC
www.bhhsprimepropertiesgreenvillenc.com/homes/167535913
Print Image

68 Cobbler Way , #52 Hampstead, NC 28443

  • Price: $369,999
  • Status: Closed
  • On Site: 405 Days
  • MLS #: 100528544
4
Beds
2
Baths
1
½ Baths
0.09
Acres
1,865
SQFT
$0
$/SQFT
2025
Built
Neighborhood:
Brookfield Branch
County:
Pender
Area:
Hampstead
Elementary School:
South Topsail
Middle School:
Topsail
High School:
Topsail
Property Description
Special Financing Opportunity! CALL TODAY to learn how you can take advantage of our limited-time interest rates as low as fixed rates of 4.99 on this home. Brookfield Branch is a thoughtfully planned lifestyle community with amenities designed for comfort, community, and easy living. Residents will enjoy a beautifully designed pool & pool house, perfect for summer relaxation or gatherings. The fire pit area offers year round connection, while the community playground provides a fun and active space for children. Sidewalks and streetlights create a welcoming, walkable environment both day and night. Ideally located near Wilmington and area beaches, Brookfield Branch combines convenience with coastal charm. The Rosebay floor plan features 4 bedrooms and 2.5 baths, with all bedrooms upstairs for privacy. A flexible space offers room for a second living area, home office, exercise room, or playroom. The kitchen is highlighted with granite countertops, while the bathrooms feature quartz finishes. The owner's suite includes a luxurious tiled shower, blending comfort with style.
Exterior Features

Attached Garage YN No Carport Spaces 0 Construction Materials Vinyl Siding Exterior Features Irrigation SystemCluster Mailboxes Exterior Finish Vinyl Siding Fencing None Foundation Details Slab Parking Features Garage Faces FrontOn SitePaved Parking Total 2 Patio And Porch Features CoveredPatioPorch Pool Features None Pool Spa Features None Roof Architectural Shingle Structure Type Wood Frame View Pond

Interior Features

Appliances Electric OvenBuilt-In MicrowaveRangeDisposalDishwasher Attic Features Pull-Down Stairs Basement None Building Area Total 1865 Cooling Central Air Cooling YN Yes Dining Room Type Combination Fireplace Features None Fireplace YN No Flooring LVT/LVPCarpet Heating ElectricHeat Pump Heating System Fuel Source Electric Heating YN Yes Interior Features Walk-in Closet(s)Kitchen IslandPantryWalk-in ShowerWalk-In Closet(s) Laundry Features Dryer HookupWasher HookupLaundry Room Levels Two Rooms Total 8 Water Heater Electric

Property Features

Association Amenities ClubhouseCommunity PoolMaintenance Common AreasManagementPlaygroundSidewalksStreet Lights Association Fee 540 Association YN Yes Cobra Zone YN No In City Limits YN No Island Or Mainland Mainland Listing Terms CashConventionalFHAVA Loan Lot Number 52 Lot Water Features None New Construction YN Yes Property Sub Type Single Family Residence Road Frontage Type Paved Road Surface Type Paved Sewer Provider Municipal Sewer Special Listing Conditions Standard Tax Year 2025 Utilities Sewer ConnectedWater Connected Water Source Public Waterfront Features None Waterfront YN Yes Zoning RM

Listing information © 2026 Hive MLS
Listing courtesy of Logan Homes Team of Coldwell Banker Sea Coast Advantage: 910-799-3435.


[Hive MLS] logoThe data relating to real estate on this web site comes in part from the Internet Data Exchange program of Hive MLS LLC, and is updated as of 2026-10-12T23:35:07.08. All information is deemed reliable but not guaranteed and should be independently verified. All properties are subject to prior sale, change, or withdrawal. Neither listing broker(s) nor Berkshire Hathaway HomeServices Prime Properties shall be responsible for any typographical errors, misinformation, or misprints, and shall be held totally harmless from any damages arising from reliance upon these data. © 2026 Hive MLS LLC
 
https://bt-photos.global.ssl.fastly.net/ncreg/1280_boomver_1_100528544-1.jpg https://bt-photos.global.ssl.fastly.net/ncreg/1280_boomver_1_100528544-1.jpg https://bt-photos.global.ssl.fastly.net/ncreg/1280_boomver_1_100528544-1.jpg
Logo
Berkshire Hathaway HomeServices Prime Properties
2625 Charles Blvd.
Greenville NC, 27858