Skip To Content

544 Burgundy Drive

Southern Pines, NC 28387
  • $365,900
  • STATUS: Closed
  • ON SITE: 402 Days
  • MLS #: 100528453
Sold - 05/28/2026
$365,900
SOLD - 05/28/2026
  • 3
    BEDS
  • 0.16
    ACRES
  • 2
    BATHS
  • 1
    1/2 BATHS
  • 1,551
    SQFT
  • $0
    $/SQFT
Neighborhood:
Type:
Single-Family Home
Built:
2025
County:

School Information

Elementary School:
Middle School:
High School:
School District:

Description

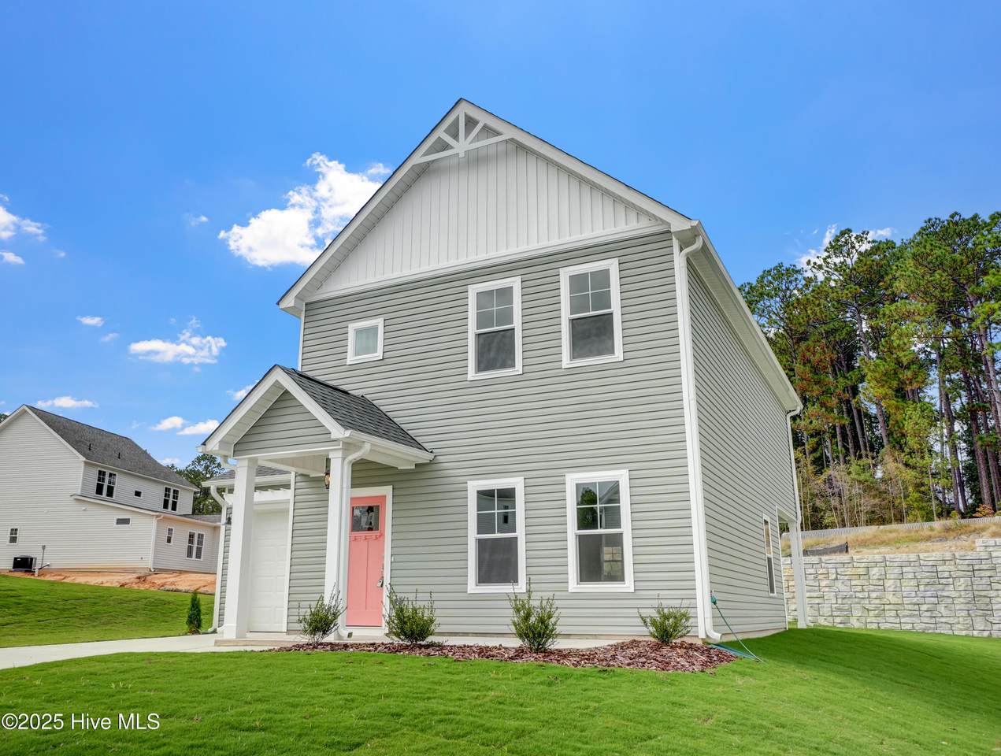
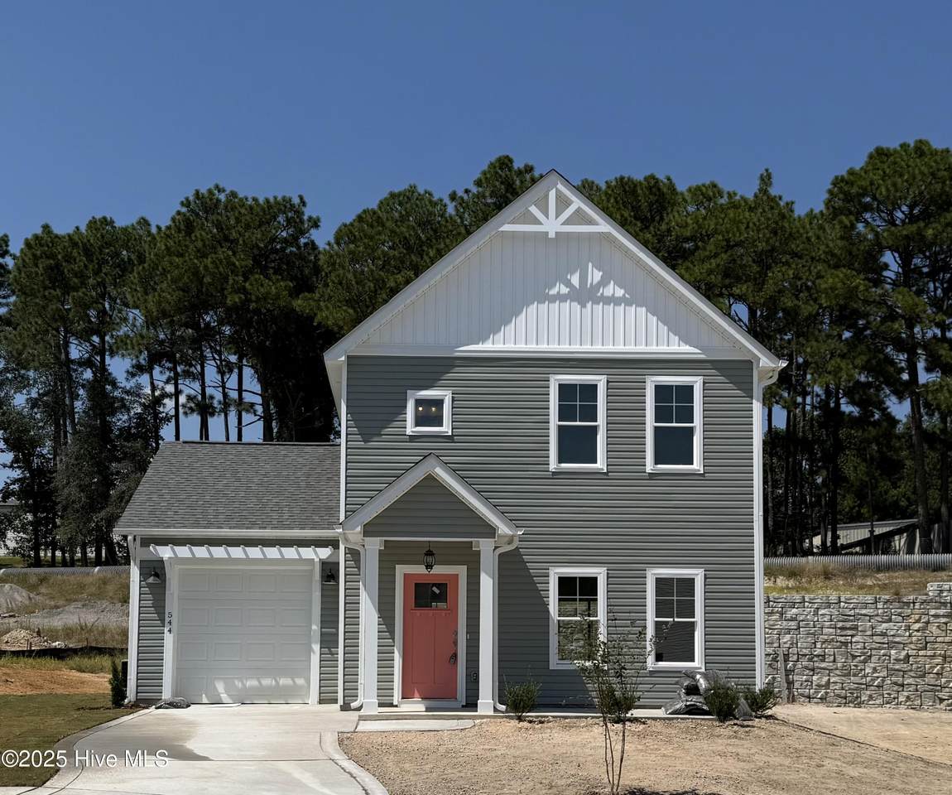
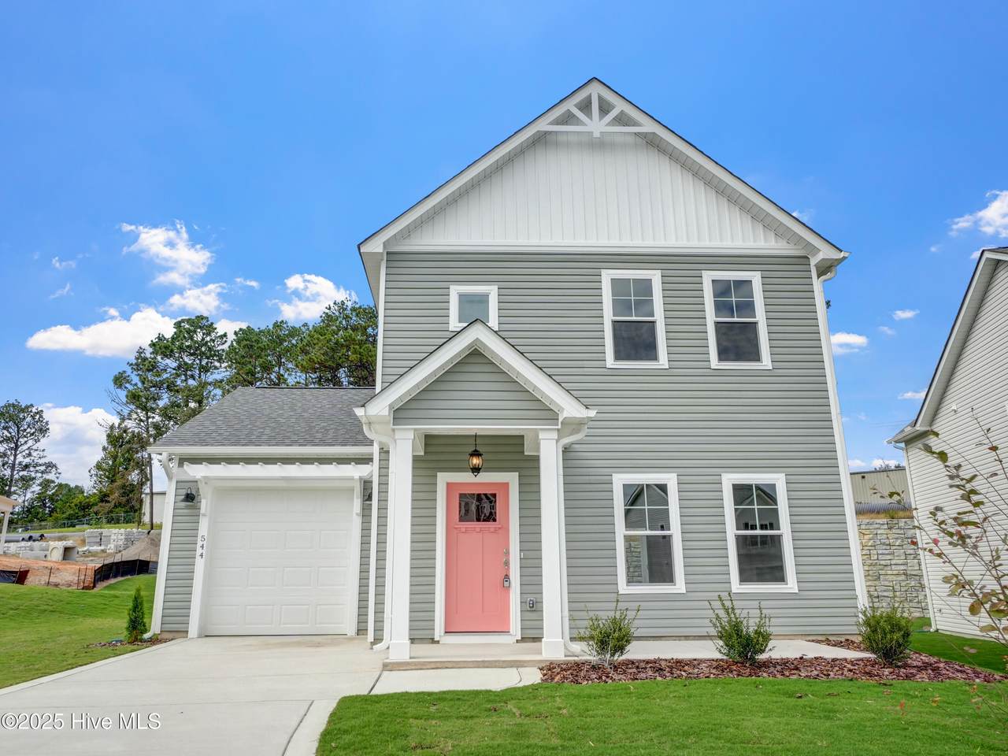
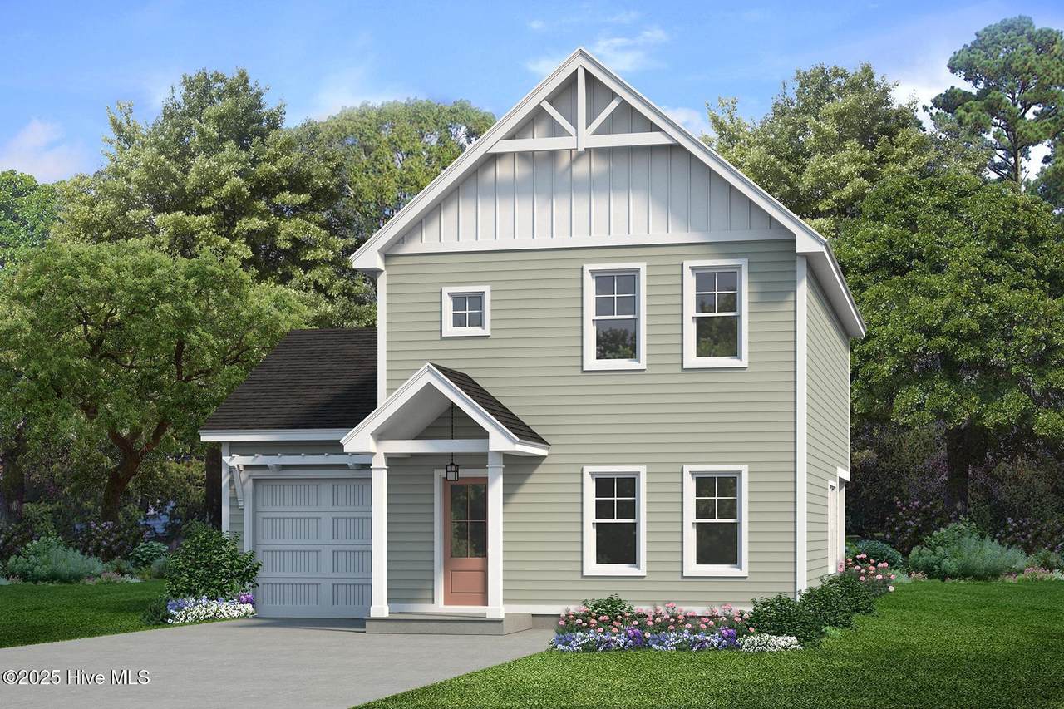
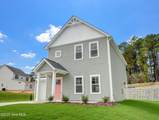
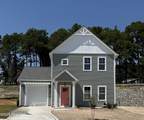
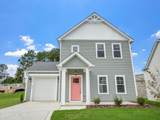
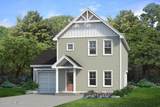
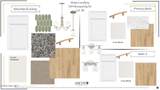
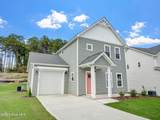
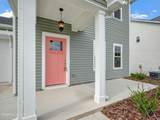
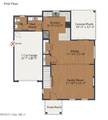
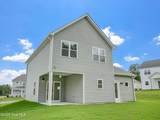
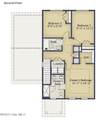
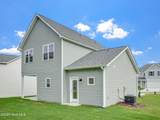
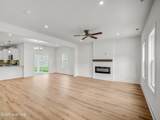
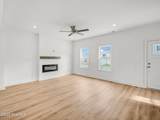
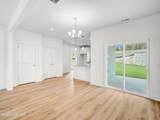
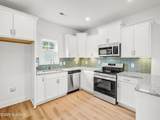
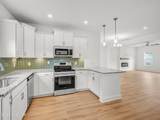
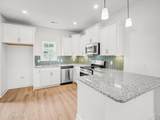
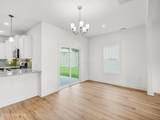
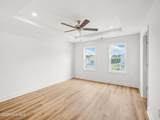
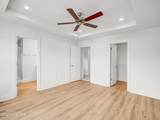
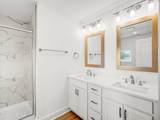
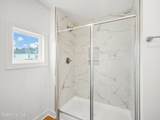
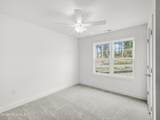
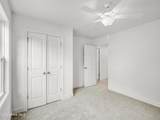
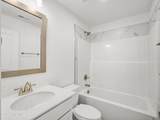
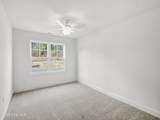
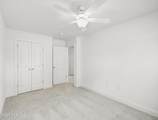
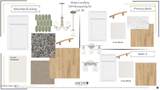
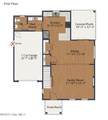
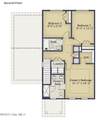
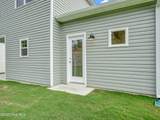
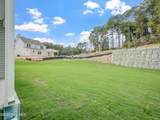
**$5,000 Seller Concession** Welcome to Shaw Landing, just a stones throw away from Downtown Southern Pines. This prime location is conveniently located just blocks away from all the parks, shops, and restaurants that Southern Pines has to offer. Introducing the stunning Camargue single family home plan. As you step through the front door, you'll be greeted by an inviting open concept living room with lots of natural light. The living room flows seamlessly into a dining area and well-designed kitchen, complete with a wrap-around kitchen island that's perfect for hosting dinner parties with friends and family. The kitchen also boasts a convenient pantry and leads to a generously sized mudroom. The upper level of the Camargue presents an owner's suite, featuring a spacious walk-in closet and ensuite bath featuring a large tiled shower and a double sink. In addition to the owner's suite, the upper level includes a laundry room and linen closet, as well as two additional bedrooms and a bathroom, providing ample space for family and guests. *Interior photos are of a previously built home. Interior finishes may differ.* Must close on or before 02/28/2026 to receive concession.

Monthly Payment Calculator


[Hive MLS] logoThe data relating to real estate on this web site comes in part from the Internet Data Exchange program of Hive MLS LLC, and is updated as of 2026-10-10T09:37:02.623. All information is deemed reliable but not guaranteed and should be independently verified. All properties are subject to prior sale, change, or withdrawal. Neither listing broker(s) nor Berkshire Hathaway HomeServices Prime Properties shall be responsible for any typographical errors, misinformation, or misprints, and shall be held totally harmless from any damages arising from reliance upon these data. © 2026 Hive MLS LLC
www.bhhsprimepropertiesgreenvillenc.com/homes/167517501
Print Image

544 Burgundy Drive Southern Pines, NC 28387

  • Price: $365,900
  • Status: Closed
  • On Site: 402 Days
  • Updated: 63 min ago
  • MLS #: 100528453
3
Beds
2
Baths
1
½ Baths
0.16
Acres
1,551
SQFT
$0
$/SQFT
2025
Built
Neighborhood:
Shaws Landing
County:
Moore
Area:
Southern Pines
Elementary School:
Southern Pines
Middle School:
Crain's Creek
High School:
Pinecrest
School District:
Moore County Schools
Property Description
**$5,000 Seller Concession** Welcome to Shaw Landing, just a stones throw away from Downtown Southern Pines. This prime location is conveniently located just blocks away from all the parks, shops, and restaurants that Southern Pines has to offer. Introducing the stunning Camargue single family home plan. As you step through the front door, you'll be greeted by an inviting open concept living room with lots of natural light. The living room flows seamlessly into a dining area and well-designed kitchen, complete with a wrap-around kitchen island that's perfect for hosting dinner parties with friends and family. The kitchen also boasts a convenient pantry and leads to a generously sized mudroom. The upper level of the Camargue presents an owner's suite, featuring a spacious walk-in closet and ensuite bath featuring a large tiled shower and a double sink. In addition to the owner's suite, the upper level includes a laundry room and linen closet, as well as two additional bedrooms and a bathroom, providing ample space for family and guests. *Interior photos are of a previously built home. Interior finishes may differ.* Must close on or before 02/28/2026 to receive concession.
Exterior Features

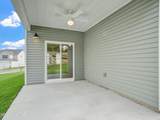
Attached Garage Spaces 1 Attached Garage YN Yes Carport Spaces 0 Construction Materials Vinyl SidingWood Frame Detached Garage Spaces 0 Entry Level 1 Exterior Finish Vinyl Siding Fencing None Foundation Details Slab Garage YN Yes Parking Features Garage Faces FrontConcreteGarage Door Opener Parking Total 1 Patio And Porch Features CoveredPatio Roof Architectural Shingle Structure Type Wood FrameStick Built View See Remarks

Interior Features

Building Area Total 1551 Cooling Central Air Cooling YN Yes Dining Room Type Combination Heating ElectricHeat Pump Heating System Fuel Source Electric Heating YN Yes Interior Features Walk-in Closet(s)PantryWalk-in ShowerWalk-In Closet(s) Levels Two Primary Bedroom Level Non Primary Living Area Rooms Kitchen (First Level) Bedroom 2 (Second Level) Master Bedroom (Second Level) Living Room (First Level) Bedroom 3 (Second Level) Rooms Total 5

Property Features

Association Amenities Community PoolMaintenance Common AreasCable TV Association Fee 1440 Association YN Yes Cobra Zone YN No Frontage Type See Remarks In City Limits YN Yes Island Or Mainland Mainland Listing Terms CashConventionalFHAUSDA LoanVA Loan Lot Number 36 New Construction YN Yes Property Sub Type Single Family Residence Road Frontage Type Paved Road Surface Type Paved Special Listing Conditions Standard Tax Year 2025 Utilities Sewer ConnectedWater Connected Waterfront YN No Zoning R-01

Listing information © 2026 Hive MLS
Listing courtesy of Ashley Paxton of Ascot Realty Inc.: 910-639-3520.


[Hive MLS] logoThe data relating to real estate on this web site comes in part from the Internet Data Exchange program of Hive MLS LLC, and is updated as of 2026-10-10T09:37:02.623. All information is deemed reliable but not guaranteed and should be independently verified. All properties are subject to prior sale, change, or withdrawal. Neither listing broker(s) nor Berkshire Hathaway HomeServices Prime Properties shall be responsible for any typographical errors, misinformation, or misprints, and shall be held totally harmless from any damages arising from reliance upon these data. © 2026 Hive MLS LLC
 
https://bt-photos.global.ssl.fastly.net/ncreg/1280_boomver_2_100528453-1.jpg https://bt-photos.global.ssl.fastly.net/ncreg/1280_boomver_2_100528453-1.jpg https://bt-photos.global.ssl.fastly.net/ncreg/1280_boomver_2_100528453-1.jpg
Logo
Berkshire Hathaway HomeServices Prime Properties
2625 Charles Blvd.
Greenville NC, 27858