Skip To Content

503 Henry Street

Windsor, NC 27983
  • $250,000
  • STATUS: Closed
  • ON SITE: 384 Days
  • MLS #: 100538357
Sold - 06/08/2026
$250,000
SOLD - 06/08/2026
  • 3
    BEDS
  • 0.35
    ACRES
  • 3
    BATHS
  • 0
    1/2 BATHS
  • 2,407
    SQFT
  • $0
    $/SQFT
Neighborhood:
Type:
Single-Family Home
Built:
1966
County:
Area:

School Information

Elementary School:
Middle School:
High School:

Description

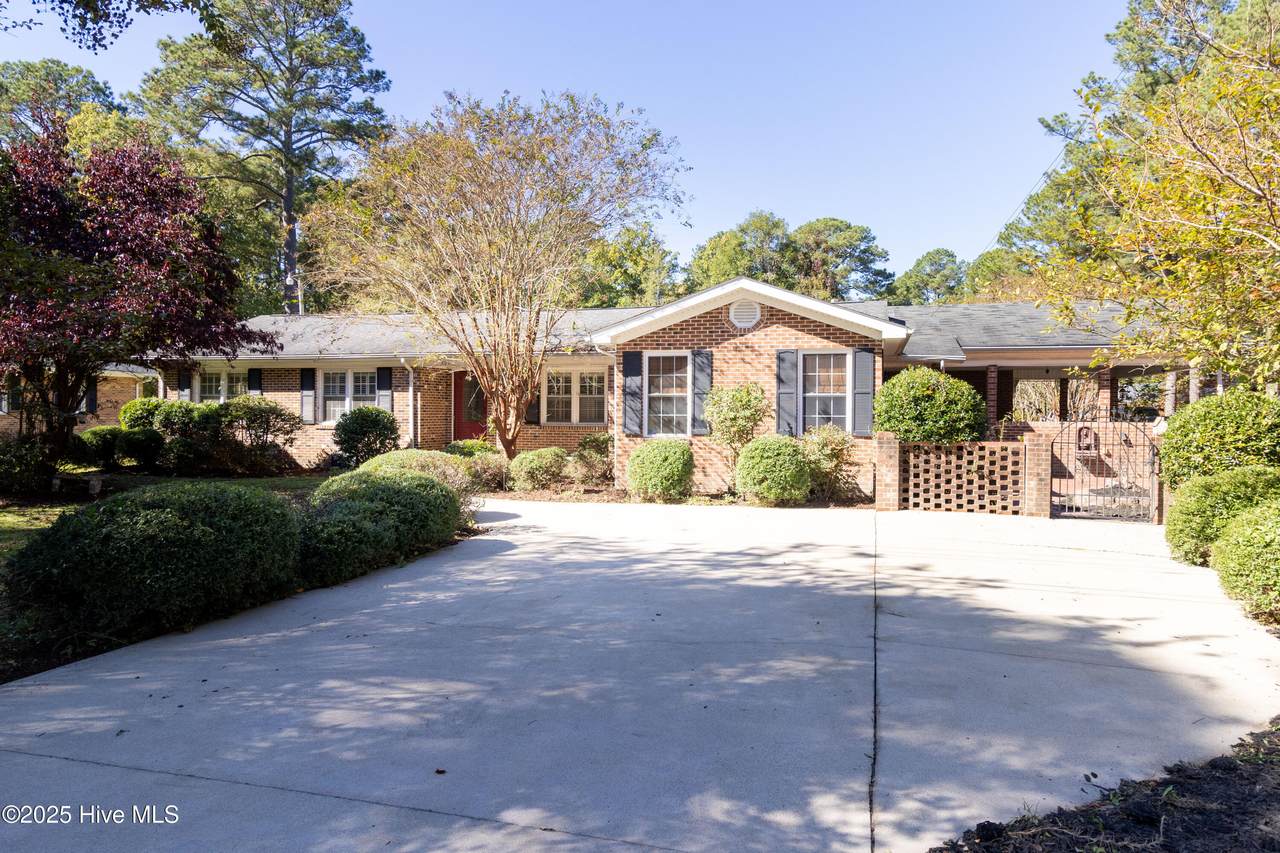
Improvements being made! This charming brick ranch stands out on its corner lot within the city limits of Windsor. Enjoy a spacious covered carport and patio area, along with a fenced brick courtyard perfect for relaxing or entertaining. The home features mature landscaping and lush green yards that enhance its curb appeal. Inside, you'll find three bedrooms plus three distinct living spaces and a dedicated home office--offering plenty of flexibility for your lifestyle. Everything is conveniently on one level for easy living, with updated bathrooms and kitchen improvements already in place. Closets and storage galore! Living within town limits means easy access to local amenities and city services.

Monthly Payment Calculator


[Hive MLS] logoThe data relating to real estate on this web site comes in part from the Internet Data Exchange program of Hive MLS LLC, and is updated as of 2026-11-16T13:36:33.103. All information is deemed reliable but not guaranteed and should be independently verified. All properties are subject to prior sale, change, or withdrawal. Neither listing broker(s) nor Berkshire Hathaway HomeServices Prime Properties shall be responsible for any typographical errors, misinformation, or misprints, and shall be held totally harmless from any damages arising from reliance upon these data. © 2026 Hive MLS LLC
www.bhhsprimepropertiesgreenvillenc.com/homes/169299999
Print Image

503 Henry Street Windsor, NC 27983

  • Price: $272,000
  • Status: Closed
  • On Site: 384 Days
  • Updated: 75 min ago
  • MLS #: 100538357
3
Beds
3
Baths
0
½ Baths
0.35
Acres
2,407
SQFT
$0
$/SQFT
1966
Built
Neighborhood:
Spruill Park
County:
Bertie
Area:
Windsor
Elementary School:
Windsor Elementary School
Middle School:
Bertie Middle School
High School:
Bertie High
Property Description
Improvements being made! This charming brick ranch stands out on its corner lot within the city limits of Windsor. Enjoy a spacious covered carport and patio area, along with a fenced brick courtyard perfect for relaxing or entertaining. The home features mature landscaping and lush green yards that enhance its curb appeal. Inside, you'll find three bedrooms plus three distinct living spaces and a dedicated home office--offering plenty of flexibility for your lifestyle. Everything is conveniently on one level for easy living, with updated bathrooms and kitchen improvements already in place. Closets and storage galore! Living within town limits means easy access to local amenities and city services.
Exterior Features

Attached Carport Spaces 2 Attached Garage Spaces 0 Attached Garage YN No Carport Spaces 2 Construction Materials Brick VeneerVinyl SidingWood Frame Detached Garage Spaces 0 Entry Level 1 Exterior Finish Brick VeneerVinyl Siding Fencing Partial Foundation Details Crawl Space Garage YN No Parking Features Additional ParkingConcreteOff Street Parking Total 0 Patio And Porch Features CoveredPatioPorch Roof Architectural Shingle Structure Type Wood FrameStick Built View See Remarks

Interior Features

Accessibility Features Accessible Approach with Ramp Appliances Built-In MicrowaveRefrigeratorRangeDouble OvenDishwasher Attic Features Pull-Down Stairs Basement None Building Area Total 2407 Cooling Central AirHeat Pump Cooling YN Yes Fireplace Features Gas Log Fireplace YN Yes Flooring TileWood Furnished Unfurnished Heating Heat PumpElectric Heating System Fuel Source Electric Heating YN Yes Interior Features Master DownstairsWalk-in Closet(s)BookcasesCeiling Fan(s)PantryWalk-in ShowerWet BarBlinds/ShadesGas LogWalk-In Closet(s) Laundry Features Dryer HookupWasher HookupLaundry Room Levels One Primary Bedroom Level Primary Living Area Rooms Kitchen Bedroom 3 Dining Room Library Office Bedroom 2 Master Bedroom Living Room Great Room Rooms Total 9 Security Features Smoke Detector(s) Water Heater Electric

Property Features

Association YN No Cobra Zone YN No Electric Provider Town of Windsor Frontage Type See Remarks Fuel Tank Above Or Below Ground Above Ground Fuel Tank Fuel Type Propane Fuel Tank In Use Yes Fuel Tank Owned Or Leased Leased In City Limits YN Yes Island Or Mainland Mainland Listing Terms CashConventionalFHAUSDA LoanVA Loan Lot Features Corner Lot New Construction YN No Other Structures Shed(s) Property Sub Type Single Family Residence Road Frontage Type City StreetState Road Sewer Provider Municipal Sewer Special Listing Conditions Standard Tax Year 2024 Trash Collection City Pick-UP Trash Provider Town of Windsor Utilities Natural Gas Available Water Source Public Waterfront YN No Zoning R-10 Single & 2 Family Re

Listing information © 2026 Hive MLS
Listing courtesy of Amber Hardy of CarolinaEast Real Estate: 252-312-6154.


[Hive MLS] logoThe data relating to real estate on this web site comes in part from the Internet Data Exchange program of Hive MLS LLC, and is updated as of 2026-11-16T13:36:33.103. All information is deemed reliable but not guaranteed and should be independently verified. All properties are subject to prior sale, change, or withdrawal. Neither listing broker(s) nor Berkshire Hathaway HomeServices Prime Properties shall be responsible for any typographical errors, misinformation, or misprints, and shall be held totally harmless from any damages arising from reliance upon these data. © 2026 Hive MLS LLC
 
Logo
Berkshire Hathaway HomeServices Prime Properties
2625 Charles Blvd.
Greenville NC, 27858