


Description
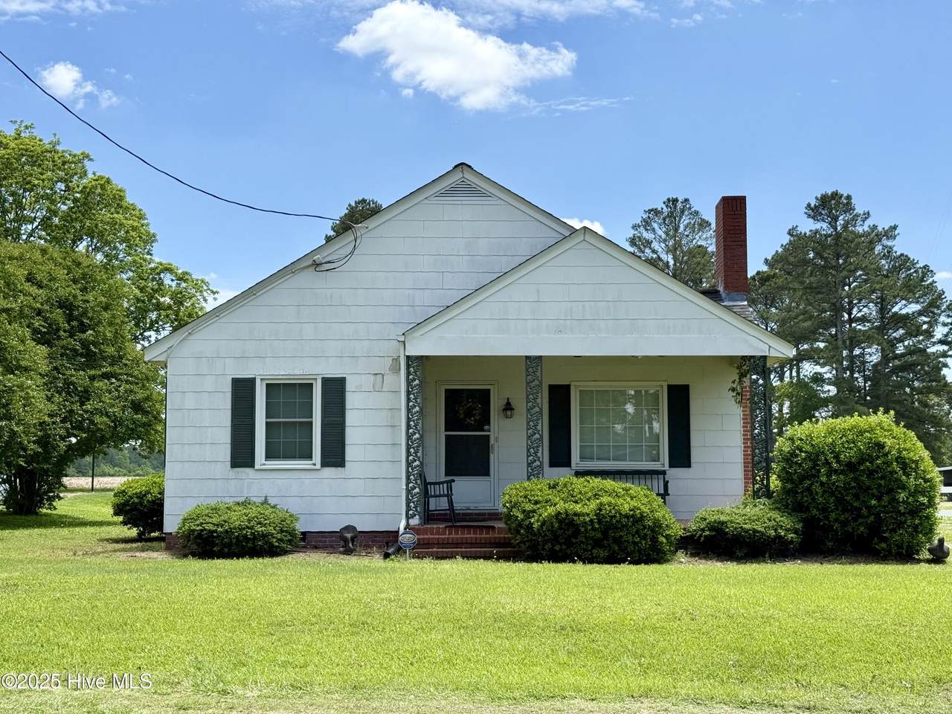
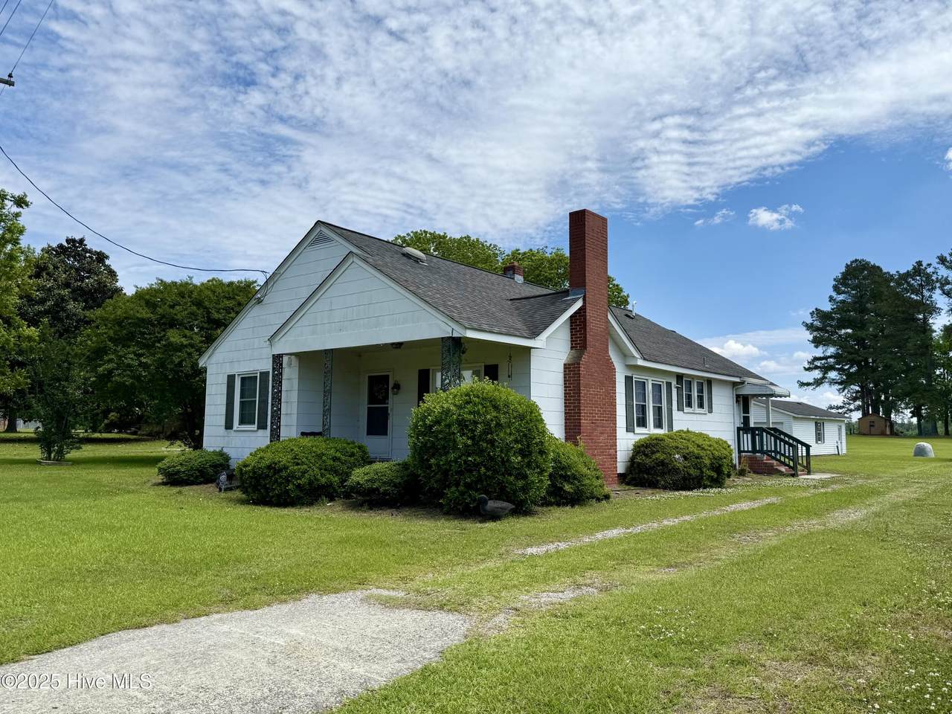
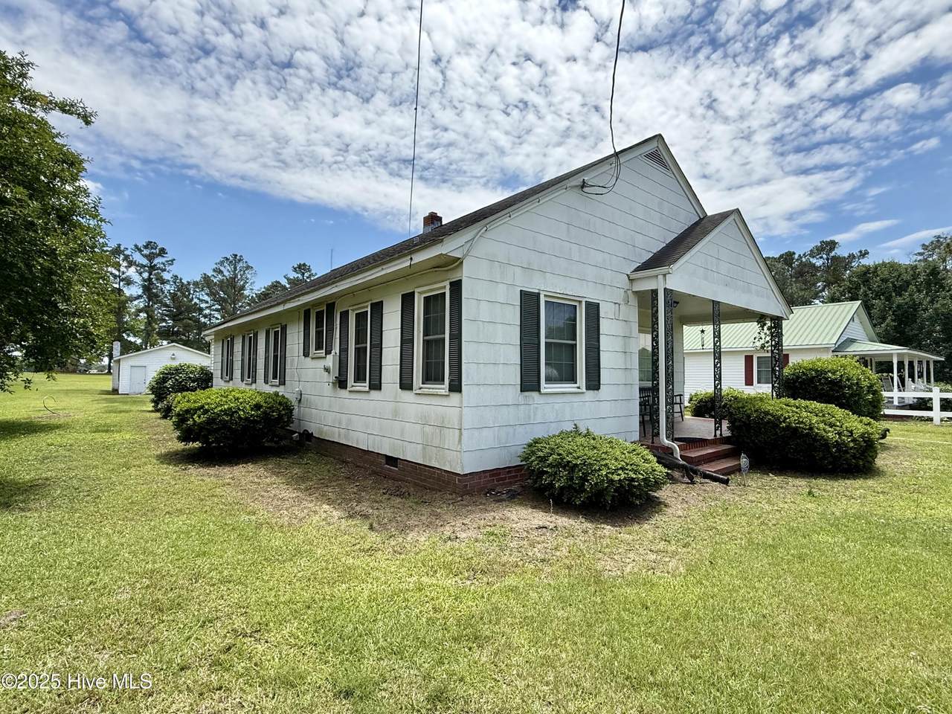
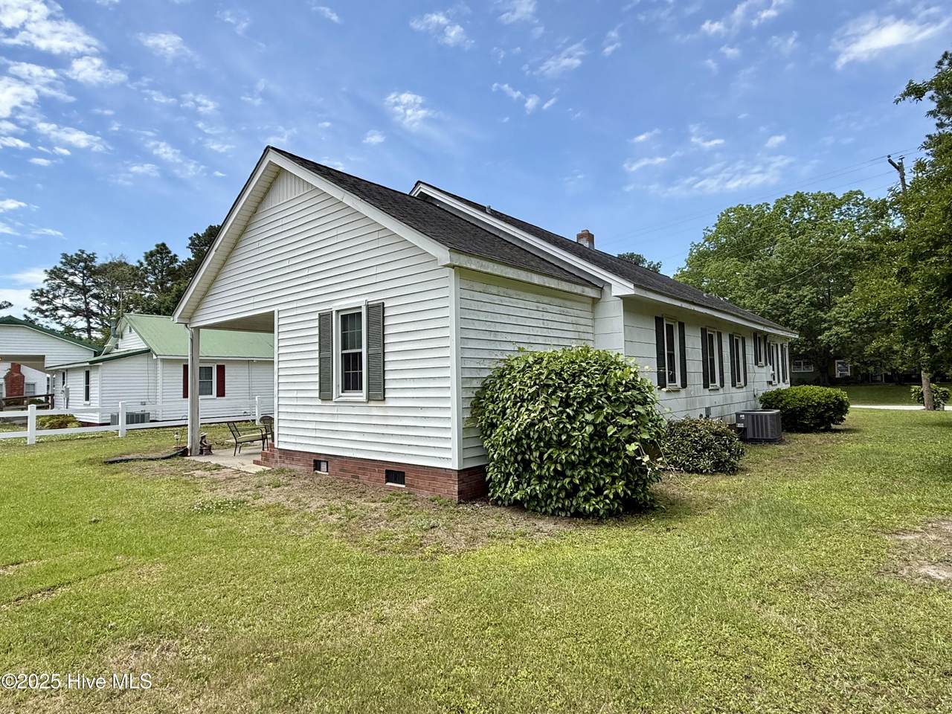
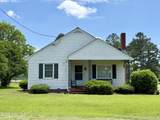
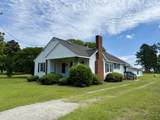
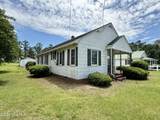
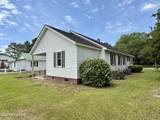
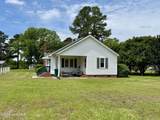
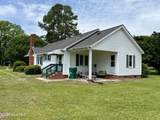
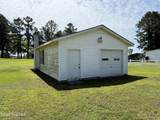
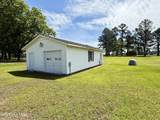
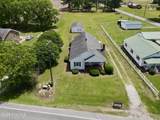
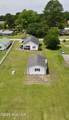
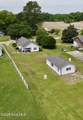
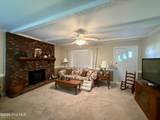
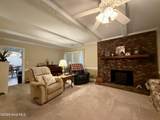
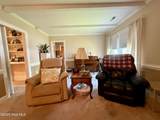
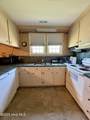
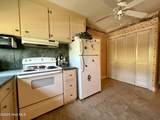
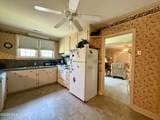
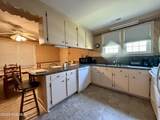
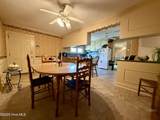
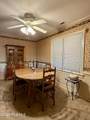
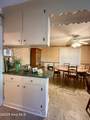
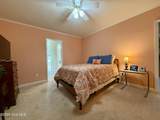
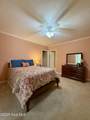
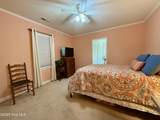
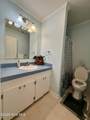
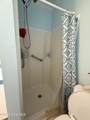
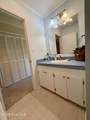
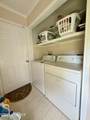
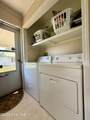
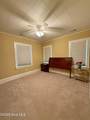
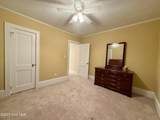
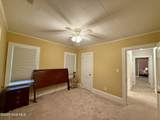
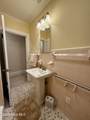
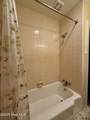
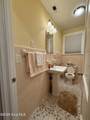
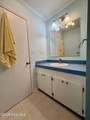
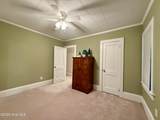
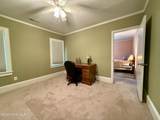
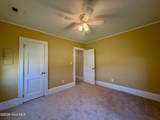
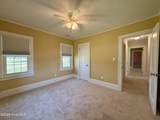
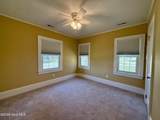
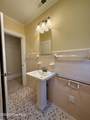
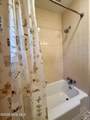
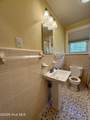
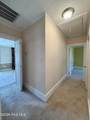
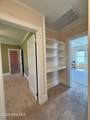
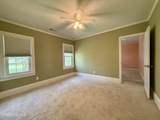
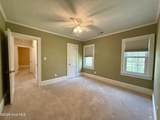
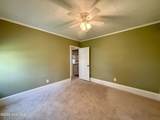
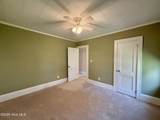
Welcome to this 3-bedroom, 2-bath home situated on nearly half an acre just outside the town of Bear Grass. Offering a functional layout, generous storage, and additional outdoor space, this property provides plenty of opportunity for buyers looking to make a home their own. Inside, the spacious dining area opens to a U-shaped kitchen with an eat-at bar, creating a comfortable space for everyday meals and gatherings. The nearby living room features a brick fireplace with provisions for gas logs, adding character and a cozy focal point to the room. Two guest bedrooms are positioned on either side of the shared hallway bathroom, which features tile flooring, a pedestal sink, and a tub/shower combination. Located toward the rear of the home, the primary bedroom offers added privacy along with an en-suite bathroom featuring a step-in shower and double closets. A dedicated laundry area and covered rear porch are also conveniently accessible near the primary suite. Storage is plentiful throughout the home with a large kitchen pantry and multiple hallway closets. Additional features include central propane heating and air conditioning and a private well. Outside, the property includes a spacious approximately 36' x 20' detached garage offering room for vehicle parking, storage, hobbies, or workshop use. The nearly half-acre setting provides additional outdoor space while maintaining convenient access to Bear Grass and surrounding areas. The home has asbestos-shingle siding. A previous home inspection also identified deterioration involving portions of the floor framing and subfloor within the crawlspace, along with elevated moisture levels. The septic system did not pass a previous inspection. Buyers and their agents are encouraged to review all available inspection reports, property disclosures, and related documentation for additional information. This property offers a combination of living space, storage, a detached garage, and renovation potential in a rural setting. Schedule a showing to explore the possibilities this Bear Grass-area home has to offer.
-
3BEDS
-
0.46ACRES
-
2BATHS
-
01/2 BATHS
-
1,506SQFT
-
$103$/SQFT
School Information
Description
Welcome to this 3-bedroom, 2-bath home situated on nearly half an acre just outside the town of Bear Grass. Offering a functional layout, generous storage, and additional outdoor space, this property provides plenty of opportunity for buyers looking to make a home their own. Inside, the spacious dining area opens to a U-shaped kitchen with an eat-at bar, creating a comfortable space for everyday meals and gatherings. The nearby living room features a brick fireplace with provisions for gas logs, adding character and a cozy focal point to the room. Two guest bedrooms are positioned on either side of the shared hallway bathroom, which features tile flooring, a pedestal sink, and a tub/shower combination. Located toward the rear of the home, the primary bedroom offers added privacy along with an en-suite bathroom featuring a step-in shower and double closets. A dedicated laundry area and covered rear porch are also conveniently accessible near the primary suite. Storage is plentiful throughout the home with a large kitchen pantry and multiple hallway closets. Additional features include central propane heating and air conditioning and a private well. Outside, the property includes a spacious approximately 36' x 20' detached garage offering room for vehicle parking, storage, hobbies, or workshop use. The nearly half-acre setting provides additional outdoor space while maintaining convenient access to Bear Grass and surrounding areas. The home has asbestos-shingle siding. A previous home inspection also identified deterioration involving portions of the floor framing and subfloor within the crawlspace, along with elevated moisture levels. The septic system did not pass a previous inspection. Buyers and their agents are encouraged to review all available inspection reports, property disclosures, and related documentation for additional information. This property offers a combination of living space, storage, a detached garage, and renovation potential in a rural setting. Schedule a showing to explore the possibilities this Bear Grass-area home has to offer.
 The data relating to real estate on this web site comes in part from the Internet Data Exchange program of Hive MLS LLC, and is updated as of 2026-10-12T23:35:07.08. All information is deemed reliable but not guaranteed and should be independently verified. All properties are subject to prior sale, change, or withdrawal. Neither listing broker(s) nor Berkshire Hathaway HomeServices Prime Properties shall be responsible for any typographical errors, misinformation, or misprints, and shall be held totally harmless from any damages arising from reliance upon these data. © 2026 Hive MLS LLC