Skip To Content

357 Wellspring Drive

Rocky Mount, NC 27804
  • $290,990
  • STATUS: Closed
  • ON SITE: 409 Days
  • MLS #: 100527895
Sold - 12/08/2025
$290,990
SOLD - 12/08/2025
  • 3
    BEDS
  • N/A
    ACRES
  • 2
    BATHS
  • 0
    1/2 BATHS
  • 1,618
    SQFT
  • $0
    $/SQFT
Neighborhood:
Type:
Single-Family Home
Built:
2025
County:
Area:

School Information

Elementary School:
Middle School:
High School:

Description

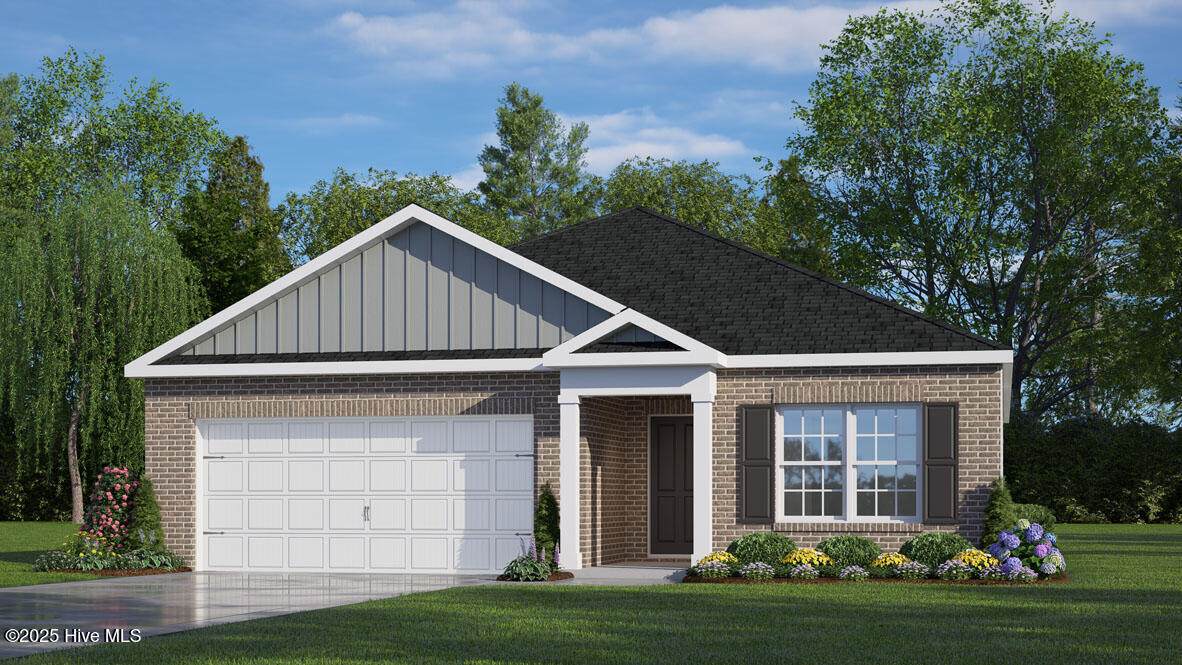
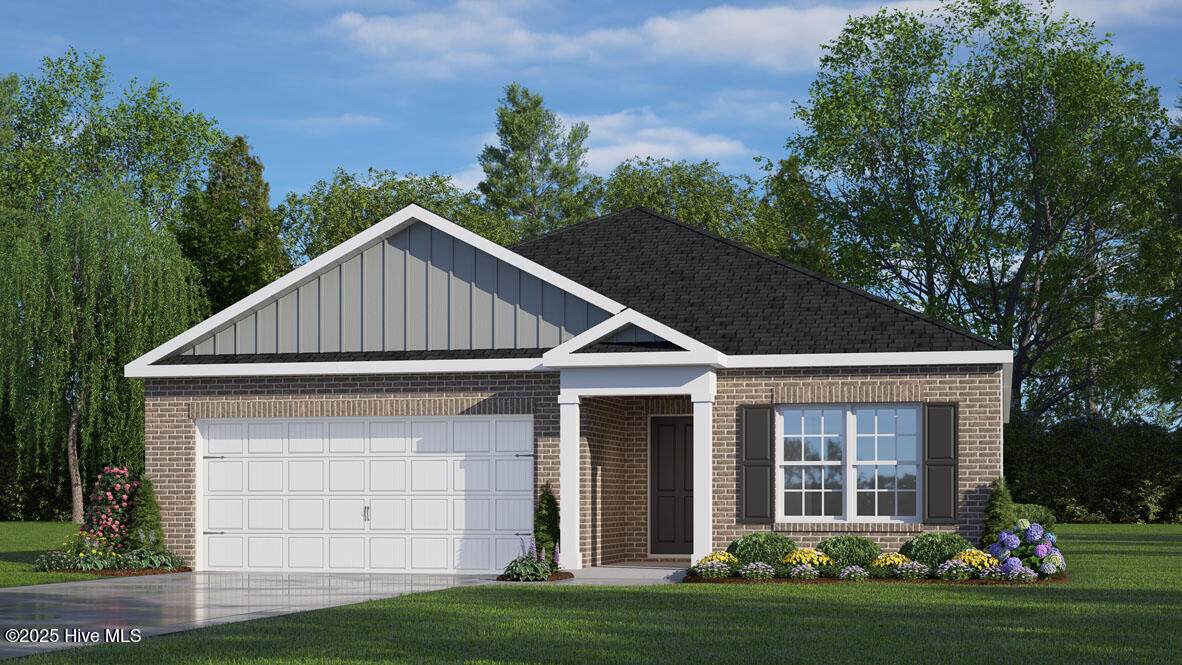
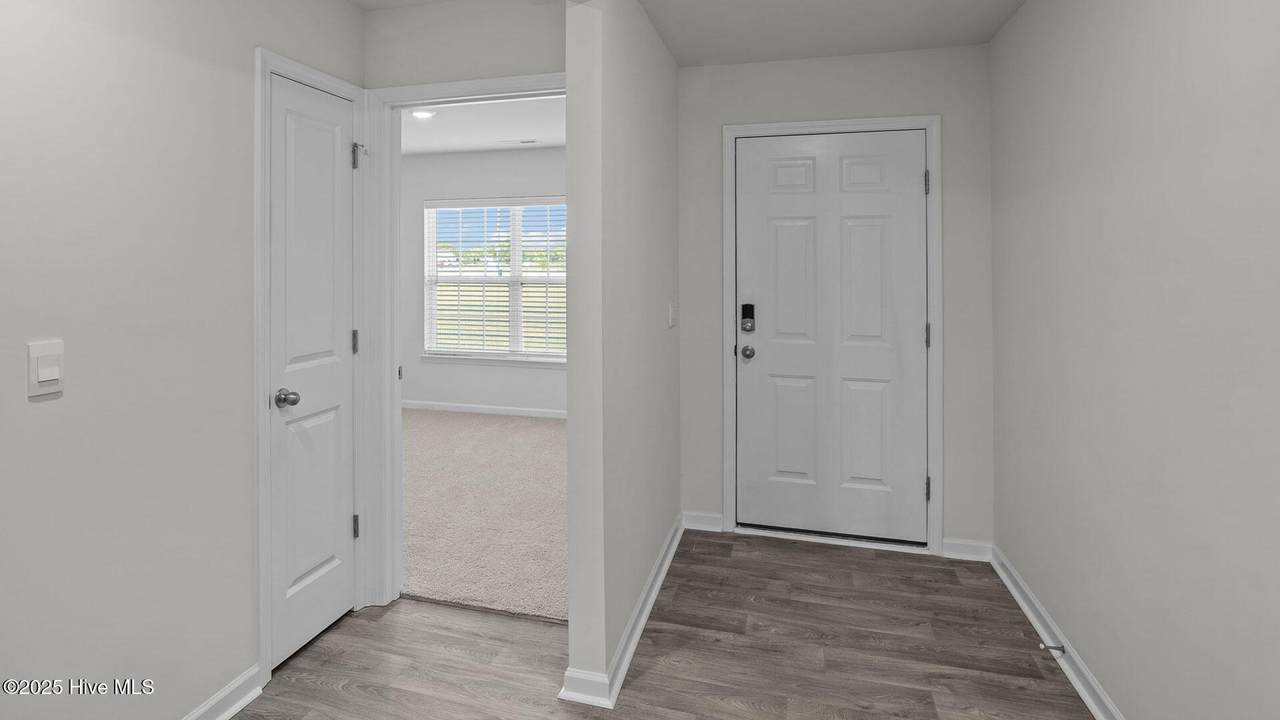
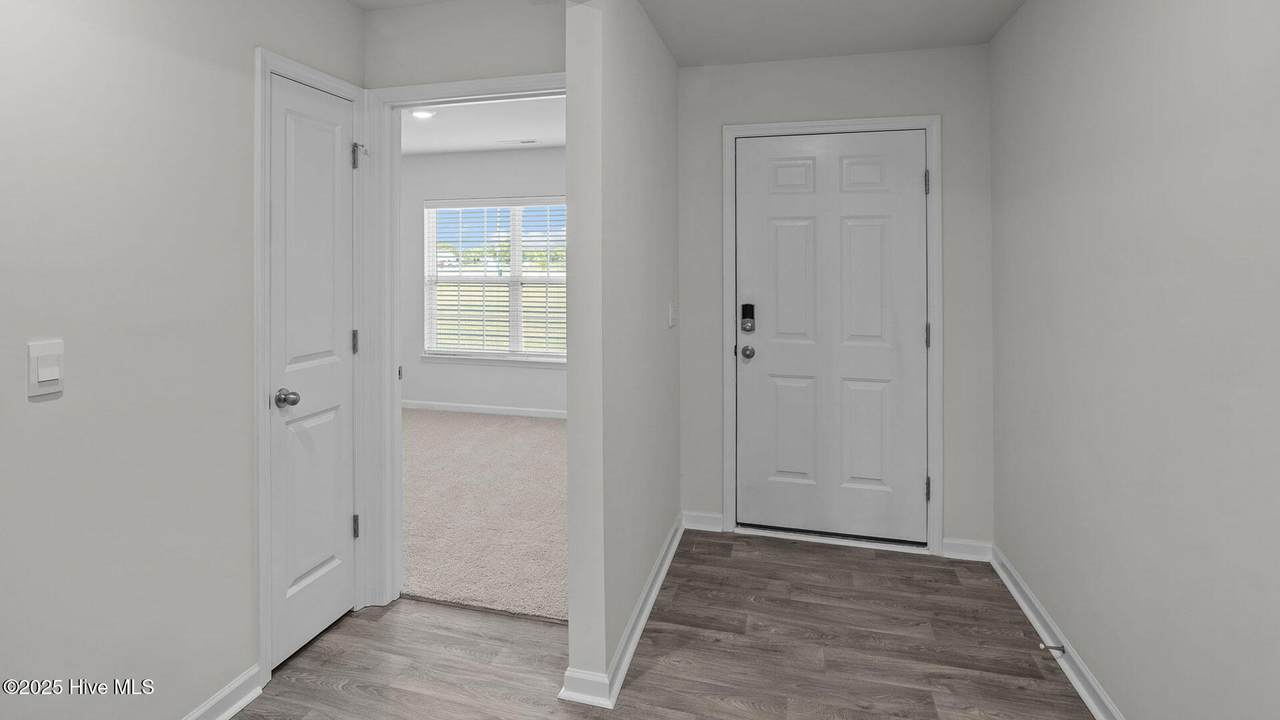
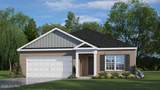
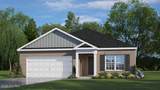
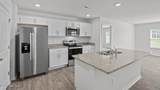
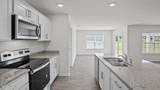
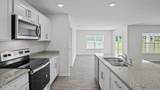
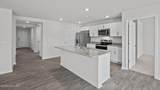
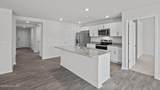
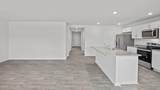
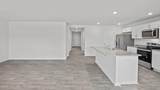
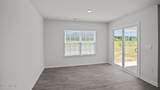
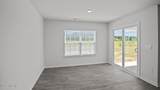
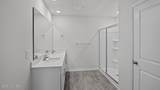
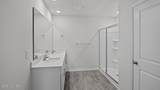
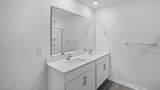
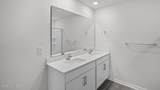
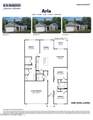
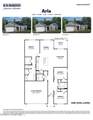
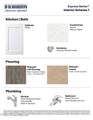
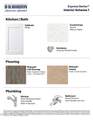
Come tour 357 Wellspring Drive! One of our new homes at Hunter Hill, located in Rocky Mount, NC. Welcome to the Aria, a spacious and modern single-story home featured at Hunter Hill in Rocky Mount, NC. This home features 3 bedrooms, 2 bathrooms, 1,618 sq. ft. of living space, and a 2-car garage. Upon entering the home, you'll be greeted by an inviting foyer that leads directly into the heart of the home. This open plan features a living room, dining room, and well-appointed kitchen. The kitchen is equipped with a corner walk-in pantry, stainless steel appliances, and a large island with a breakfast bar, making it perfect for both cooking and casual dining. The Aria also features a large primary bedroom, complete with a spacious walk-in closet, and a primary bathroom with a dual vanity and a separate shower. The additional two bedrooms and secondary bathroom are located at the opposite end of the home, providing optimal privacy for both you and your guests. Its covered porch, located at the back of the home, is ideal for outdoor entertaining or unwinding after a long day. The Aria is the perfect place to call home. Do not miss this opportunity to make the Aria yours at Hunter Hill. * Photos are not of actual home or interior features and are representative of floor plan only. *

Monthly Payment Calculator


[Hive MLS] logoThe data relating to real estate on this web site comes in part from the Internet Data Exchange program of Hive MLS LLC, and is updated as of 2026-10-12T23:35:07.08. All information is deemed reliable but not guaranteed and should be independently verified. All properties are subject to prior sale, change, or withdrawal. Neither listing broker(s) nor Berkshire Hathaway HomeServices Prime Properties shall be responsible for any typographical errors, misinformation, or misprints, and shall be held totally harmless from any damages arising from reliance upon these data. © 2026 Hive MLS LLC
www.bhhsprimepropertiesgreenvillenc.com/homes/167429326
Print Image

357 Wellspring Drive Rocky Mount, NC 27804

  • Price: $290,990
  • Status: Closed
  • On Site: 409 Days
  • Updated: 164 min ago
  • MLS #: 100527895
3
Beds
2
Baths
0
½ Baths
N/A
Acres
1,618
SQFT
$0
$/SQFT
2025
Built
Neighborhood:
Hunter Hill
County:
Nash
Area:
Rocky Mount
Elementary School:
Red Oak
Middle School:
Red Oak
High School:
Northern Nash
Property Description
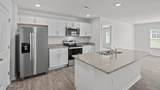
Come tour 357 Wellspring Drive! One of our new homes at Hunter Hill, located in Rocky Mount, NC. Welcome to the Aria, a spacious and modern single-story home featured at Hunter Hill in Rocky Mount, NC. This home features 3 bedrooms, 2 bathrooms, 1,618 sq. ft. of living space, and a 2-car garage. Upon entering the home, you'll be greeted by an inviting foyer that leads directly into the heart of the home. This open plan features a living room, dining room, and well-appointed kitchen. The kitchen is equipped with a corner walk-in pantry, stainless steel appliances, and a large island with a breakfast bar, making it perfect for both cooking and casual dining. The Aria also features a large primary bedroom, complete with a spacious walk-in closet, and a primary bathroom with a dual vanity and a separate shower. The additional two bedrooms and secondary bathroom are located at the opposite end of the home, providing optimal privacy for both you and your guests. Its covered porch, located at the back of the home, is ideal for outdoor entertaining or unwinding after a long day. The Aria is the perfect place to call home. Do not miss this opportunity to make the Aria yours at Hunter Hill. * Photos are not of actual home or interior features and are representative of floor plan only. *
Exterior Features

Architectural Style Patio Attached Garage Spaces 2 Attached Garage YN Yes Carport Spaces 0 Construction Materials Brick VeneerVinyl SidingWood Frame Detached Garage Spaces 0 Exterior Finish Brick VeneerVinyl Siding Fencing None Foundation Details Slab Garage YN Yes Parking Features Paved Parking Total 2 Patio And Porch Features Patio Pool Features None Pool Spa Features None Roof Architectural Shingle Structure Type Wood FrameStick Built Style Patio

Interior Features

Appliances Electric OvenBuilt-In MicrowaveDisposalDishwasher Attic Features Pull-Down Stairs Basement None Building Area Total 1618 Cooling Central AirHeat Pump Cooling YN Yes Dining Room Type Combination Fireplace YN No Flooring CarpetVinyl Furnished Unfurnished Heating Heat PumpElectricForced Air Heating System Fuel Source Electric Heating YN Yes Interior Features Walk-in Closet(s)Kitchen IslandPantryWalk-in ShowerWalk-In Closet(s) Laundry Features Dryer HookupWasher HookupLaundry Room Levels OneTwo Primary Bedroom Level Primary Living Area Rooms Living Room (First Level) Bedroom 2 (First Level) Dining Room Master Bedroom (First Level) Kitchen (First Level) Bedroom 3 (First Level) Rooms Total 5 Water Heater Electric

Property Features

Association Amenities Maintenance Common Areas Association Fee 400 Association YN Yes Cobra Zone YN No Horse YN No In City Limits YN No Island Or Mainland Mainland Listing Terms CashConventionalFHAUSDA LoanVA Loan Lot Number 67 New Construction YN Yes Property Sub Type Single Family Residence Road Frontage Type See Remarks Sewer Provider Community Sewer Special Listing Conditions Standard Tax Year 2025 Utilities Water Available Water Source Community Water Waterfront YN No Zoning res

Listing information © 2026 Hive MLS
Listing courtesy of D.R. Horton Rocky Mount Team of D.R. Horton, Inc.: .


[Hive MLS] logoThe data relating to real estate on this web site comes in part from the Internet Data Exchange program of Hive MLS LLC, and is updated as of 2026-10-12T23:35:07.08. All information is deemed reliable but not guaranteed and should be independently verified. All properties are subject to prior sale, change, or withdrawal. Neither listing broker(s) nor Berkshire Hathaway HomeServices Prime Properties shall be responsible for any typographical errors, misinformation, or misprints, and shall be held totally harmless from any damages arising from reliance upon these data. © 2026 Hive MLS LLC
 
https://bt-photos.global.ssl.fastly.net/ncreg/orig_boomver_1_100527895-1.jpg https://bt-photos.global.ssl.fastly.net/ncreg/orig_boomver_1_100527895-1.jpg https://bt-photos.global.ssl.fastly.net/ncreg/orig_boomver_1_100527895-1.jpg
Logo
Berkshire Hathaway HomeServices Prime Properties
2625 Charles Blvd.
Greenville NC, 27858