Skip To Content

321 Longhill Drive

Wilmington, NC 28412
  • $640,000
  • STATUS: Closed
  • ON SITE: 403 Days
  • MLS #: 100528963
Sold - 02/27/2026
$640,000
SOLD - 02/27/2026
  • 2
    BEDS
  • 0.15
    ACRES
  • 3
    BATHS
  • 1
    1/2 BATHS
  • 2,295
    SQFT
  • $0
    $/SQFT
Neighborhood:
Type:
Single-Family Home
Built:
2025
County:
Area:

School Information

Elementary School:
Middle School:
High School:
School District:

Description

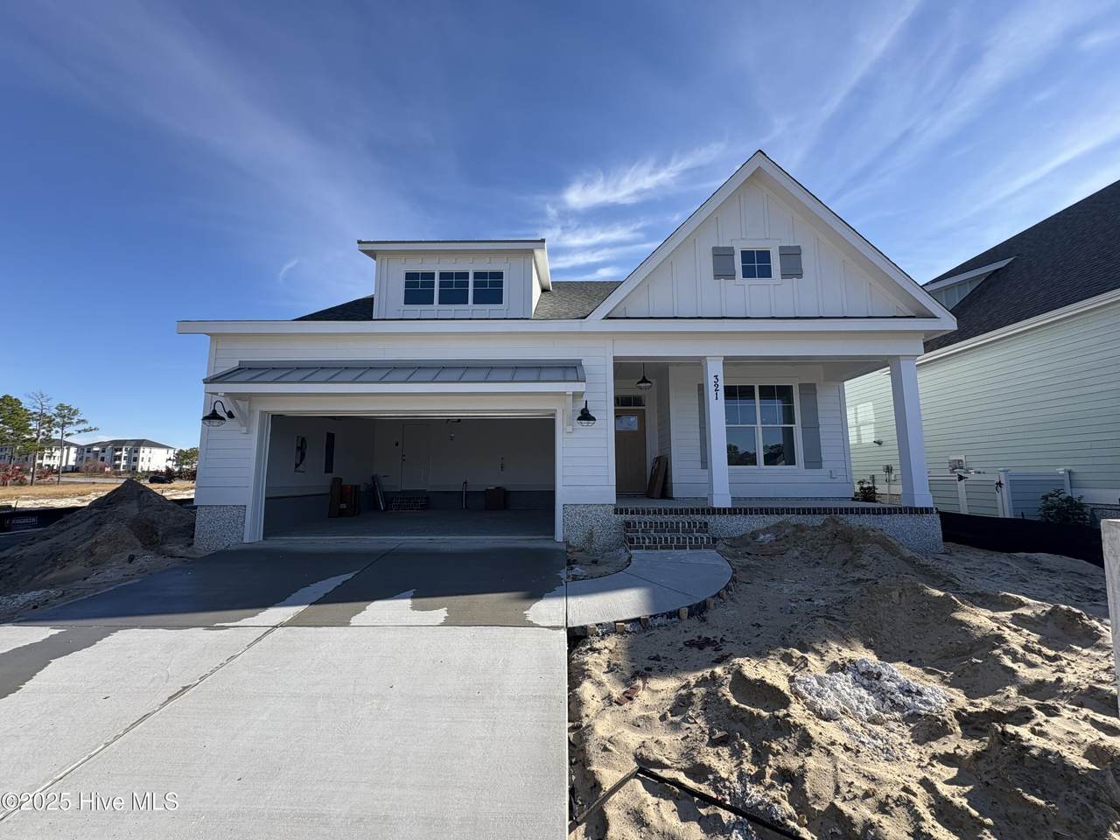
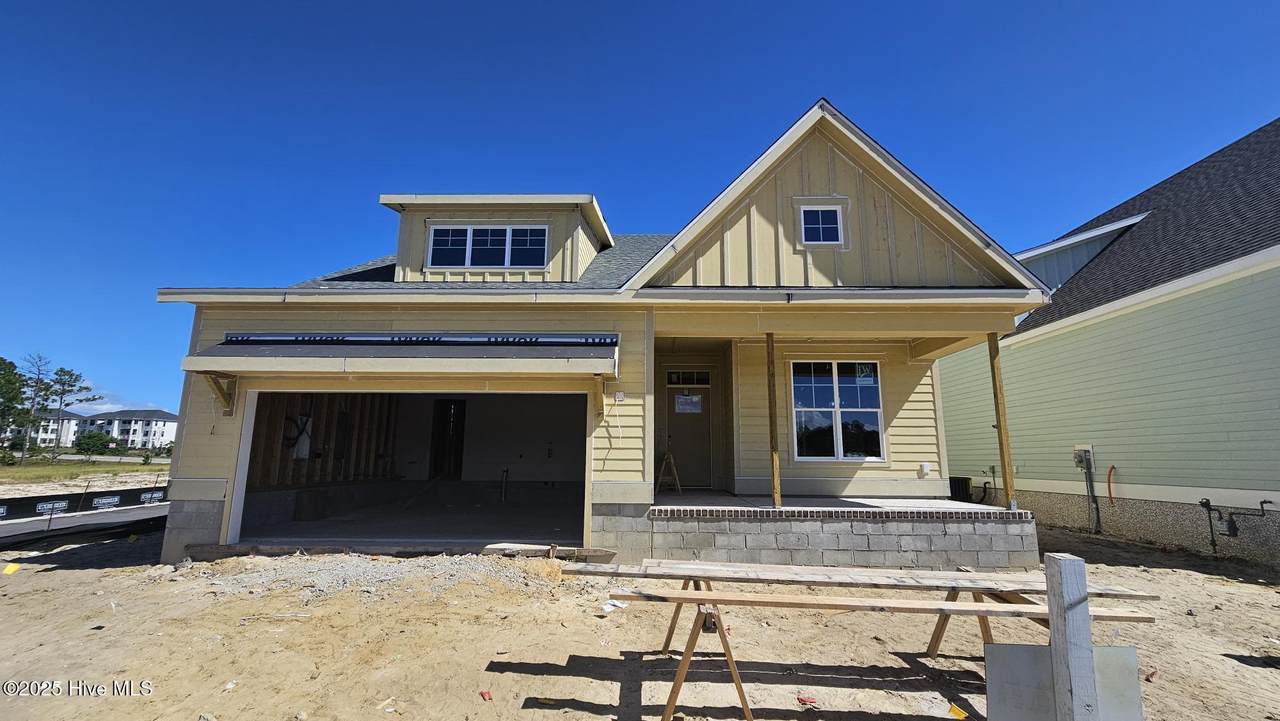
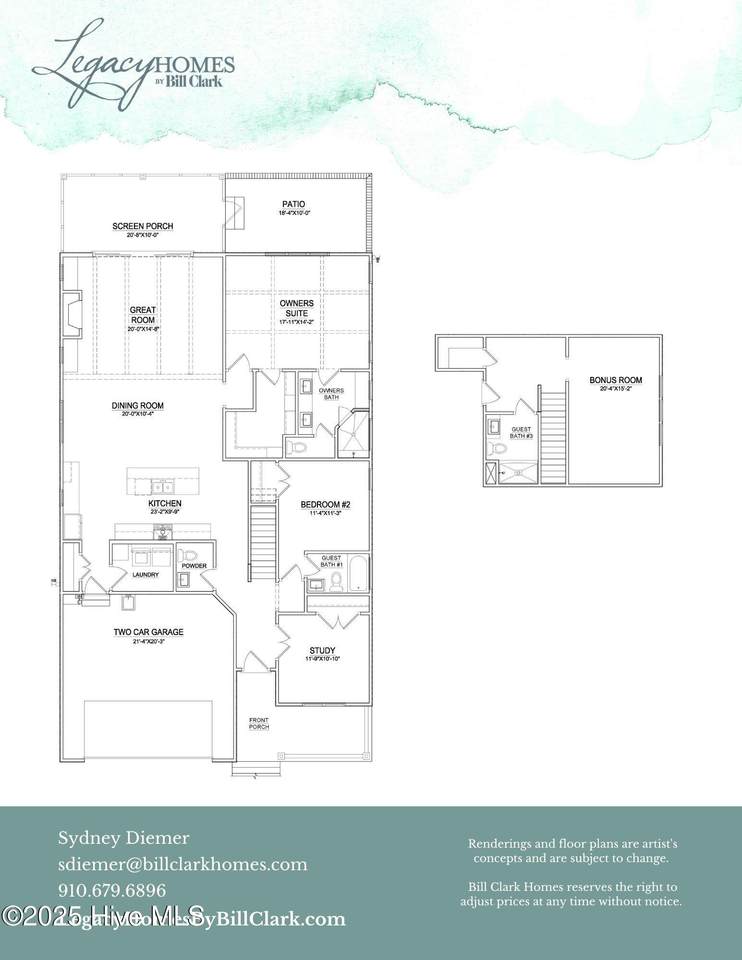
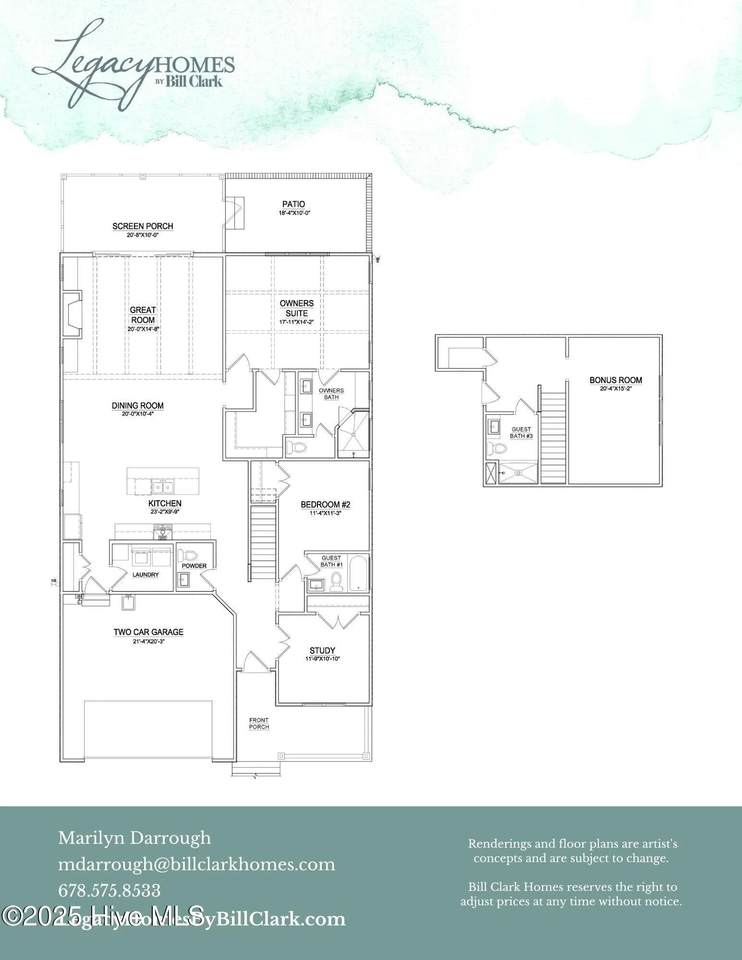
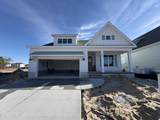
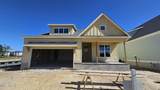
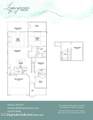
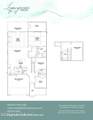
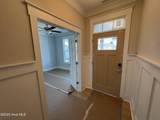
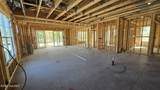
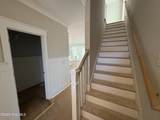
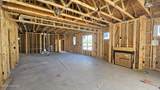
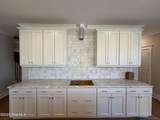
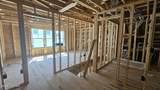
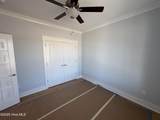
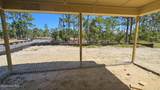
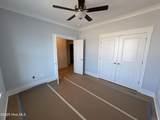
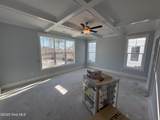
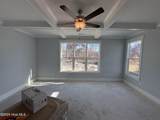
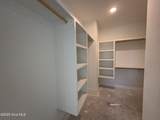
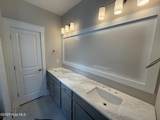
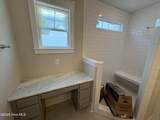
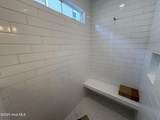
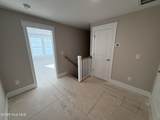
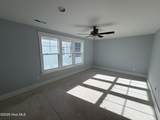
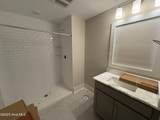
Riverlights and the Cypress Home Plan are a winning combination! The Cypress Home Plan has 2295 square feet of space with the Owners Suite, Private Guest Suite, a separate Study w/closet, Walk-in Pantry, and a Powder Room all on the main level. Plus, this home offers a Bonus Room with another private bathroom upstairs on the 2nd floor. Upgrades and options include stamped concrete on screen porch, 12'x8' center meet slider from great room to screen porch, painted exposed beams in great room and coffered ceiling in owners bedroom, hardwood treads to bonus room, bench with hooks in laundry room, built in base cabinets on either side of fireplace, craftsman trim package throughout, 5'' cove crown in first floor (excludes bath/closets), white wood shelving in all closets, oversized mantle with white marble fireplace surround. Kitchen Details Include: Prestige kitchen layout with 30'' gas cooktop and stainless-steel hood. Single wall oven/microwave. Under cabinet lighting with light rail, full depth cabinet over refrigerator with end panel, soft close doors/drawers, drawer stack under cooktop, (4) rollout trays, double pull-out trash can, full overlay cabinets, white undermount sink.

Monthly Payment Calculator


[Hive MLS] logoThe data relating to real estate on this web site comes in part from the Internet Data Exchange program of Hive MLS LLC, and is updated as of 2026-10-12T23:35:07.08. All information is deemed reliable but not guaranteed and should be independently verified. All properties are subject to prior sale, change, or withdrawal. Neither listing broker(s) nor Berkshire Hathaway HomeServices Prime Properties shall be responsible for any typographical errors, misinformation, or misprints, and shall be held totally harmless from any damages arising from reliance upon these data. © 2026 Hive MLS LLC
www.bhhsprimepropertiesgreenvillenc.com/homes/167611930
Print Image

321 Longhill Drive Wilmington, NC 28412

  • Price: $649,900
  • Status: Closed
  • On Site: 403 Days
  • Updated: 236 min ago
  • MLS #: 100528963
2
Beds
3
Baths
1
½ Baths
0.15
Acres
2,295
SQFT
$0
$/SQFT
2025
Built
Neighborhood:
Riverlights
County:
New Hanover
Area:
Wilmington
Elementary School:
Williams
Middle School:
Myrtle Grove
High School:
Ashley
School District:
New Hanover
Property Description
Riverlights and the Cypress Home Plan are a winning combination! The Cypress Home Plan has 2295 square feet of space with the Owners Suite, Private Guest Suite, a separate Study w/closet, Walk-in Pantry, and a Powder Room all on the main level. Plus, this home offers a Bonus Room with another private bathroom upstairs on the 2nd floor. Upgrades and options include stamped concrete on screen porch, 12'x8' center meet slider from great room to screen porch, painted exposed beams in great room and coffered ceiling in owners bedroom, hardwood treads to bonus room, bench with hooks in laundry room, built in base cabinets on either side of fireplace, craftsman trim package throughout, 5'' cove crown in first floor (excludes bath/closets), white wood shelving in all closets, oversized mantle with white marble fireplace surround. Kitchen Details Include: Prestige kitchen layout with 30'' gas cooktop and stainless-steel hood. Single wall oven/microwave. Under cabinet lighting with light rail, full depth cabinet over refrigerator with end panel, soft close doors/drawers, drawer stack under cooktop, (4) rollout trays, double pull-out trash can, full overlay cabinets, white undermount sink.
Exterior Features

Attached Garage YN Yes Carport Spaces 0 Construction Materials Fiber Cement Exterior Features Irrigation System Exterior Finish Fiber Cement Fencing None Foundation Details RaisedSlab Garage YN Yes Open Parking Spaces 2 Parking Features ConcreteOff Street Parking Total 2 Patio And Porch Features PatioPorchScreened Roof Architectural Shingle Structure Type Wood Frame

Interior Features

Appliances Vented Exhaust FanGas CooktopBuilt-In MicrowaveBuilt-In Electric OvenRefrigeratorDisposalDishwasher Attic Features Access Only Basement None Building Area Total 2295 Cooling Central Air Cooling YN Yes Dining Room Type Combination Fireplace Features Gas Log Fireplace YN Yes Flooring LVT/LVPCarpetTile Green Building Verification Type Hero Code HomeHERS Index Score Green Energy Efficient Thermostat Heating ElectricHeat Pump Heating System Fuel Source Electric Heating YN Yes Interior Features Master DownstairsWalk-in Closet(s)High CeilingsBookcasesKitchen IslandCeiling Fan(s)PantryWalk-in ShowerGas LogWalk-In Closet(s) Laundry Features Dryer HookupWasher HookupLaundry Room Levels One and One Half Rooms Kitchen (First Level) Bonus Room (Second Level) Laundry (First Level) Bedroom 2 (First Level) Great Room (First Level) Master Bedroom (First Level) Dining Room (First Level) Bedroom 3 (First Level) Rooms Total 8 Security Features Smoke Detector(s) Water Heater Natural GasTankless

Property Features

Association Amenities ClubhouseCommunity PoolFitness CenterMaintenance Common Areas Association Fee 1740 Association YN Yes Cobra Zone YN No Home Warranty YN Yes In City Limits YN No Island Or Mainland Mainland Listing Terms CashConventionalVA Loan Lot Number 1061 New Construction YN Yes Property Sub Type Single Family Residence Road Frontage Type Paved Road Surface Type Paved Sewer Provider Municipal Sewer Special Listing Conditions Standard Tax Year 2025 Termite Bond YN Yes Utilities Sewer AvailableWater Available Water Source Public Waterfront YN No Zoning R-7

Listing information © 2026 Hive MLS
Listing courtesy of Robin Campbell of Clark Family Realty: 910-350-1744.


[Hive MLS] logoThe data relating to real estate on this web site comes in part from the Internet Data Exchange program of Hive MLS LLC, and is updated as of 2026-10-12T23:35:07.08. All information is deemed reliable but not guaranteed and should be independently verified. All properties are subject to prior sale, change, or withdrawal. Neither listing broker(s) nor Berkshire Hathaway HomeServices Prime Properties shall be responsible for any typographical errors, misinformation, or misprints, and shall be held totally harmless from any damages arising from reliance upon these data. © 2026 Hive MLS LLC
 
https://bt-photos.global.ssl.fastly.net/ncreg/1280_boomver_2_100528963-1.jpg https://bt-photos.global.ssl.fastly.net/ncreg/1280_boomver_2_100528963-1.jpg https://bt-photos.global.ssl.fastly.net/ncreg/1280_boomver_2_100528963-1.jpg
Logo
Berkshire Hathaway HomeServices Prime Properties
2625 Charles Blvd.
Greenville NC, 27858