




Description
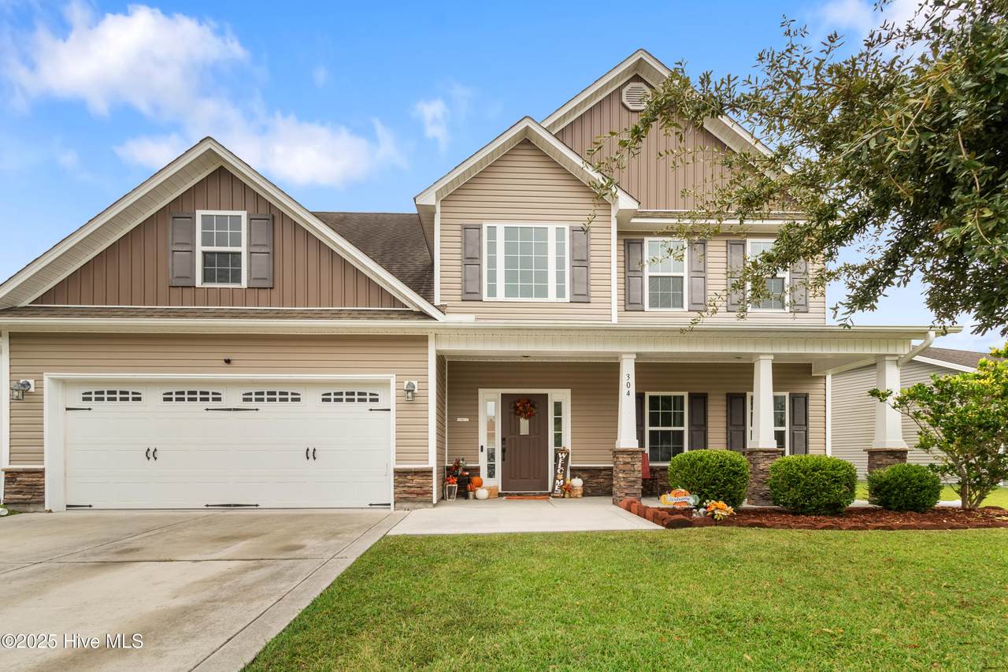
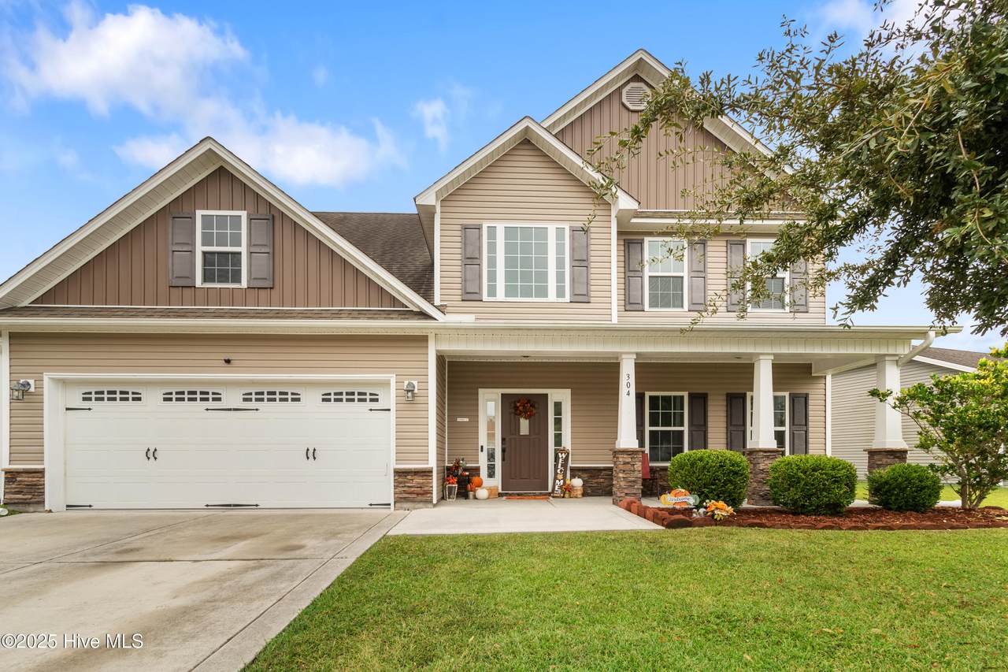
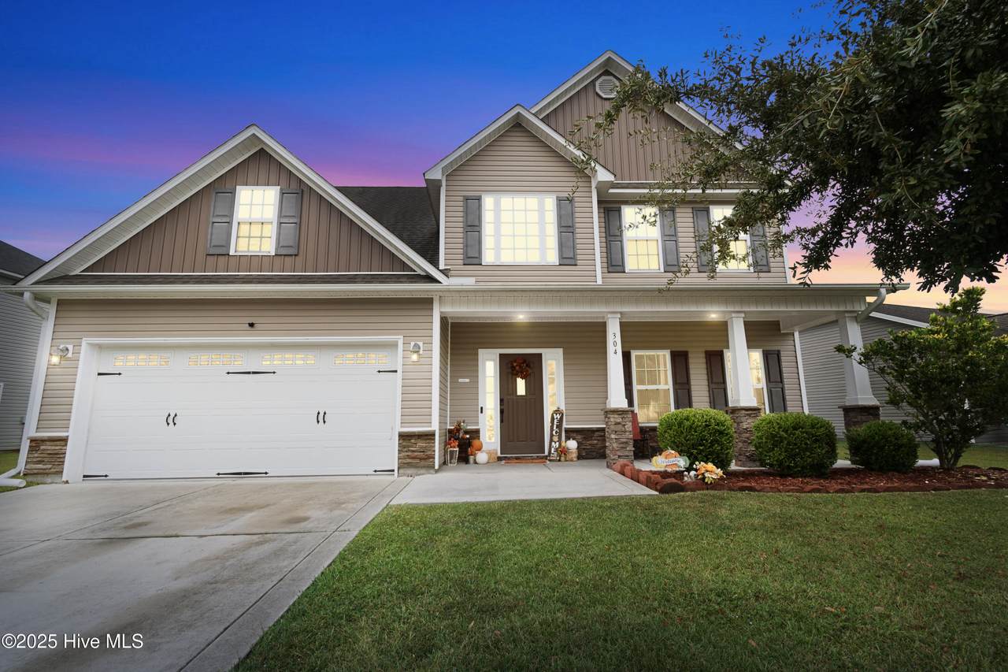
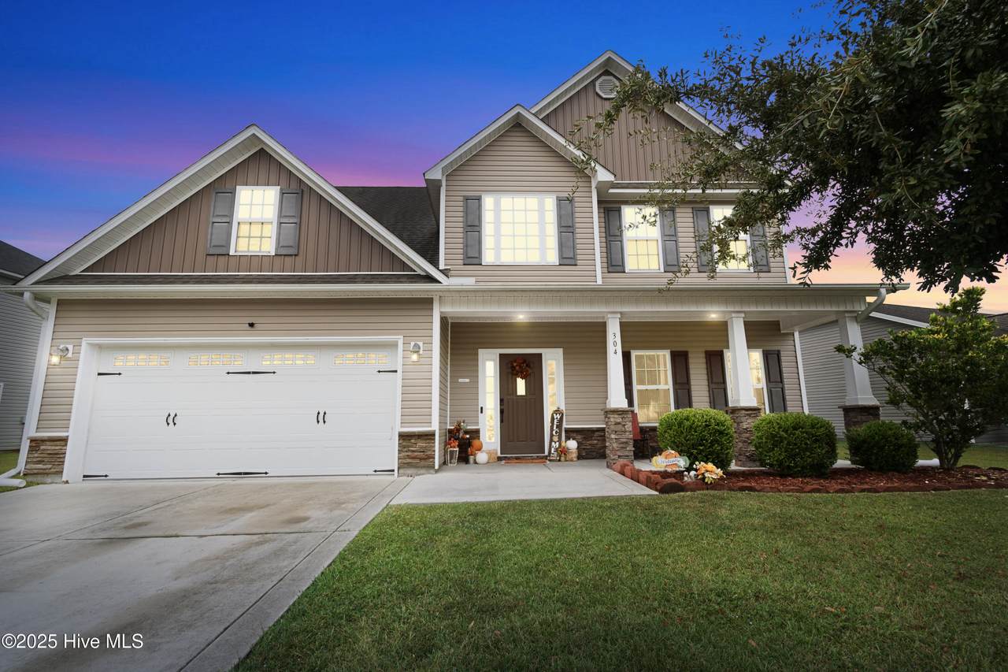
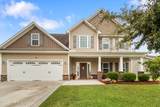
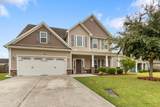
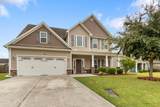
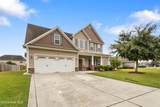
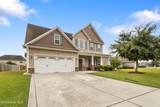
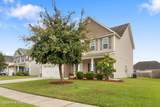
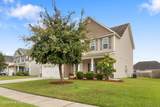
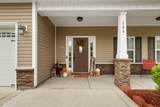
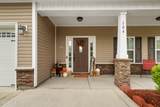
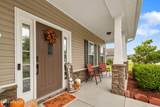
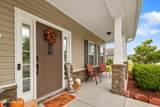
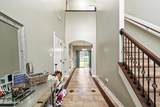
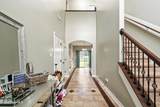
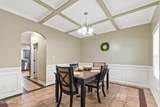
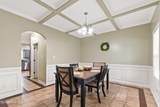
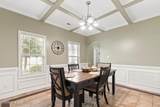
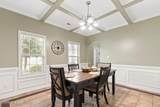
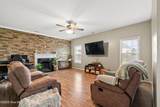
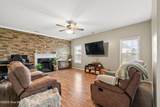
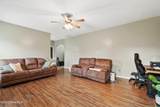
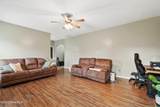
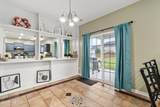
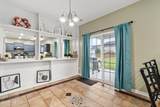
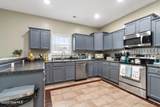
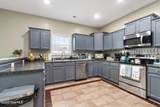
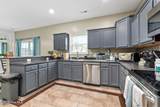
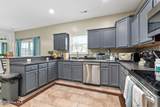
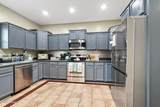
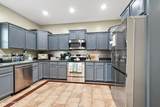
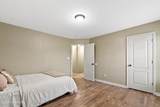
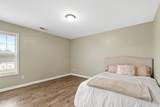
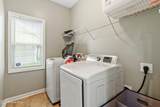
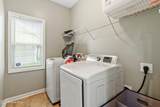
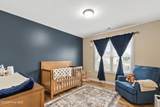
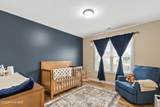
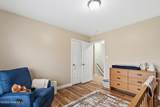
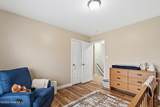
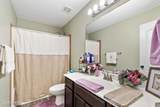
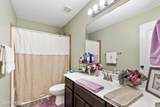
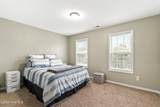
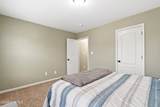
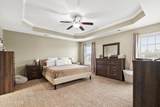
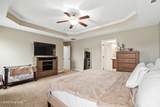
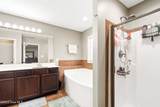
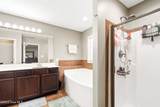
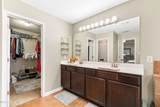
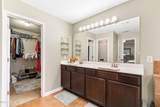
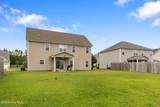
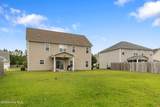
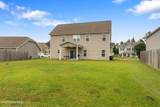
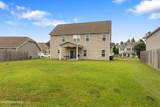
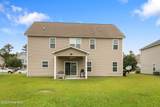
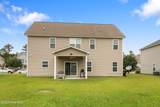
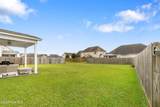
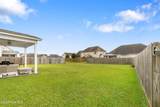
Welcome to this stunning 4-bedroom, 2.5-bath home located in one of the most desirable and family-friendly neighborhoods in the area. From the moment you arrive, you'll appreciate the home's attractive curb appeal and inviting presence. Step inside to discover a spacious, light-filled interior designed with both functionality and comfort in mind. The main level boasts generous living areas, including a warm and welcoming family room, a formal dining space, and a versatile front room that can serve as a home office, playroom, or additional lounge. The open-concept kitchen is perfect for everyday living and entertaining, offering ample cabinetry, counter space, and a seamless flow into the dining and living areas. Upstairs, you'll find four well-appointed bedrooms, including a large primary suite complete with a private en-suite bath and walk-in closet. The additional bedrooms are generously sized and share a conveniently located full bath. A dedicated laundry room and ample storage throughout the home add to the overall convenience. Outside, enjoy a private backyard ideal for relaxing, gardening, or hosting guests. Whether you're enjoying a quiet evening at home or entertaining friends and family, this home delivers the space and flexibility to meet all your needs. Perfectly positioned close to schools, parks, shopping, dining, and commuter routes, this property combines location, lifestyle, and livability. Homes in this neighborhood don't stay on the market long—schedule your private showing today and experience everything this beautiful property has to offer!
-
4BEDS
-
0.2ACRES
-
2BATHS
-
11/2 BATHS
-
2,278SQFT
-
$0$/SQFT
School Information
Description
Welcome to this stunning 4-bedroom, 2.5-bath home located in one of the most desirable and family-friendly neighborhoods in the area. From the moment you arrive, you'll appreciate the home's attractive curb appeal and inviting presence. Step inside to discover a spacious, light-filled interior designed with both functionality and comfort in mind. The main level boasts generous living areas, including a warm and welcoming family room, a formal dining space, and a versatile front room that can serve as a home office, playroom, or additional lounge. The open-concept kitchen is perfect for everyday living and entertaining, offering ample cabinetry, counter space, and a seamless flow into the dining and living areas. Upstairs, you'll find four well-appointed bedrooms, including a large primary suite complete with a private en-suite bath and walk-in closet. The additional bedrooms are generously sized and share a conveniently located full bath. A dedicated laundry room and ample storage throughout the home add to the overall convenience. Outside, enjoy a private backyard ideal for relaxing, gardening, or hosting guests. Whether you're enjoying a quiet evening at home or entertaining friends and family, this home delivers the space and flexibility to meet all your needs. Perfectly positioned close to schools, parks, shopping, dining, and commuter routes, this property combines location, lifestyle, and livability. Homes in this neighborhood don't stay on the market long—schedule your private showing today and experience everything this beautiful property has to offer!
 The data relating to real estate on this web site comes in part from the Internet Data Exchange program of Hive MLS LLC, and is updated as of 2026-10-13T11:38:22.757. All information is deemed reliable but not guaranteed and should be independently verified. All properties are subject to prior sale, change, or withdrawal. Neither listing broker(s) nor Berkshire Hathaway HomeServices Prime Properties shall be responsible for any typographical errors, misinformation, or misprints, and shall be held totally harmless from any damages arising from reliance upon these data. © 2026 Hive MLS LLC