


Description
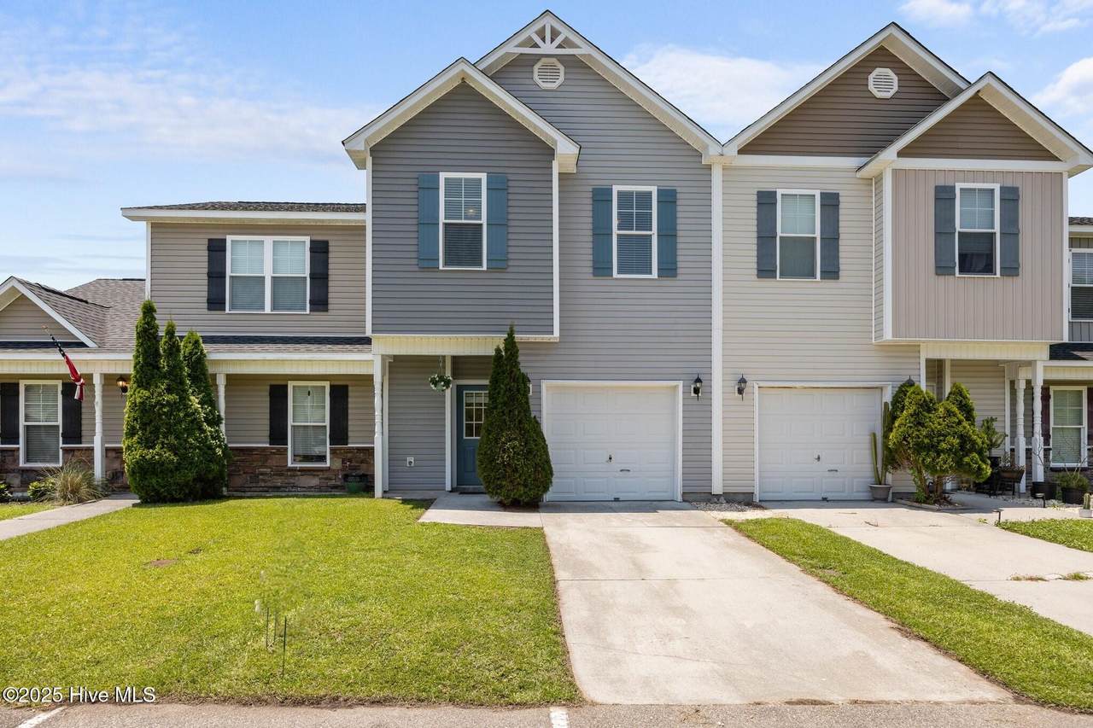
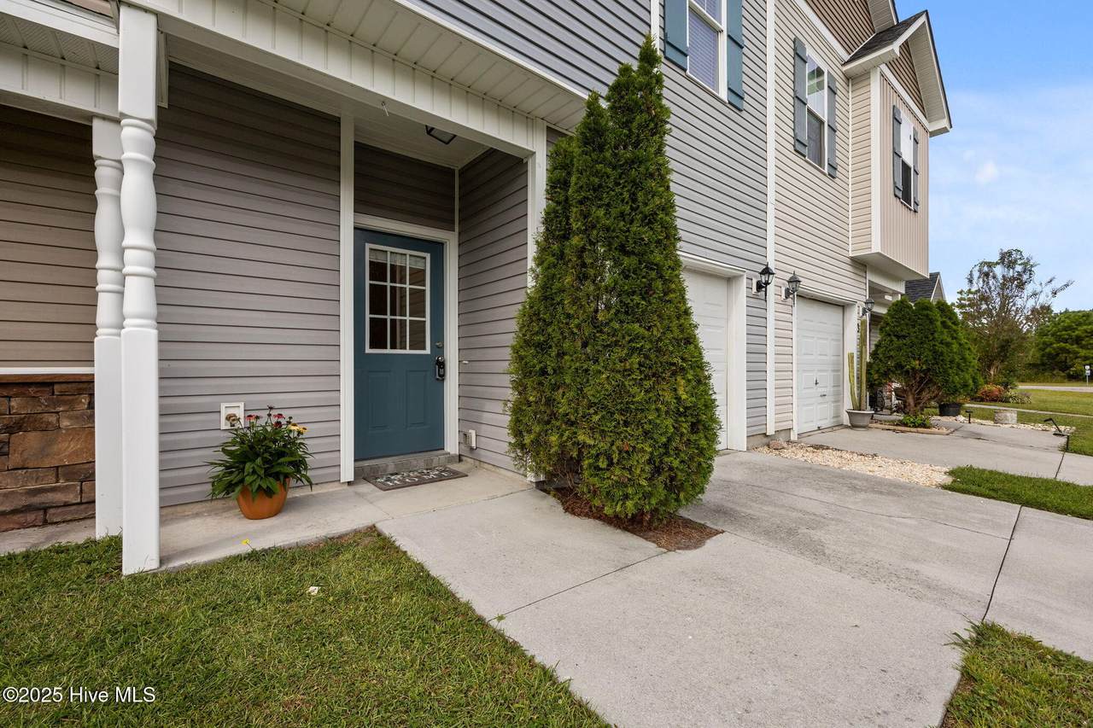
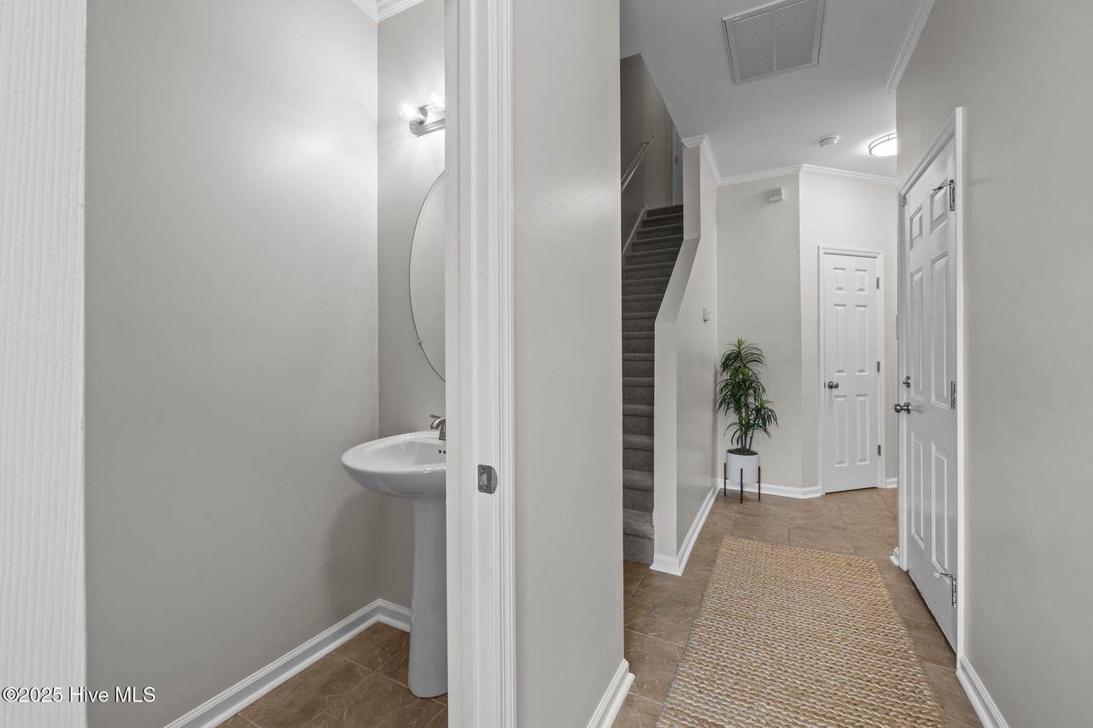
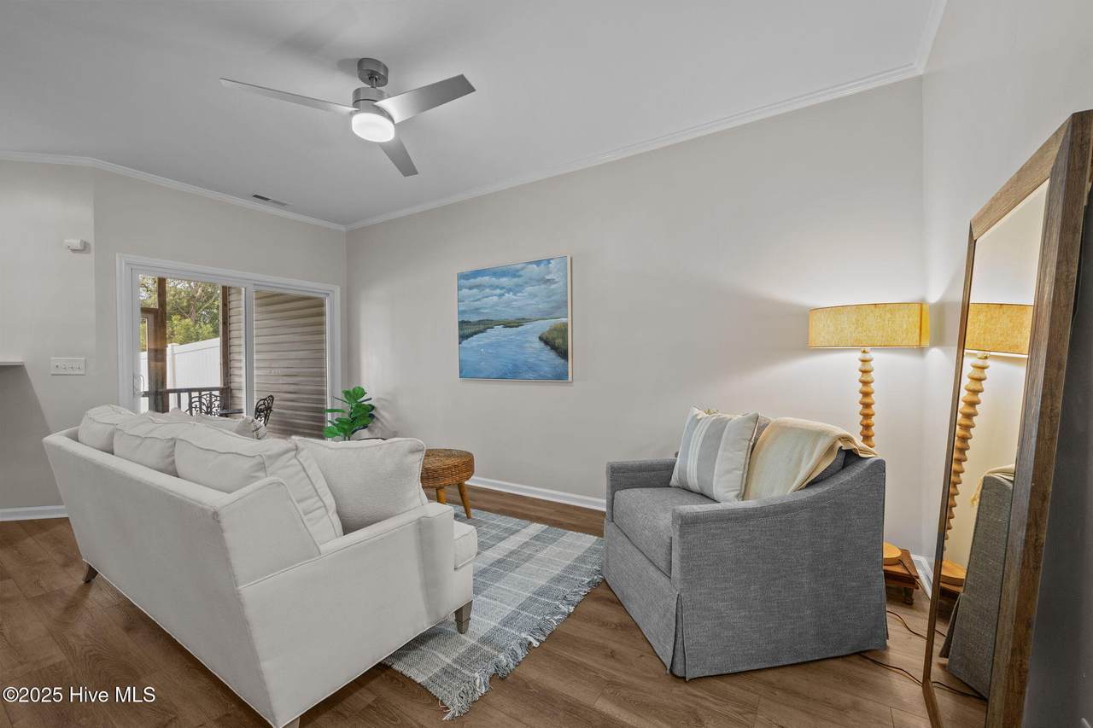
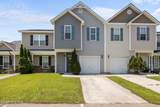
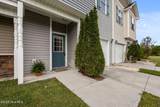
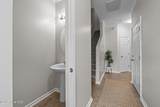
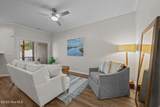
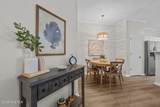
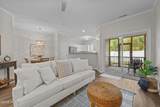
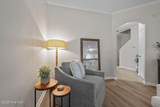
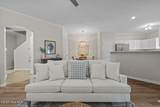
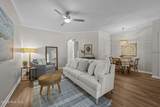
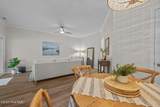
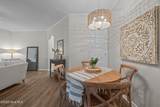
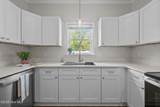
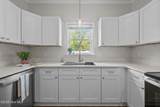
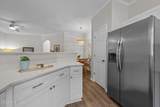
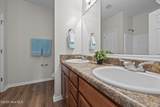
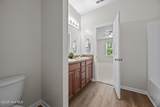
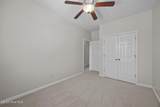
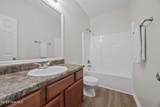
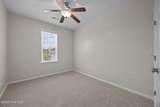
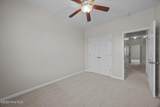
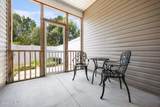
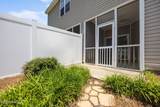
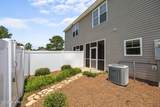
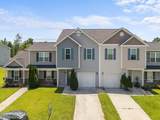
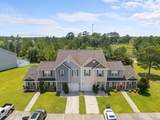
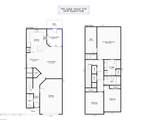
Beautifully Renovated Townhome - Move-In Ready! Step into this stunningly updated townhome where comfort meets modern elegance. Enjoy brand-new luxury vinyl plank flooring throughout the main living areas and bathrooms, plus new carpet and a freshly painted interior that creates a bright, welcoming atmosphere. All staging is also available for purchase, bring your bedroom furniture and move in! The kitchen is a true standout, featuring all-new white cabinetry, sleek quartz countertops, a modern stainless steel sink with disposal, and stylish updated fixtures—perfect for everyday living and entertaining alike. On the main level, you have an open floor plan between the kitchen and great room. You'll also find a convenient powder room and direct access to the attached one-car garage—adding both functionality and ease to your daily routine. Unwind year-round in the cozy screened-in porch overlooking your private, fenced courtyard—a peaceful space to relax or host guests. Upstairs, all three bedrooms are thoughtfully arranged along with the laundry area and plenty of closet space for extra storage. The spacious primary suite features a large walk-in closet and an ensuite bath with dual sinks for added convenience. The two additional bedrooms share a full bath, making it ideal for family, guests, or a home office setup. Located in The Landing at Folkstone, this home offers the perfect blend of comfort and convenience—just a short drive from both Jacksonville and Wilmington, and minutes from the beautiful beaches of Surf City or North Topsail. Don't miss your opportunity—schedule your private showing today!
-
3BEDS
-
0.04ACRES
-
2BATHS
-
11/2 BATHS
-
1,630SQFT
-
$0$/SQFT
School Information
Description
Beautifully Renovated Townhome - Move-In Ready! Step into this stunningly updated townhome where comfort meets modern elegance. Enjoy brand-new luxury vinyl plank flooring throughout the main living areas and bathrooms, plus new carpet and a freshly painted interior that creates a bright, welcoming atmosphere. All staging is also available for purchase, bring your bedroom furniture and move in! The kitchen is a true standout, featuring all-new white cabinetry, sleek quartz countertops, a modern stainless steel sink with disposal, and stylish updated fixtures—perfect for everyday living and entertaining alike. On the main level, you have an open floor plan between the kitchen and great room. You'll also find a convenient powder room and direct access to the attached one-car garage—adding both functionality and ease to your daily routine. Unwind year-round in the cozy screened-in porch overlooking your private, fenced courtyard—a peaceful space to relax or host guests. Upstairs, all three bedrooms are thoughtfully arranged along with the laundry area and plenty of closet space for extra storage. The spacious primary suite features a large walk-in closet and an ensuite bath with dual sinks for added convenience. The two additional bedrooms share a full bath, making it ideal for family, guests, or a home office setup. Located in The Landing at Folkstone, this home offers the perfect blend of comfort and convenience—just a short drive from both Jacksonville and Wilmington, and minutes from the beautiful beaches of Surf City or North Topsail. Don't miss your opportunity—schedule your private showing today!
 The data relating to real estate on this web site comes in part from the Internet Data Exchange program of Hive MLS LLC, and is updated as of 2026-10-13T12:37:30.283. All information is deemed reliable but not guaranteed and should be independently verified. All properties are subject to prior sale, change, or withdrawal. Neither listing broker(s) nor Berkshire Hathaway HomeServices Prime Properties shall be responsible for any typographical errors, misinformation, or misprints, and shall be held totally harmless from any damages arising from reliance upon these data. © 2026 Hive MLS LLC