Skip To Content

279 Palm Drive

Sanford, NC 27332
  • $355,140
  • STATUS: Closed
  • ON SITE: 382 Days
  • MLS #: 100538430
Sold - 05/14/2026
$355,140
SOLD - 05/14/2026
  • 5
    BEDS
  • 0.18
    ACRES
  • 3
    BATHS
  • 0
    1/2 BATHS
  • 2,368
    SQFT
  • $0
    $/SQFT
Neighborhood:
Type:
Single-Family Home
Built:
2025
County:
Lee
Area:

School Information

Elementary School:
Middle School:
High School:
School District:

Description

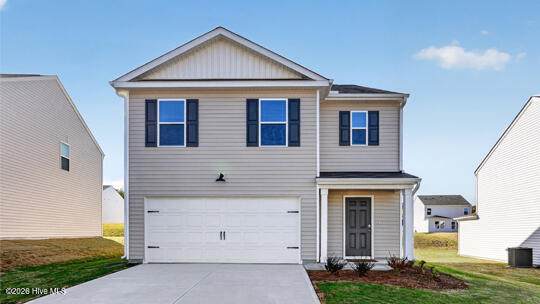
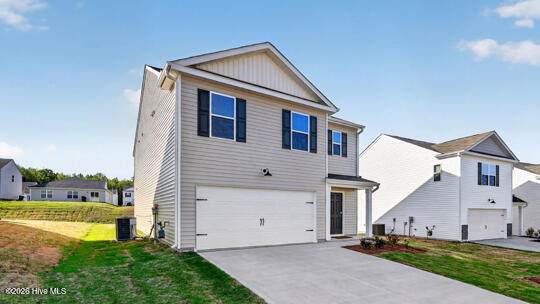
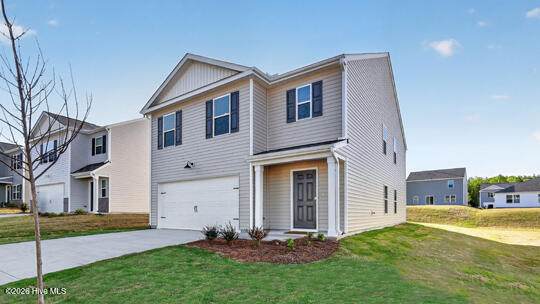
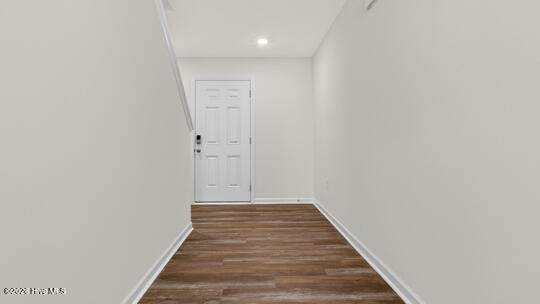
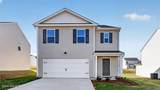
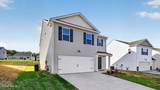
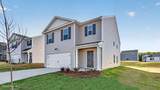
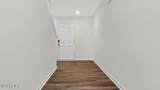
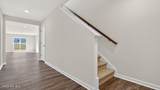
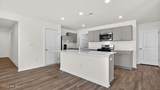
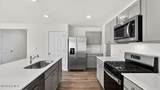
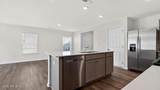
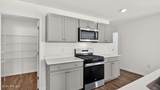
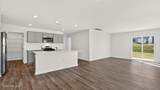
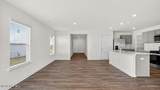
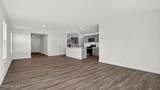
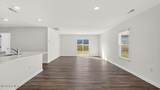
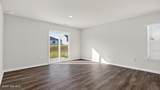
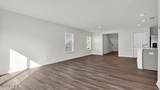
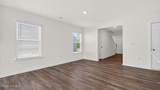
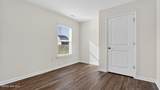
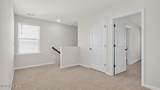
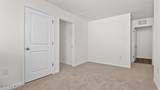
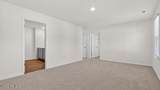
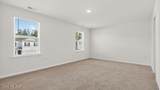
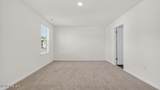
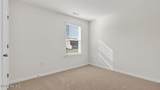
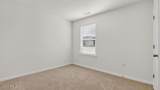
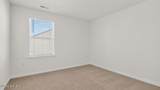
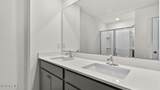
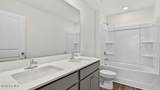
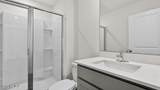
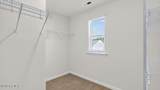
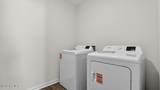
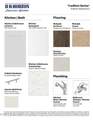
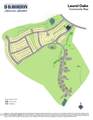
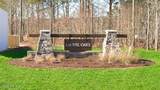
Welcome to 279 Palm Drive at Laurel Oaks in the booming Sanford, NC! The Robie is a spacious two-story home showcased at our Laurel Oaks community, located in Sanford, NC, offering 3 modern elevations. The Robie boasts 2,368 sq. ft. of living space, 5 bedrooms, 3 bathrooms, and a 2-car garage. The moment you step inside the home you're greeted by an inviting foyer which connects you first past the staircase, then a storage closet, before opening into the living and dining rooms, which are overlooked by the kitchen. The kitchen features stainless steel appliances, beautiful quartz countertops, a functional center island, and a corner walk-in pantry. Off the kitchen, in the back left corner of the home, is a guest bedroom and a separate full bathroom across from the guest room. Upstairs, you'll find the primary bedroom with a spacious primary bathroom featuring a large walk-in closet, dual vanity, and a separate water closet for ultimate privacy. The additional 3 bedrooms upstairs provide comfort and privacy with access to a full secondary bathroom. The loft offers a flexible space that can be used as a media room, playroom, or become a fourth bedroom. The laundry room completes the second floor. With its thoughtful design and spacious layout, the Robie is the perfect place to call home at Laurel Oaks. Contact us today to schedule a tour! Make the Robie your new home today!

Monthly Payment Calculator


[Hive MLS] logoThe data relating to real estate on this web site comes in part from the Internet Data Exchange program of Hive MLS LLC, and is updated as of 2026-11-15T10:39:32.323. All information is deemed reliable but not guaranteed and should be independently verified. All properties are subject to prior sale, change, or withdrawal. Neither listing broker(s) nor Berkshire Hathaway HomeServices Prime Properties shall be responsible for any typographical errors, misinformation, or misprints, and shall be held totally harmless from any damages arising from reliance upon these data. © 2026 Hive MLS LLC
www.bhhsprimepropertiesgreenvillenc.com/homes/169313990
Print Image

279 Palm Drive Sanford, NC 27332

  • Price: $355,140
  • Status: Closed
  • On Site: 382 Days
  • Updated: 20 min ago
  • MLS #: 100538430
5
Beds
3
Baths
0
½ Baths
0.18
Acres
2,368
SQFT
$0
$/SQFT
2025
Built
Neighborhood:
Laurel Oaks
County:
Lee
Area:
Sanford
Elementary School:
J. Glenn Edwards Elem
Middle School:
East Lee Middle
High School:
Lee County High
School District:
Lee County Schools
Property Description
Welcome to 279 Palm Drive at Laurel Oaks in the booming Sanford, NC! The Robie is a spacious two-story home showcased at our Laurel Oaks community, located in Sanford, NC, offering 3 modern elevations. The Robie boasts 2,368 sq. ft. of living space, 5 bedrooms, 3 bathrooms, and a 2-car garage. The moment you step inside the home you're greeted by an inviting foyer which connects you first past the staircase, then a storage closet, before opening into the living and dining rooms, which are overlooked by the kitchen. The kitchen features stainless steel appliances, beautiful quartz countertops, a functional center island, and a corner walk-in pantry. Off the kitchen, in the back left corner of the home, is a guest bedroom and a separate full bathroom across from the guest room. Upstairs, you'll find the primary bedroom with a spacious primary bathroom featuring a large walk-in closet, dual vanity, and a separate water closet for ultimate privacy. The additional 3 bedrooms upstairs provide comfort and privacy with access to a full secondary bathroom. The loft offers a flexible space that can be used as a media room, playroom, or become a fourth bedroom. The laundry room completes the second floor. With its thoughtful design and spacious layout, the Robie is the perfect place to call home at Laurel Oaks. Contact us today to schedule a tour! Make the Robie your new home today!
Exterior Features

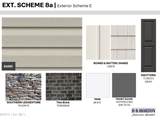
Attached Garage Spaces 2 Attached Garage YN Yes Carport Spaces 0 Construction Materials ConcreteVinyl SidingWood Frame Detached Garage Spaces 0 Driveway Spaces 2 Entry Level 1 Exterior Finish Vinyl Siding Fencing None Foundation Details Slab Garage YN Yes Open Parking Spaces 2 Parking Features Garage Faces FrontAttachedConcreteGarage Door OpenerOff Street Parking Total 2 Patio And Porch Features Patio Roof Shingle Structure Type Wood FrameStick Built View See Remarks

Interior Features

Accessibility Features None Appliances Gas OvenGas CooktopBuilt-In MicrowaveRangeDisposalDishwasher Attic Features Pull-Down Stairs Basement None Building Area Total 2368 Cooling Central Air Cooling YN Yes Dining Room Type Combination Fireplace YN No Flooring LVT/LVPCarpet Furnished Unfurnished Green Energy Efficient Thermostat Heating Forced AirNatural Gas Heating System Fuel Source Natural Gas Heating YN Yes Interior Features Walk-in Closet(s)Kitchen IslandPantryWalk-in ShowerWalk-In Closet(s) Laundry Features Dryer HookupWasher HookupLaundry Room Levels Two Primary Bedroom Level Non Primary Living Area Rooms Bonus Room (Second Level) Bedroom 4 (Second Level) Living Room (First Level) Bedroom 3 (Second Level) Dining Room (First Level) Bedroom 1 (Second Level) Bedroom 5 (Second Level) Bedroom 2 (First Level) Rooms Total 8 Security Features Smoke Detector(s) Unit Type 4 Bedroom Or MoreLoft Water Heater Natural Gas

Property Features

Association Amenities Basketball CourtClubhouseCommunity PoolDog ParkPickleballPicnic AreaPlaygroundSidewalksTrail(s) Association Fee 780 Association YN Yes Cobra Zone YN No Electric Provider Duke Energy Frontage Type See Remarks Horse YN No In City Limits YN Yes Island Or Mainland Mainland Listing Terms CashConventionalFHAUSDA LoanVA Loan Lot Number 141 Natural Gas Provider Dominion Gas New Construction YN Yes Property Sub Type Single Family Residence Road Frontage Type City StreetState Road Secondary Subdivision N/A Sewer Provider City/Town Special Listing Conditions Standard Tax Year 2025 Trash Collection City Pick-UP Utilities Natural Gas ConnectedSewer ConnectedWater Available Water Provider City/Town Waterfront Features None Waterfront YN No Zoning residential

Listing information © 2026 Hive MLS
Listing courtesy of Janet Rogers of D.R. Horton, Inc.: .


[Hive MLS] logoThe data relating to real estate on this web site comes in part from the Internet Data Exchange program of Hive MLS LLC, and is updated as of 2026-11-15T10:39:32.323. All information is deemed reliable but not guaranteed and should be independently verified. All properties are subject to prior sale, change, or withdrawal. Neither listing broker(s) nor Berkshire Hathaway HomeServices Prime Properties shall be responsible for any typographical errors, misinformation, or misprints, and shall be held totally harmless from any damages arising from reliance upon these data. © 2026 Hive MLS LLC
 
https://bt-photos.global.ssl.fastly.net/ncreg/orig_boomver_2_f6d5b6edddd83ab1ceaa4d88761a5e2c-2.jpg https://bt-photos.global.ssl.fastly.net/ncreg/orig_boomver_2_f6d5b6edddd83ab1ceaa4d88761a5e2c-2.jpg https://bt-photos.global.ssl.fastly.net/ncreg/orig_boomver_2_f6d5b6edddd83ab1ceaa4d88761a5e2c-2.jpg
Logo
Berkshire Hathaway HomeServices Prime Properties
2625 Charles Blvd.
Greenville NC, 27858