












Description
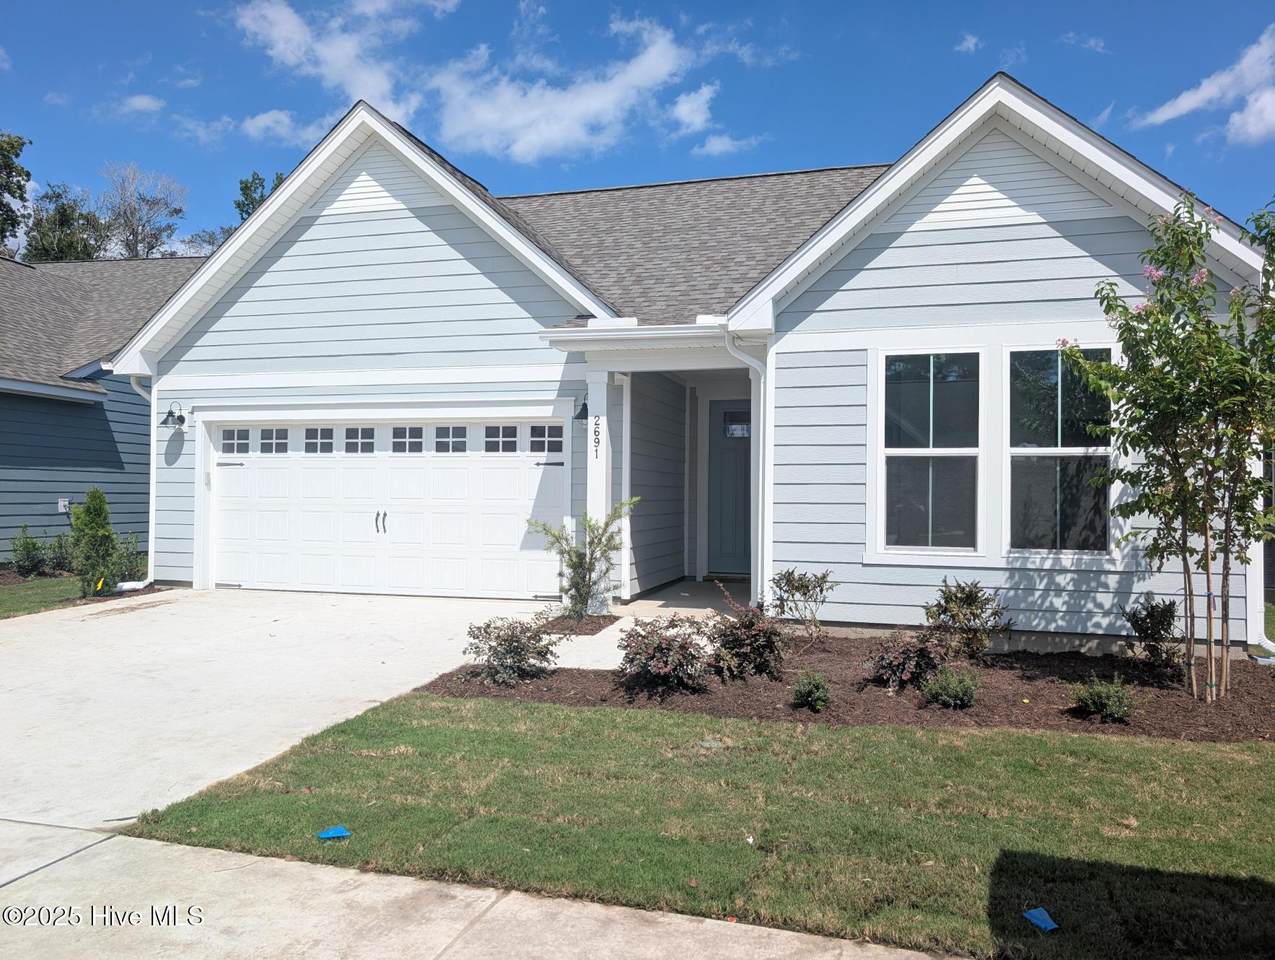
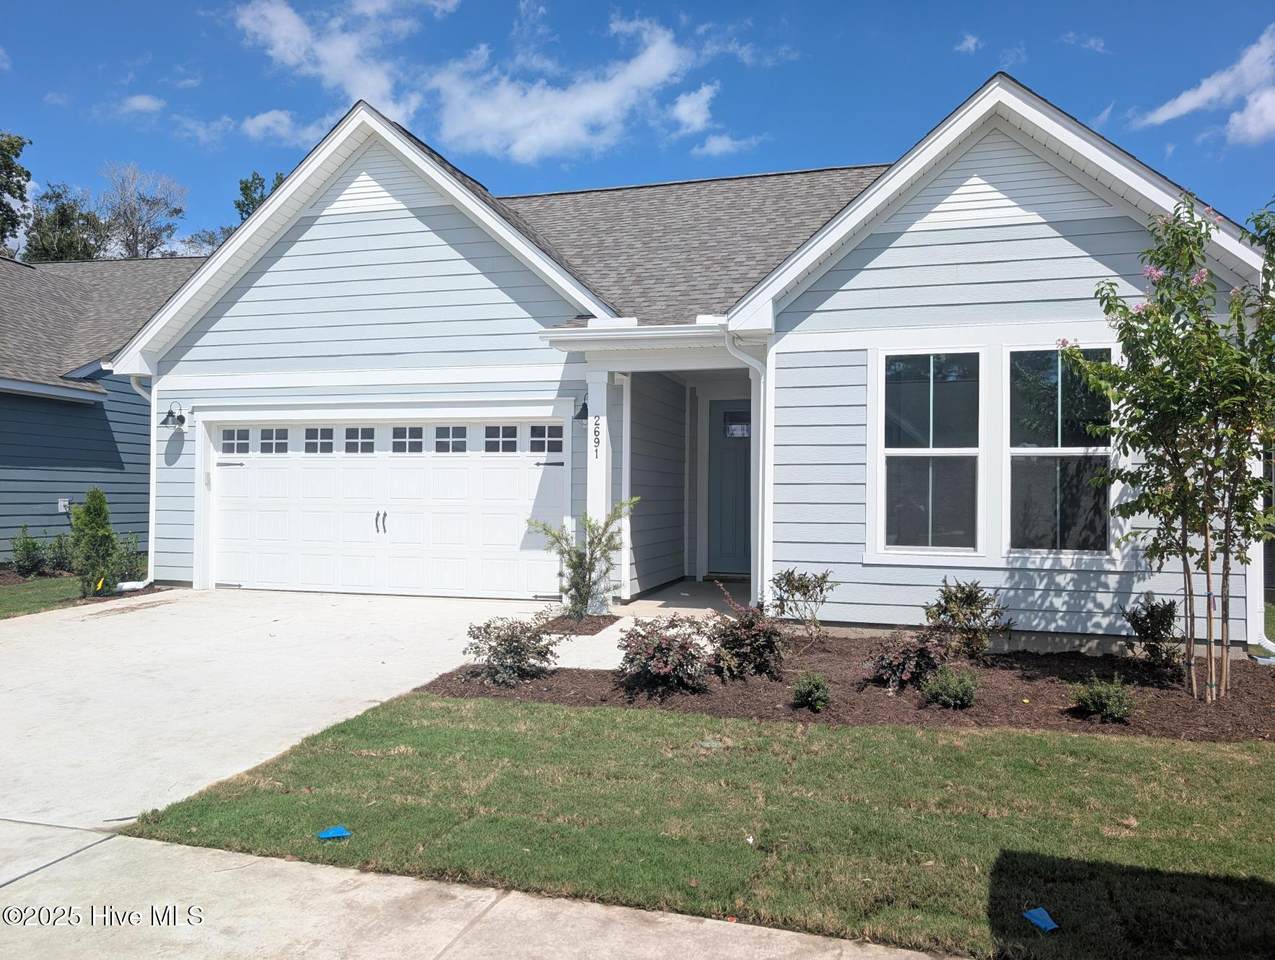
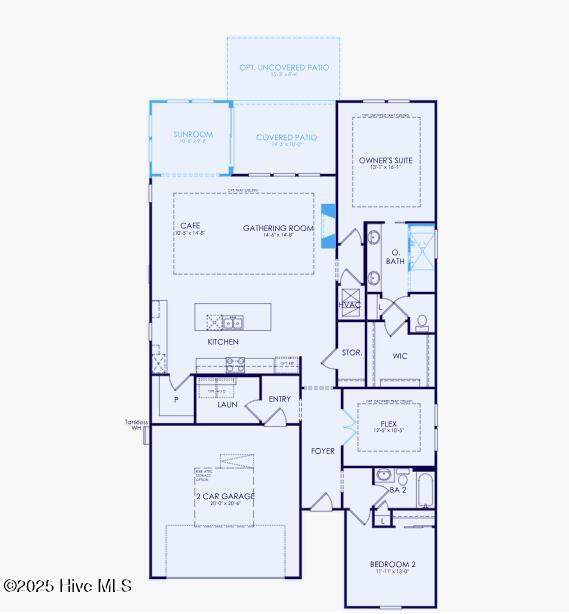
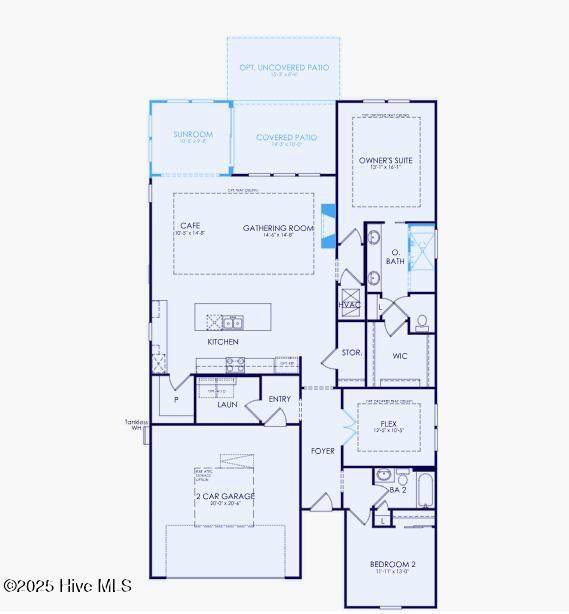
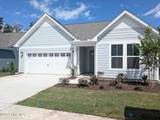
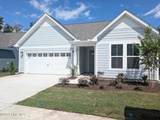
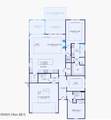
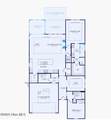
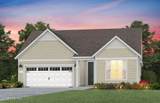
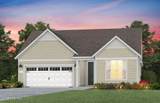
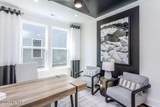
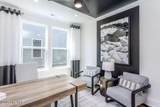
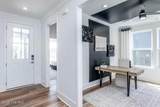
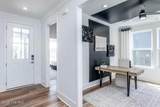
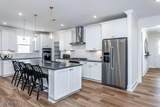
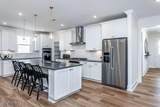
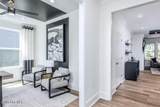
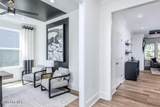
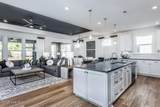
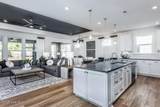
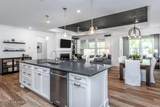
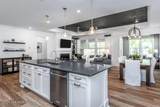
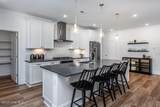
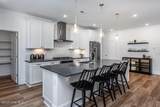
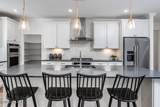
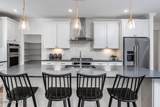
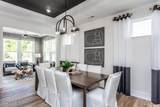
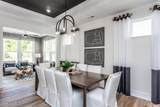
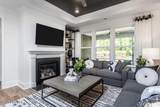
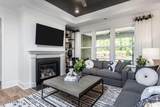
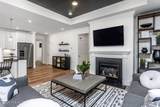
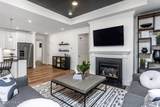
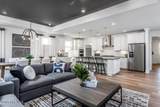
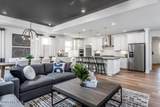
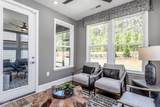
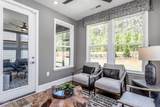
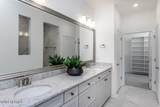
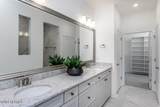
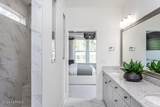
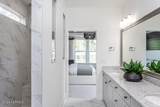
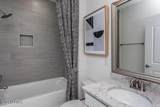
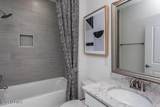
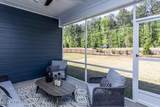
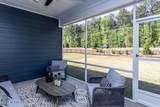
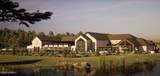
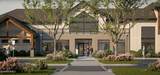
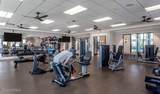
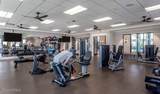
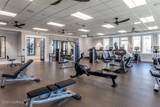
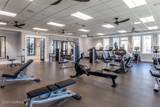
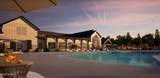
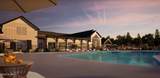
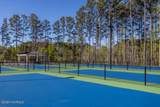
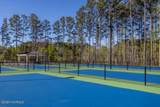
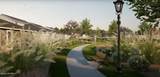
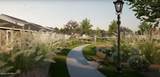
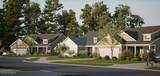
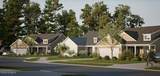
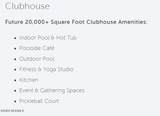
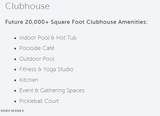
Welcome to a vibrant new 55+ Del Webb community by Pulte Homes, where resort-style living meets modern design in a thoughtfully planned neighborhood. This newly built Palmary home offers 1,858 square feet of comfortable, one-level living designed to support an active and social lifestyle. Featuring three bedrooms and two bathrooms, the open floor plan is ideal for both relaxing and entertaining. Step into the heart of the home and enjoy a beautifully appointed kitchen complete with white cabinetry, quartz countertops, stainless steel appliances including a range, microwave, dishwasher, and wood hood canopy. A large island enhances the space with additional storage and seating, while the gray tile backsplash, pendant lighting, and brushed nickel accents create a stylish and welcoming atmosphere! Adjacent to the kitchen, the open gathering room features a cozy fireplace, a tray ceiling, and large sliding glass doors that lead to a sunroom, screened-in porch, and extended patio—perfect for enjoying your morning coffee or hosting friends outdoors. The owner's suite is a serene retreat offering a spacious walk-in closet and a beautifully upgraded bathroom with a double-sink quartz vanity and a generous walk-in shower finished with elegant tile. A guest bedroom and bath are located at the front of the home, with an additional flex room made into a bedroom that can be used for visitors or extra storage. Additional upgrades include enhanced interior paint, a premium trim package, seamless gutters, and upgraded flooring throughout. Visit us at 1111 Arrowglass Ct., 28479, to start your tour of six model homes! Future amenities in this exclusive community will include a 20,000-square-foot clubhouse, indoor and outdoor pools, a fitness and yoga studio, pickleball courts, and spaces for events and gatherings—all designed to help you connect, stay active, and enjoy your best years in comfort and style.
-
3BEDS
-
0.17ACRES
-
2BATHS
-
01/2 BATHS
-
1,858SQFT
-
$0$/SQFT
School Information
Description
Welcome to a vibrant new 55+ Del Webb community by Pulte Homes, where resort-style living meets modern design in a thoughtfully planned neighborhood. This newly built Palmary home offers 1,858 square feet of comfortable, one-level living designed to support an active and social lifestyle. Featuring three bedrooms and two bathrooms, the open floor plan is ideal for both relaxing and entertaining. Step into the heart of the home and enjoy a beautifully appointed kitchen complete with white cabinetry, quartz countertops, stainless steel appliances including a range, microwave, dishwasher, and wood hood canopy. A large island enhances the space with additional storage and seating, while the gray tile backsplash, pendant lighting, and brushed nickel accents create a stylish and welcoming atmosphere! Adjacent to the kitchen, the open gathering room features a cozy fireplace, a tray ceiling, and large sliding glass doors that lead to a sunroom, screened-in porch, and extended patio—perfect for enjoying your morning coffee or hosting friends outdoors. The owner's suite is a serene retreat offering a spacious walk-in closet and a beautifully upgraded bathroom with a double-sink quartz vanity and a generous walk-in shower finished with elegant tile. A guest bedroom and bath are located at the front of the home, with an additional flex room made into a bedroom that can be used for visitors or extra storage. Additional upgrades include enhanced interior paint, a premium trim package, seamless gutters, and upgraded flooring throughout. Visit us at 1111 Arrowglass Ct., 28479, to start your tour of six model homes! Future amenities in this exclusive community will include a 20,000-square-foot clubhouse, indoor and outdoor pools, a fitness and yoga studio, pickleball courts, and spaces for events and gatherings—all designed to help you connect, stay active, and enjoy your best years in comfort and style.
 The data relating to real estate on this web site comes in part from the Internet Data Exchange program of Hive MLS LLC, and is updated as of 2026-10-10T09:37:02.623. All information is deemed reliable but not guaranteed and should be independently verified. All properties are subject to prior sale, change, or withdrawal. Neither listing broker(s) nor Berkshire Hathaway HomeServices Prime Properties shall be responsible for any typographical errors, misinformation, or misprints, and shall be held totally harmless from any damages arising from reliance upon these data. © 2026 Hive MLS LLC