Skip To Content

202 Torrent Drive

Goldsboro, NC 27530
  • $270,755
  • STATUS: Closed
  • ON SITE: 405 Days
  • MLS #: 100528461
Sold - 10/27/2025
$270,755
SOLD - 10/27/2025
  • 3
    BEDS
  • 0.37
    ACRES
  • 2
    BATHS
  • 0
    1/2 BATHS
  • 1,501
    SQFT
  • $0
    $/SQFT
Neighborhood:
Type:
Single-Family Home
Built:
2025
County:
Area:

School Information

Elementary School:
Middle School:
High School:
School District:

Description

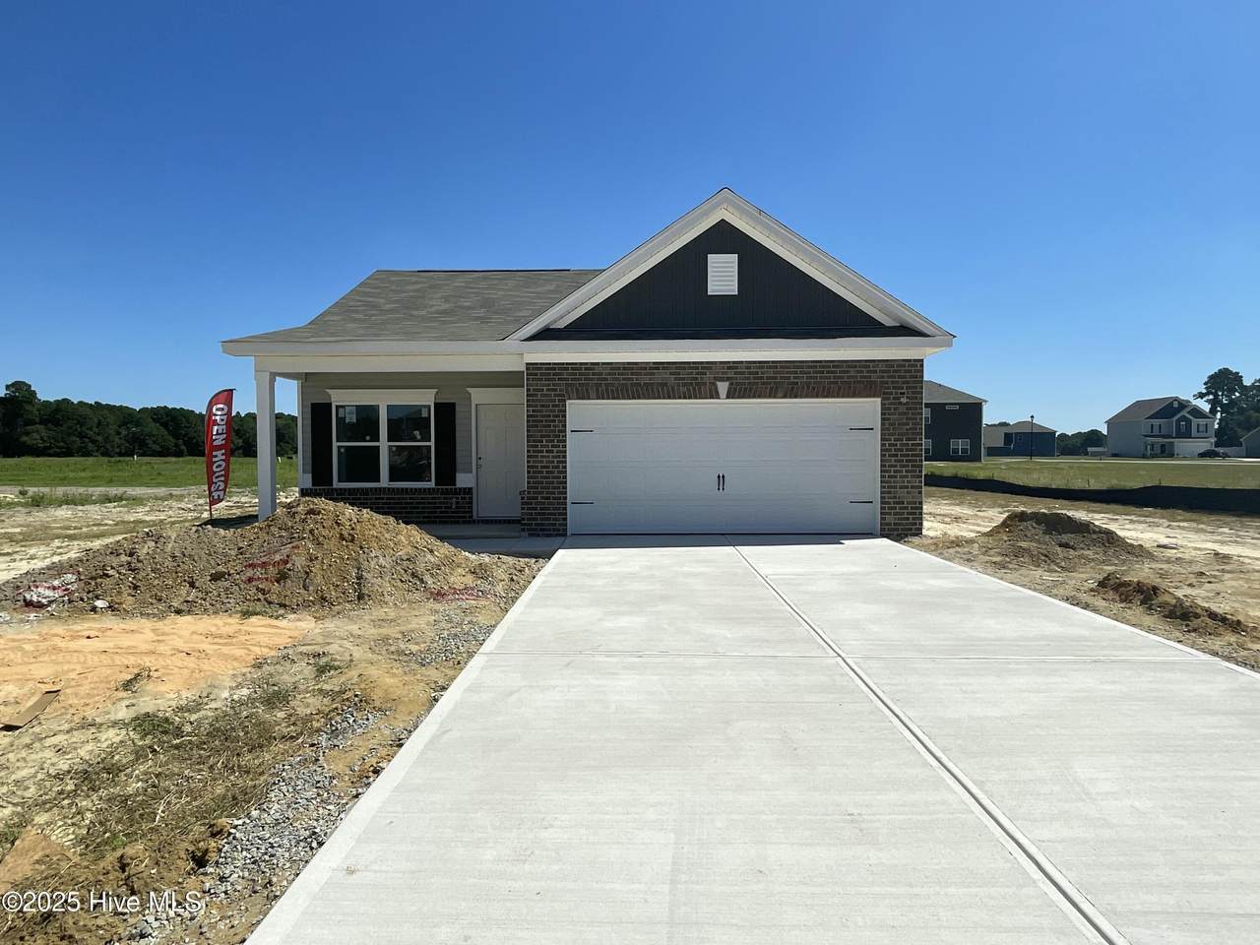
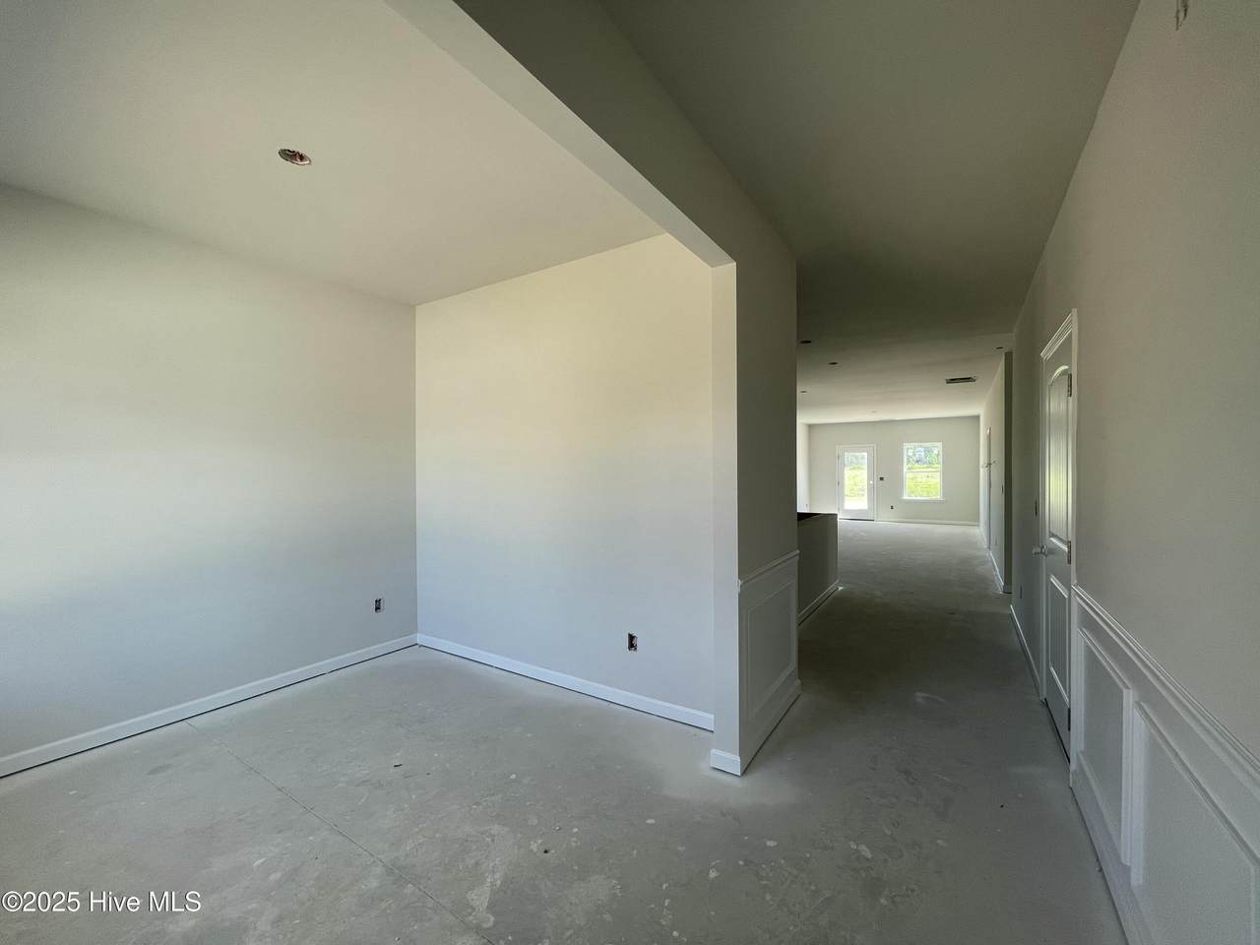
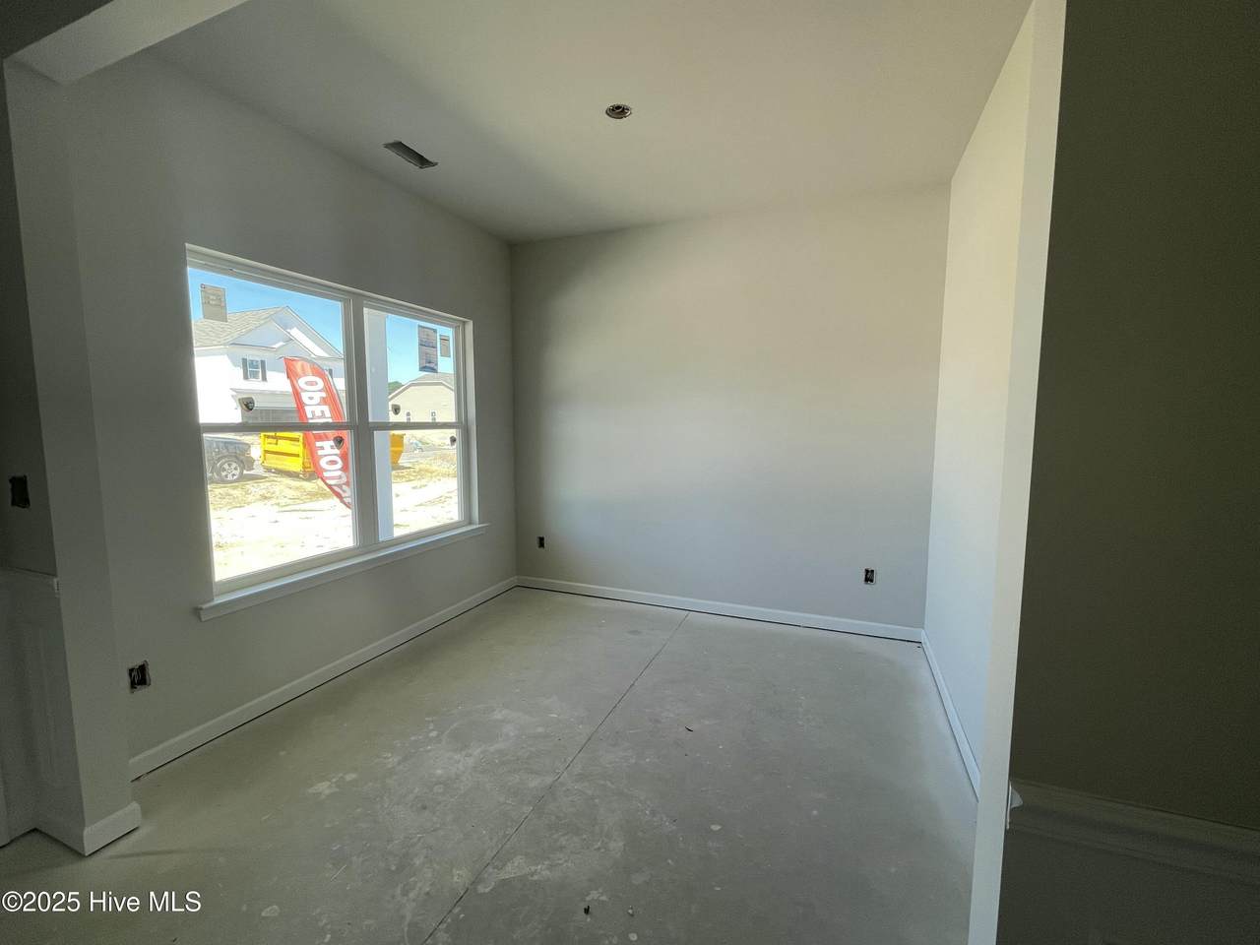
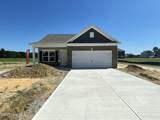
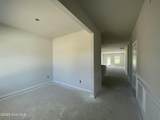
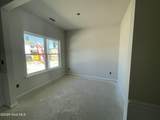
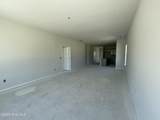
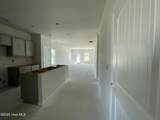
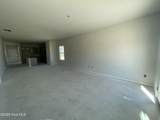
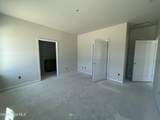
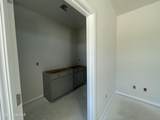
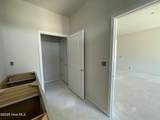
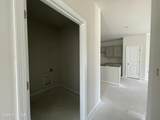
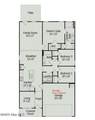
Smith Douglas Homes proudly present The Piedmont plan at Drake Estates! Come and see why we are THE BEST VALUE in Goldsboro! Here you will find the beautiful Piedmont D plan. The Piedmont D floor plan is a great choice for those wanting a ranch style home. This floor plan is efficiently packed with all of the essential elements demanded by today's lifestyles along with several surprising touches. This 3-bedroom 2-bath design greets you with a covered front porch that leads to an open layout with a front flex room and centrally located eat at island kitchen. The spacious family room has direct access to the rear yard, which is also enjoyed through views from the luxurious owner's suite. Secondary bedrooms are served by large closets and conveniently located hall bath and laundry room. The home features stainless steel appliances and granite countertops in the kitchen. Double vanity quartz sinks with a large tub/shower combo in the owner's suite, all at a great value!

Monthly Payment Calculator


[Hive MLS] logoThe data relating to real estate on this web site comes in part from the Internet Data Exchange program of Hive MLS LLC, and is updated as of 2026-10-12T23:35:07.08. All information is deemed reliable but not guaranteed and should be independently verified. All properties are subject to prior sale, change, or withdrawal. Neither listing broker(s) nor Berkshire Hathaway HomeServices Prime Properties shall be responsible for any typographical errors, misinformation, or misprints, and shall be held totally harmless from any damages arising from reliance upon these data. © 2026 Hive MLS LLC
www.bhhsprimepropertiesgreenvillenc.com/homes/167517503
Print Image

202 Torrent Drive Goldsboro, NC 27530

  • Price: $269,900
  • Status: Closed
  • On Site: 405 Days
  • MLS #: 100528461
3
Beds
2
Baths
0
½ Baths
0.37
Acres
1,501
SQFT
$0
$/SQFT
2025
Built
Neighborhood:
Drake Estates
County:
Wayne
Area:
Goldsboro
Elementary School:
Grantham
Middle School:
Grantham
High School:
Southern Wayne
School District:
Wayne County Public Schools
Property Description
Smith Douglas Homes proudly present The Piedmont plan at Drake Estates! Come and see why we are THE BEST VALUE in Goldsboro! Here you will find the beautiful Piedmont D plan. The Piedmont D floor plan is a great choice for those wanting a ranch style home. This floor plan is efficiently packed with all of the essential elements demanded by today's lifestyles along with several surprising touches. This 3-bedroom 2-bath design greets you with a covered front porch that leads to an open layout with a front flex room and centrally located eat at island kitchen. The spacious family room has direct access to the rear yard, which is also enjoyed through views from the luxurious owner's suite. Secondary bedrooms are served by large closets and conveniently located hall bath and laundry room. The home features stainless steel appliances and granite countertops in the kitchen. Double vanity quartz sinks with a large tub/shower combo in the owner's suite, all at a great value!
Exterior Features

Attached Garage YN No Carport Spaces 0 Construction Materials Vinyl Siding Exterior Finish Vinyl Siding Fencing None Foundation Details Slab Parking Features Garage Faces FrontConcretePaved Parking Total 2 Patio And Porch Features PatioPorch Roof Shingle Structure Type Wood Frame

Interior Features

Appliances Electric CooktopBuilt-In MicrowaveDishwasher Attic Features Pull-Down Stairs Building Area Total 1501 Cooling Central Air Cooling YN Yes Dining Room Type Kitchen Fireplace Features None Fireplace YN No Flooring CarpetLaminateVinyl Heating ElectricHeat Pump Heating System Fuel Source Electric Heating YN Yes Interior Features Master DownstairsHigh CeilingsEntrance FoyerKitchen Island Laundry Features Dryer HookupWasher HookupLaundry Room Levels One Rooms Bedroom 3 (Main Level) Bedroom 2 (Main Level) Master Bedroom (Main Level) Rooms Total 6 Security Features Smoke Detector(s) Water Heater Electric

Property Features

Association Amenities See Remarks Association Fee 386 Association YN Yes Cobra Zone YN No Electric Provider Duke Energy In City Limits YN No Island Or Mainland Mainland Listing Terms CashConventionalFHAUSDA LoanVA Loan New Construction YN Yes Property Sub Type Single Family Residence Road Frontage Type MaintainedCity StreetState Road Sewer Provider Septic Tank Special Listing Conditions Standard Tax Year 2025 Utilities Underground Utilities Water Source PublicPublic2 Waterfront YN No Zoning R-15

Listing information © 2026 Hive MLS
Listing courtesy of Darrin Pikarsky of Smith Douglas Homes, LLC: .


[Hive MLS] logoThe data relating to real estate on this web site comes in part from the Internet Data Exchange program of Hive MLS LLC, and is updated as of 2026-10-12T23:35:07.08. All information is deemed reliable but not guaranteed and should be independently verified. All properties are subject to prior sale, change, or withdrawal. Neither listing broker(s) nor Berkshire Hathaway HomeServices Prime Properties shall be responsible for any typographical errors, misinformation, or misprints, and shall be held totally harmless from any damages arising from reliance upon these data. © 2026 Hive MLS LLC
 
https://bt-photos.global.ssl.fastly.net/ncreg/1280_boomver_1_100528461-2.jpg https://bt-photos.global.ssl.fastly.net/ncreg/1280_boomver_1_100528461-2.jpg https://bt-photos.global.ssl.fastly.net/ncreg/1280_boomver_1_100528461-2.jpg
Logo
Berkshire Hathaway HomeServices Prime Properties
2625 Charles Blvd.
Greenville NC, 27858