Skip To Content

1706 Wrightsville Avenue

Wilmington, NC 28403
  • $445,000
  • STATUS: Closed
  • ON SITE: 409 Days
  • MLS #: 100528129
Sold - 02/18/2026
$445,000
SOLD - 02/18/2026
  • 3
    BEDS
  • 0.12
    ACRES
  • 3
    BATHS
  • 0
    1/2 BATHS
  • 1,624
    SQFT
  • $0
    $/SQFT
Neighborhood:
Type:
Single-Family Home
Built:
1917
County:
Area:

School Information

Elementary School:
Middle School:
High School:
School District:

Description

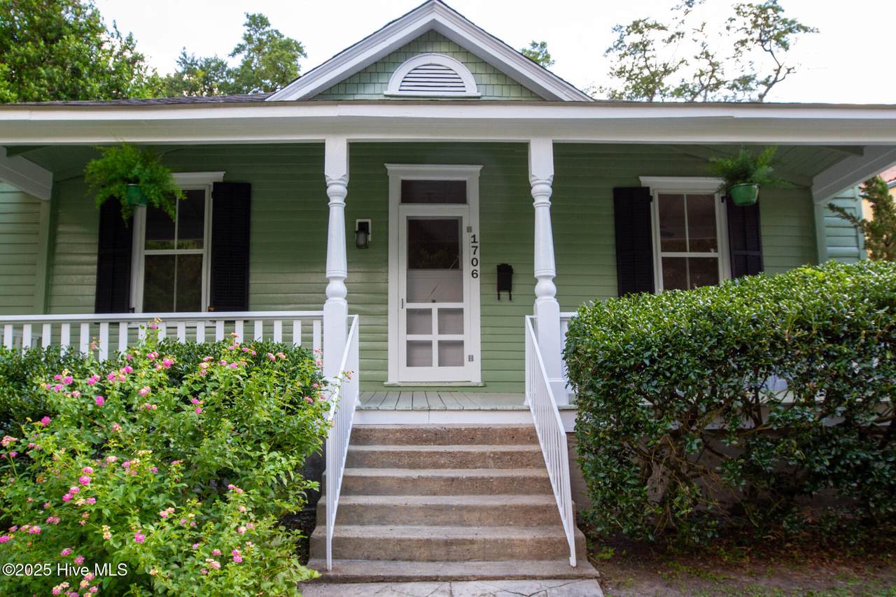
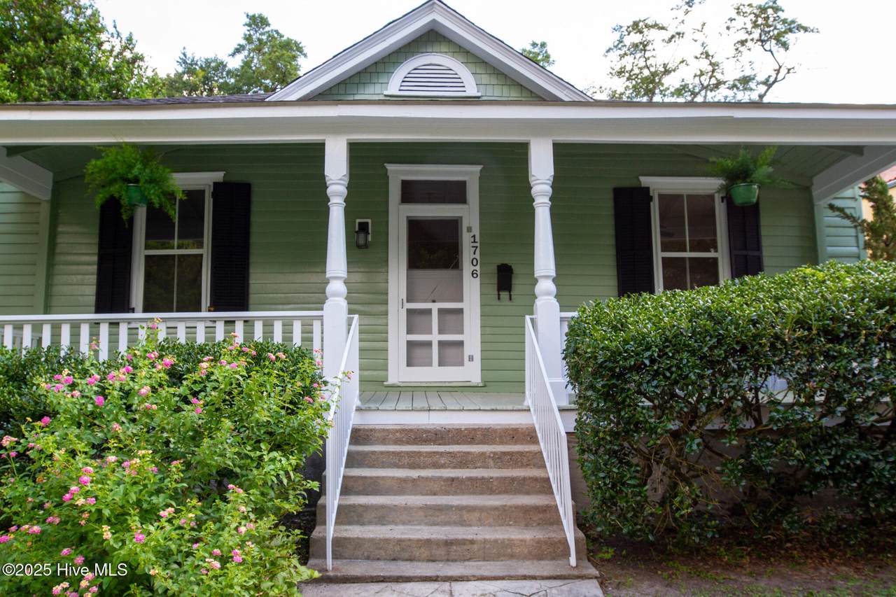
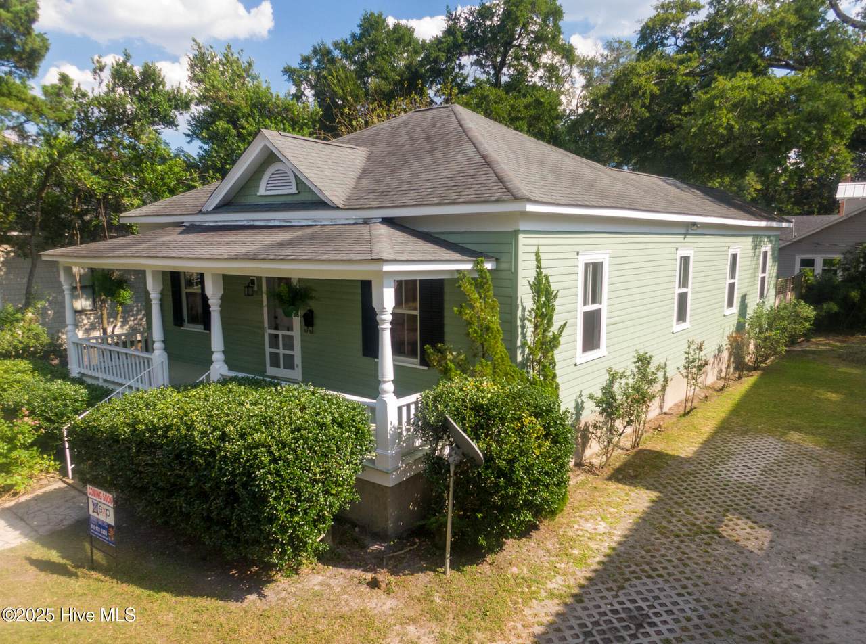
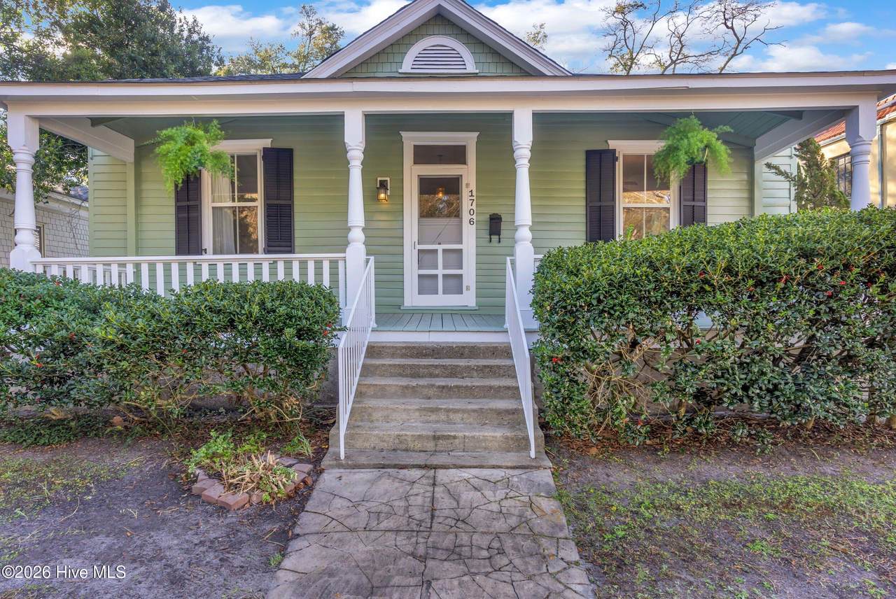
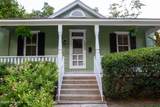
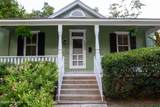
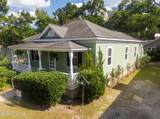
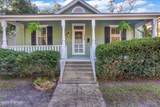
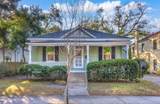
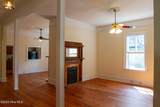
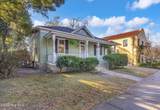
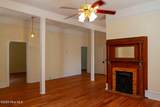
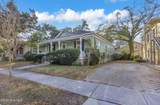
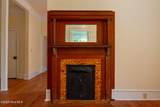
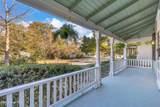
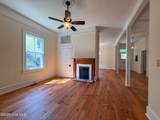
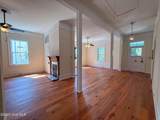
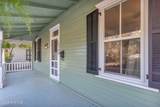
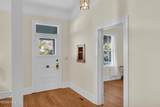
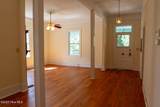
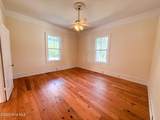
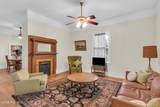
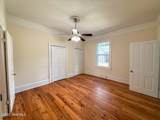
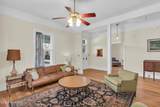
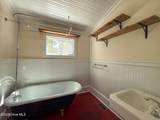
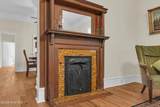
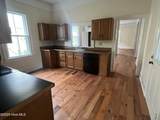
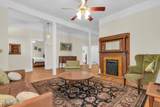
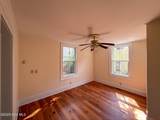
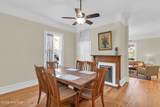
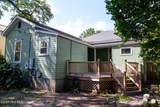
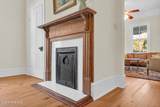
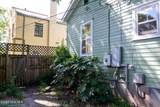
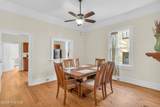
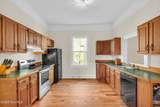
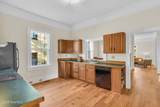
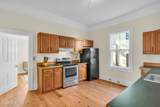
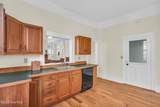
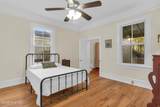
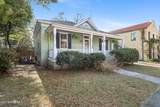
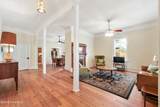
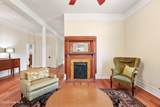
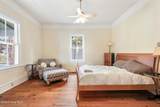
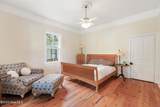
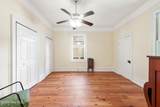
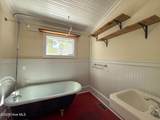
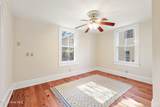
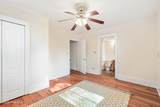
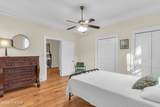
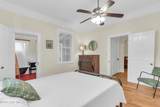
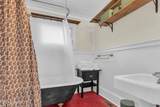
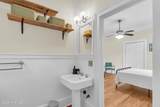
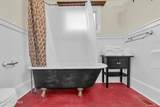
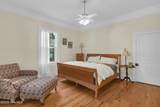
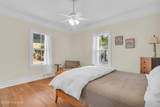
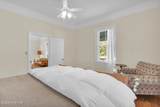
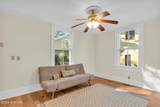
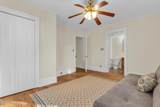
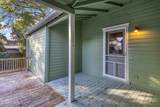
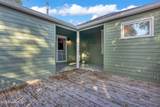
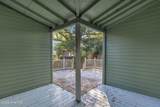
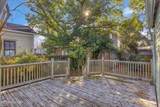
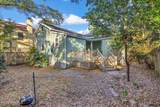
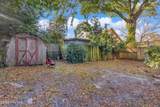
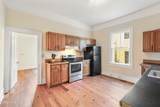
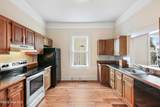
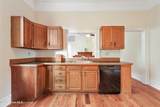
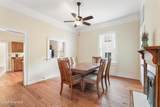
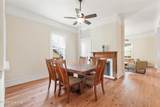
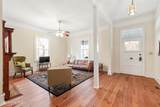
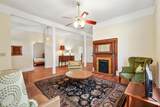
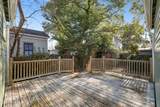
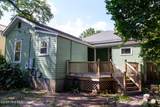
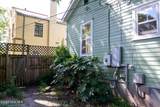
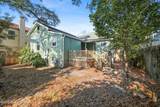
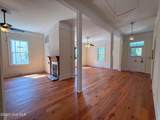
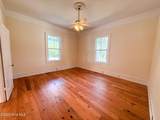
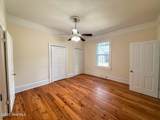
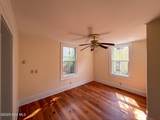
*NEWLY UPDATED* with new Reclaimed Antique Heart Pine flooring throughout! Here's your chance to live in a delightful cottage located in a quiet, private, well-sought neighborhood that's within walking distance from Wilmington's popular Cargo District and trendy Soda Pop District. As you step on to its welcoming covered porch, you are invited into a timeless entryway of southern traditional charm! Spacious rooms, high ceilings, vintage decorative fireplaces, three large bedrooms and partially open floor plan make living relaxing and comfortable. Unwind as you view the peaceful outdoors through the original large double hung windows, providing a quiet escape from the busyness of downtown, but convenient to nearby shops and restaurants only minutes away. The master bedroom features a claw foot bathtub en suite, and the kitchen is the center of activity in this classic bungalow. Added amenities are off street parking, fenced in backyard and a back porch that allows you to privately extend your living space in nature - ideal for entertaining or simply enjoying fresh air. Wallace Park is also a pleasant stroll away, offering green space, playgrounds, and a peaceful retreat close to home.

Monthly Payment Calculator


[Hive MLS] logoThe data relating to real estate on this web site comes in part from the Internet Data Exchange program of Hive MLS LLC, and is updated as of 2026-10-13T12:37:30.283. All information is deemed reliable but not guaranteed and should be independently verified. All properties are subject to prior sale, change, or withdrawal. Neither listing broker(s) nor Berkshire Hathaway HomeServices Prime Properties shall be responsible for any typographical errors, misinformation, or misprints, and shall be held totally harmless from any damages arising from reliance upon these data. © 2026 Hive MLS LLC
www.bhhsprimepropertiesgreenvillenc.com/homes/167459115
Print Image

1706 Wrightsville Avenue Wilmington, NC 28403

  • Price: $460,000
  • Status: Closed
  • On Site: 409 Days
  • Updated: 22 min ago
  • MLS #: 100528129
3
Beds
3
Baths
0
½ Baths
0.12
Acres
1,624
SQFT
$0
$/SQFT
1917
Built
Neighborhood:
Carolina Place
County:
New Hanover
Area:
Wilmington
Elementary School:
Forest Hills
Middle School:
Williston
High School:
Hoggard
School District:
New Hanover
Property Description
*NEWLY UPDATED* with new Reclaimed Antique Heart Pine flooring throughout! Here's your chance to live in a delightful cottage located in a quiet, private, well-sought neighborhood that's within walking distance from Wilmington's popular Cargo District and trendy Soda Pop District. As you step on to its welcoming covered porch, you are invited into a timeless entryway of southern traditional charm! Spacious rooms, high ceilings, vintage decorative fireplaces, three large bedrooms and partially open floor plan make living relaxing and comfortable. Unwind as you view the peaceful outdoors through the original large double hung windows, providing a quiet escape from the busyness of downtown, but convenient to nearby shops and restaurants only minutes away. The master bedroom features a claw foot bathtub en suite, and the kitchen is the center of activity in this classic bungalow. Added amenities are off street parking, fenced in backyard and a back porch that allows you to privately extend your living space in nature - ideal for entertaining or simply enjoying fresh air. Wallace Park is also a pleasant stroll away, offering green space, playgrounds, and a peaceful retreat close to home.
Exterior Features

Architectural Style Historic District Attached Garage YN No Carport Spaces 0 Construction Materials Wood Siding Exterior Features None Exterior Finish Wood Siding Fencing Back YardWood Foundation Details Crawl Space Open Parking Spaces 2 Parking Features On StreetAdditional ParkingOff StreetOn Site Parking Total 0 Patio And Porch Features DeckPorch Pool Features None Pool Spa Features None Roof Architectural Shingle Structure Type Wood Frame Style Historic District Window Features Storm Window(s)

Interior Features

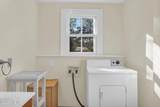
Accessibility Features None Appliances Electric OvenElectric CooktopRefrigeratorDishwasher Attic Features Access OnlyPull-Down Stairs Basement None Building Area Total 1624 Cooling Central Air Cooling YN Yes Dining Room Type Formal Fireplace Features None Fireplace YN No Flooring Wood Furnished Unfurnished Heating ElectricHeat Pump Heating System Fuel Source Electric Heating YN Yes Interior Features Master DownstairsHigh CeilingsCeiling Fan(s) Laundry Features Dryer HookupWasher Hookup Levels One Rooms Other (First Level) Bedroom 1 (First Level) Kitchen (First Level) Living Room (First Level) Dining Room (First Level) Bedroom 2 (First Level) Master Bedroom (First Level) Rooms Total 7 Security Features Smoke Detector(s) Unit Type 3 Bedroom Water Heater Electric

Property Features

Association YN No Cobra Zone YN No Electric Provider Duke Progress Energy Horse YN No In City Limits YN Yes Internet Service Providers Spectrum Island Or Mainland Mainland Listing Terms CashConventionalFHA Natural Gas Provider Piedmont Natural Gas Co. New Construction YN No Pets Allowed Yes Property Sub Type Single Family Residence Road Frontage Type MaintainedCity StreetState RoadPaved Road Surface Type Paved Secondary Subdivision N/A Sewer Provider Municipal SewerCape Fear Public Utility Authority Special Listing Conditions Standard Tax Amount 2914.25 Tax Year 2025 Trash Collection City Pick-UP Trash Provider CFPUA Utilities Natural Gas AvailableSewer ConnectedWater Connected Water Provider Cape Fear Public Utility Authority Water Source Public Waterfront Features None Waterfront YN No Zoning R-5

Listing information © 2026 Hive MLS
Listing courtesy of Jeff Sanchez of eXp Realty: .


[Hive MLS] logoThe data relating to real estate on this web site comes in part from the Internet Data Exchange program of Hive MLS LLC, and is updated as of 2026-10-13T12:37:30.283. All information is deemed reliable but not guaranteed and should be independently verified. All properties are subject to prior sale, change, or withdrawal. Neither listing broker(s) nor Berkshire Hathaway HomeServices Prime Properties shall be responsible for any typographical errors, misinformation, or misprints, and shall be held totally harmless from any damages arising from reliance upon these data. © 2026 Hive MLS LLC
 
https://bt-photos.global.ssl.fastly.net/ncreg/1280_boomver_1_5854efedcce3cace40366660ce2da158-1.jpg https://bt-photos.global.ssl.fastly.net/ncreg/1280_boomver_1_5854efedcce3cace40366660ce2da158-1.jpg https://bt-photos.global.ssl.fastly.net/ncreg/1280_boomver_1_5854efedcce3cace40366660ce2da158-1.jpg
Logo
Berkshire Hathaway HomeServices Prime Properties
2625 Charles Blvd.
Greenville NC, 27858