





Description
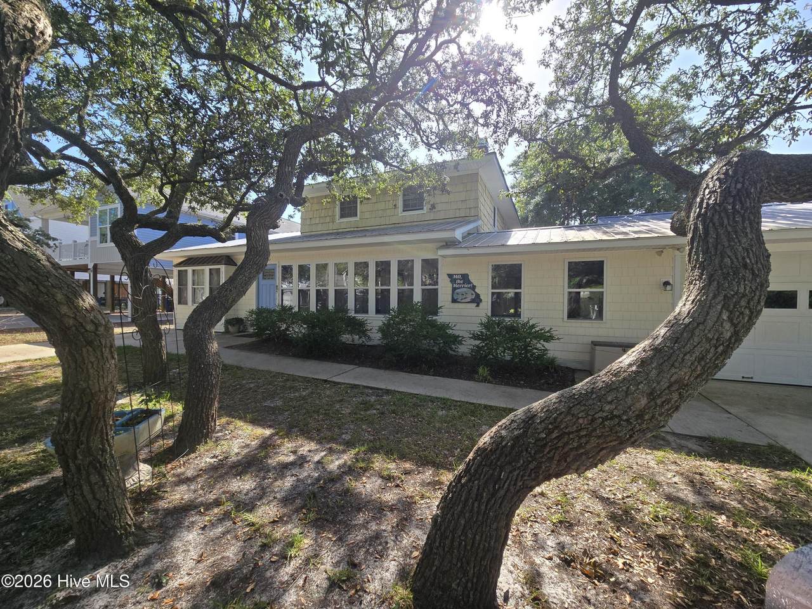
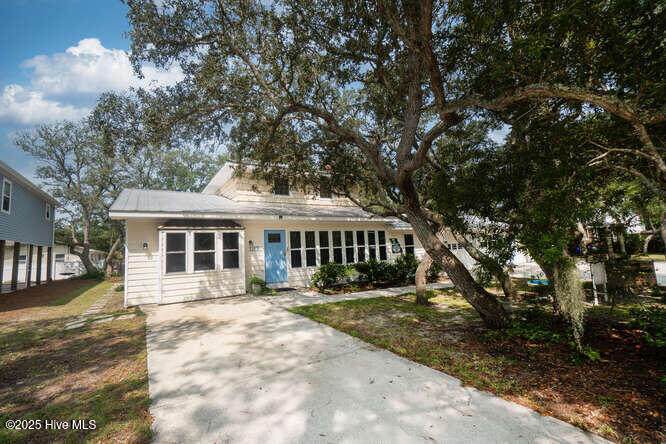
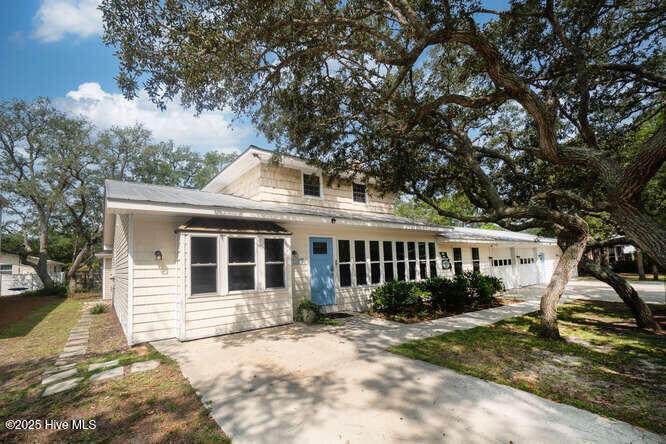
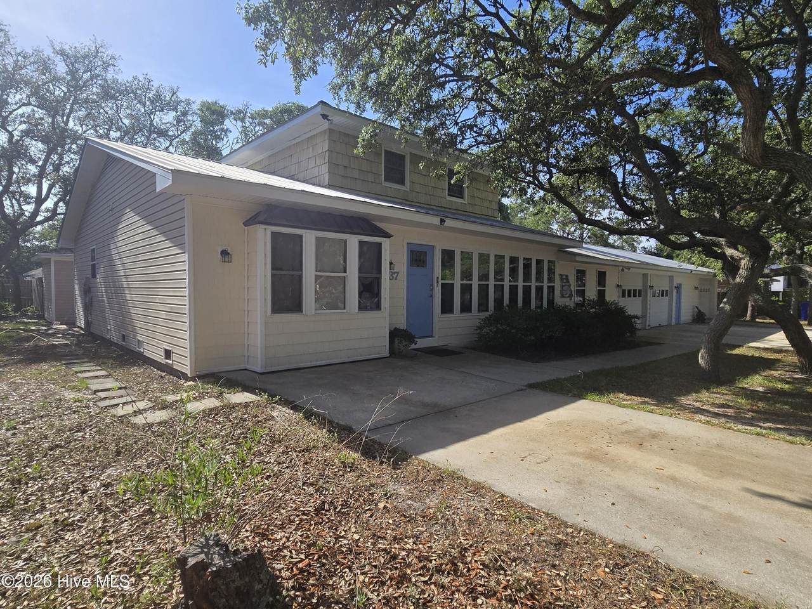
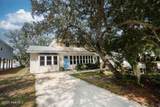
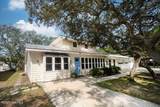
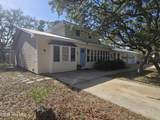
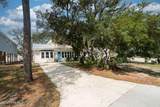
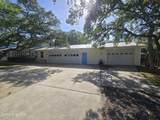
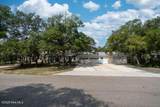
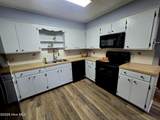
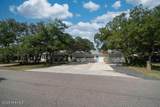
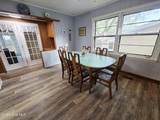
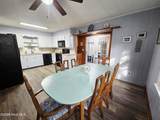
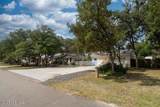
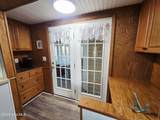
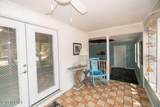
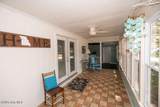
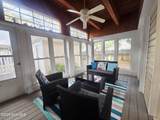
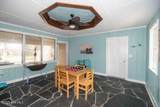
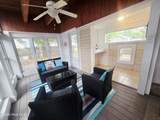
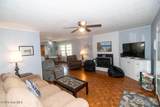
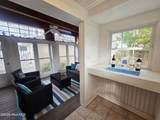
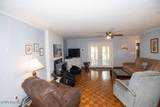
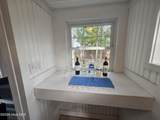
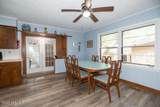
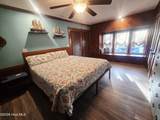
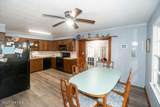
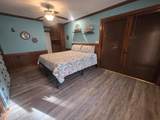
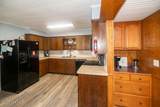
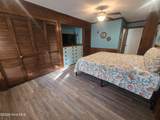
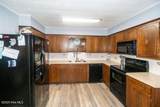
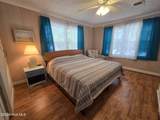
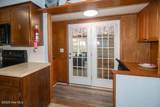
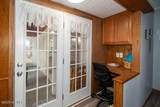
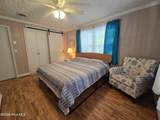
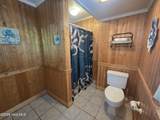
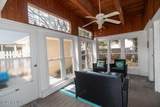
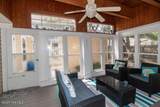
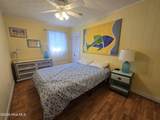
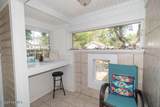
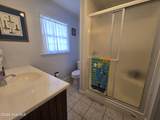
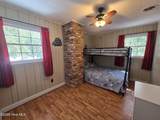
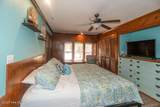
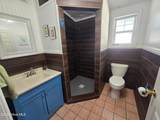
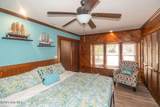
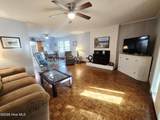
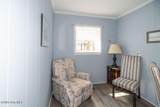
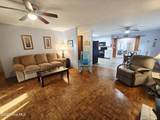
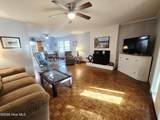
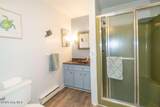
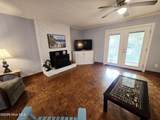
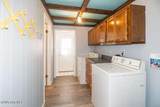
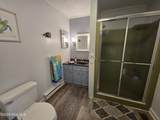
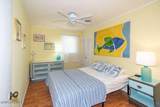
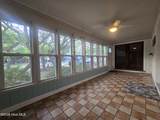
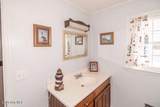
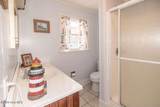
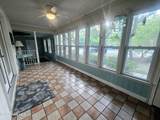
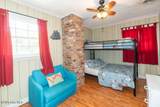
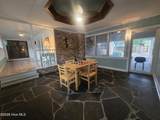
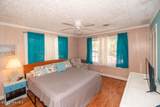
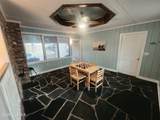
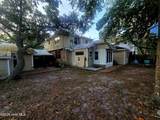
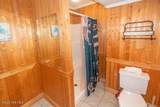
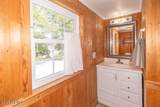
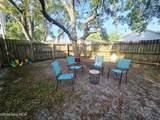
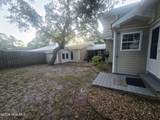
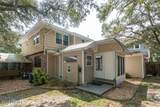
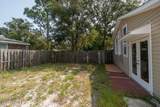
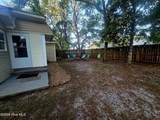
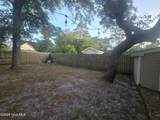
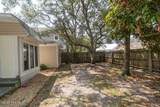
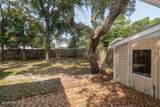
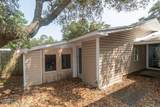
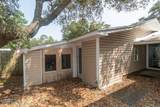
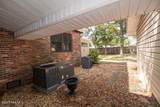
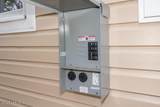
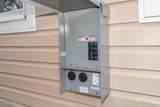
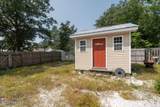
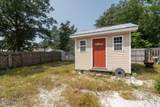
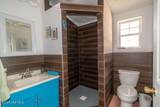
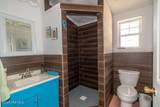
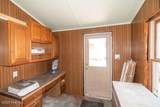
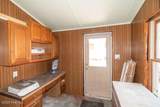
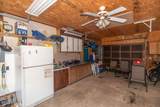
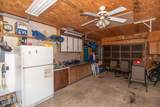
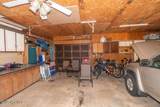
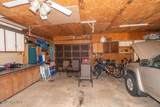
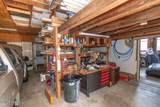
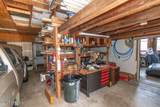
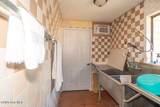
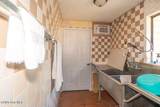
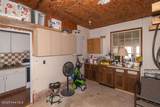
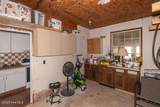
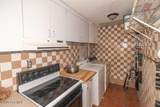
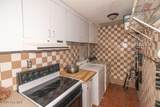
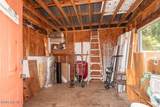
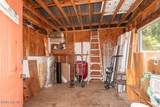
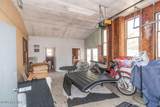
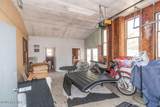
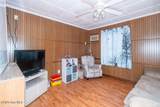
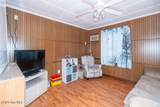
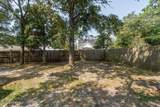
There's something special about a place that instantly feels like home, the kind of home where memories are made, laughter is shared, and life slows down just enough to reconnect with the people who matter most. ''Home is where the heart is,'' and this traditional 1.5-story property offers you a forever home, a relaxing retreat, or a vacation-style escape with oak-island-life vibes. Offering approximately 2,100 sq ft, this spacious home features 4 bedrooms, 5 full bathrooms, a dedicated office, sunroom, sunporch, and an oversized 3-car garage; all thoughtfully situated across 2.5 city lots beneath beautiful winding oak trees. Natural light pours throughout the home, creating warm and inviting spaces that instantly make you want to stay awhile. The ground-level primary suite provides comfort and convenience with double closets and a private bath, while the second-level secondary suite offers its own private bathroom as well. Additional full bathrooms on both levels ensure everyone has room to relax and unwind. A welcoming kitchen and dining combination is complete with a charming coffee bar and direct access to the sunroom recreation area featuring a designated outlying bar area made for entertaining, game nights, or quiet evenings with friends. The ground-level office and laundry area provide practical daily living, while the front side sun porch and enclosed outdoor breezeway dining space create the perfect setting for evening dinners and year-round gatherings. The primary backyard is pet fenced and includes a fun bunkhouse/playhouse ready for adventures. A secondary backyard provides additional outdoor storage and includes a custom storage shed. Privacy fencing, abundant storage, an RV hookup, and expansive concrete off-street parking make this property as functional as it is inviting. The massive garage is truly a standout feature, complete with the 5th full bathroom and a utility/fishing kitchen ideal for cleanup after a day on the water, outdoor activities, or entertaining. Between the garage and concrete parking areas, there is room to accommodate your combo of cars, trucks, boats, golf carts, and recreational toys. This is more than just a property, it is a place to reconnect, relax, celebrate traditions, and build a lifetime of memories. A true home away from home where everyday living feels like vacation living.
-
4BEDS
-
0.38ACRES
-
5BATHS
-
01/2 BATHS
-
2,100SQFT
-
$238$/SQFT
School Information
Description
There's something special about a place that instantly feels like home, the kind of home where memories are made, laughter is shared, and life slows down just enough to reconnect with the people who matter most. ''Home is where the heart is,'' and this traditional 1.5-story property offers you a forever home, a relaxing retreat, or a vacation-style escape with oak-island-life vibes. Offering approximately 2,100 sq ft, this spacious home features 4 bedrooms, 5 full bathrooms, a dedicated office, sunroom, sunporch, and an oversized 3-car garage; all thoughtfully situated across 2.5 city lots beneath beautiful winding oak trees. Natural light pours throughout the home, creating warm and inviting spaces that instantly make you want to stay awhile. The ground-level primary suite provides comfort and convenience with double closets and a private bath, while the second-level secondary suite offers its own private bathroom as well. Additional full bathrooms on both levels ensure everyone has room to relax and unwind. A welcoming kitchen and dining combination is complete with a charming coffee bar and direct access to the sunroom recreation area featuring a designated outlying bar area made for entertaining, game nights, or quiet evenings with friends. The ground-level office and laundry area provide practical daily living, while the front side sun porch and enclosed outdoor breezeway dining space create the perfect setting for evening dinners and year-round gatherings. The primary backyard is pet fenced and includes a fun bunkhouse/playhouse ready for adventures. A secondary backyard provides additional outdoor storage and includes a custom storage shed. Privacy fencing, abundant storage, an RV hookup, and expansive concrete off-street parking make this property as functional as it is inviting. The massive garage is truly a standout feature, complete with the 5th full bathroom and a utility/fishing kitchen ideal for cleanup after a day on the water, outdoor activities, or entertaining. Between the garage and concrete parking areas, there is room to accommodate your combo of cars, trucks, boats, golf carts, and recreational toys. This is more than just a property, it is a place to reconnect, relax, celebrate traditions, and build a lifetime of memories. A true home away from home where everyday living feels like vacation living.
 The data relating to real estate on this web site comes in part from the Internet Data Exchange program of Hive MLS LLC, and is updated as of 2026-10-13T11:38:22.757. All information is deemed reliable but not guaranteed and should be independently verified. All properties are subject to prior sale, change, or withdrawal. Neither listing broker(s) nor Berkshire Hathaway HomeServices Prime Properties shall be responsible for any typographical errors, misinformation, or misprints, and shall be held totally harmless from any damages arising from reliance upon these data. © 2026 Hive MLS LLC