Skip To Content

125 Rosemary Avenue

Hubert, NC 28539
  • $263,000
  • STATUS: Closed
  • ON SITE: 404 Days
  • MLS #: 100528606
Sold - 11/13/2025
$263,000
SOLD - 11/13/2025
  • 3
    BEDS
  • 0.46
    ACRES
  • 2
    BATHS
  • 0
    1/2 BATHS
  • 1,427
    SQFT
  • $0
    $/SQFT
Neighborhood:
Type:
Single-Family Home
Built:
2013
County:
Area:

School Information

Elementary School:
Middle School:
High School:
School District:

Description

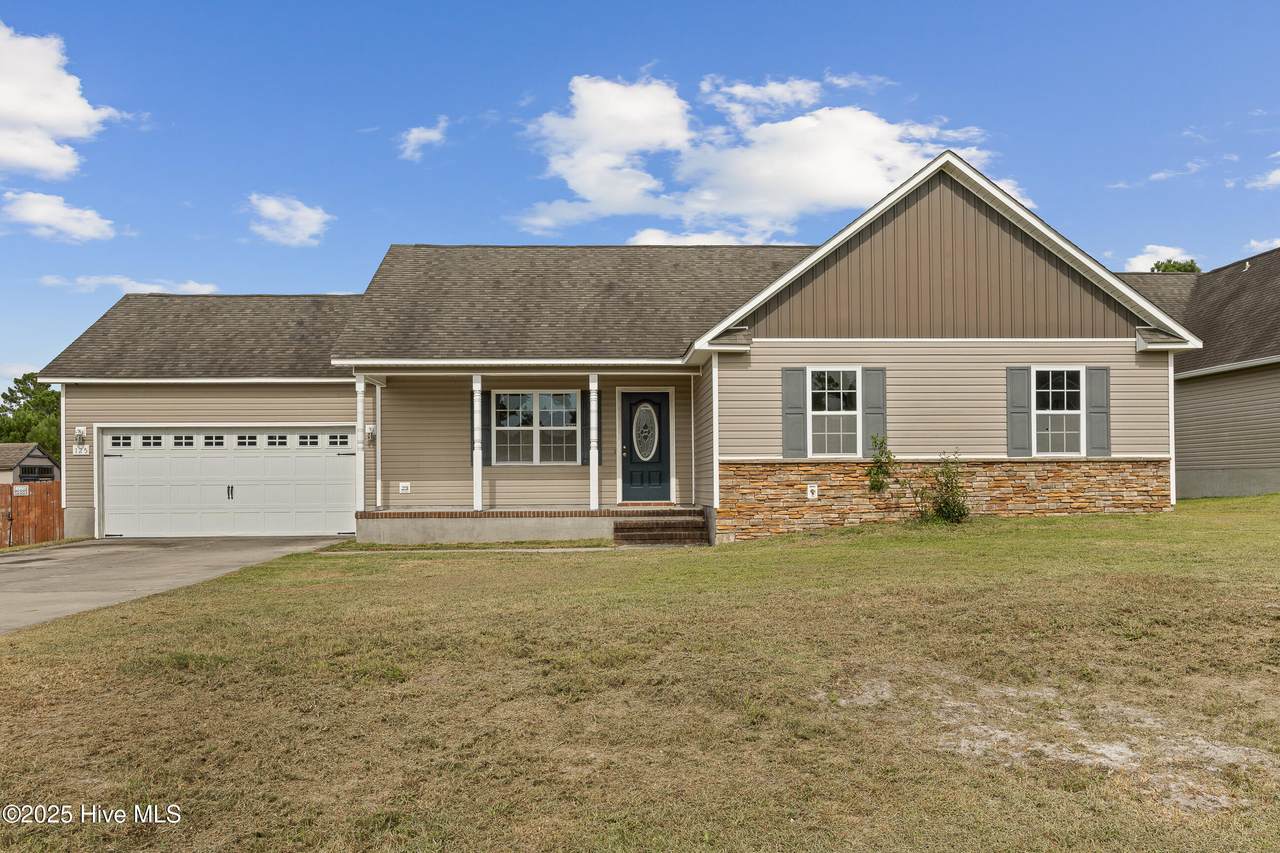
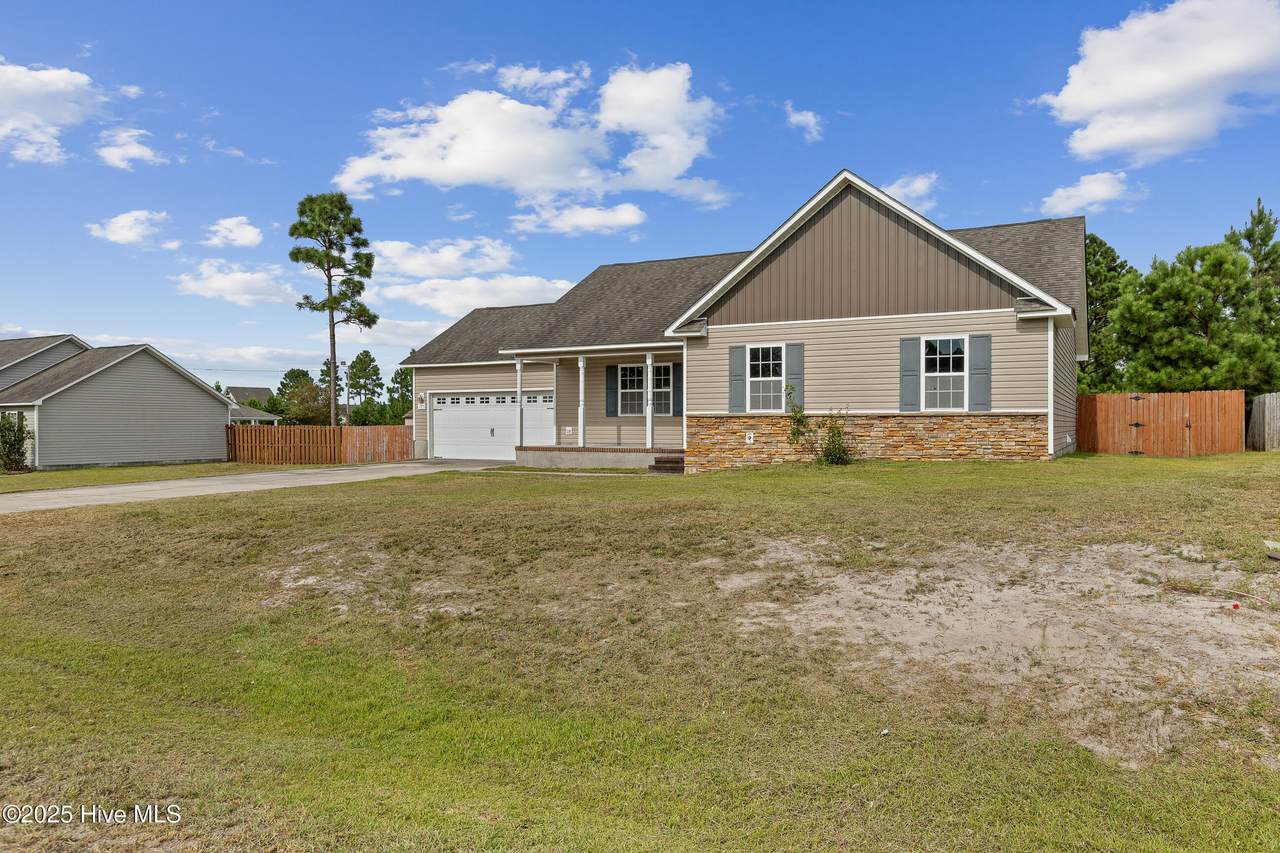
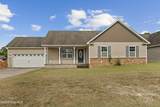
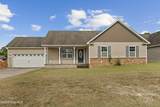
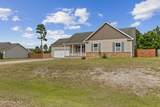
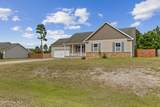
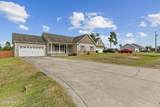
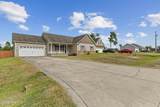
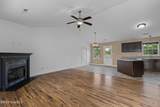
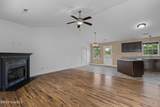
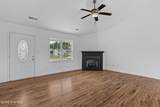
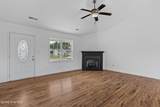
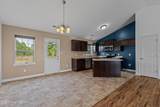
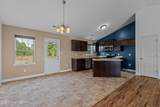
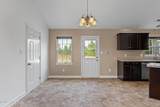
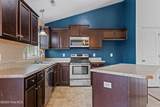
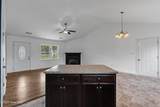
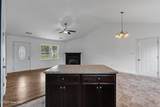
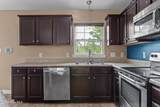
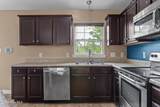
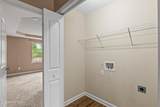
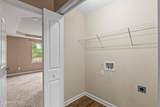
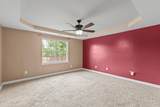
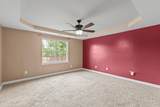
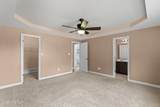
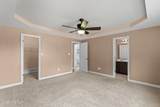
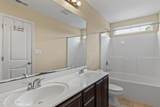
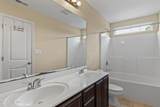
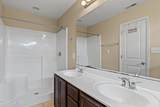
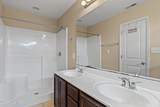
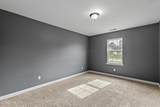
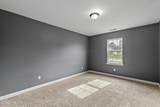
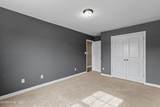
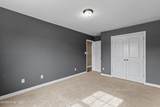
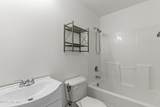
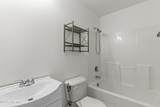
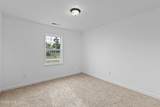
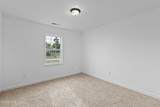
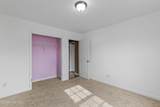
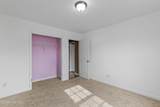
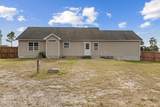
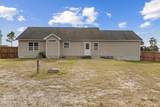
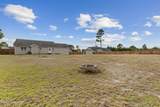
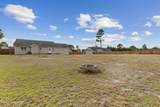
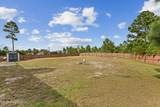
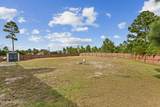
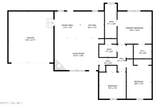
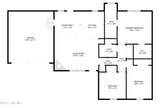
**Offering $5000 in Use As You Choose** Welcome to 125 Rosemary Avenue in the desirable Sagewood community. This well-maintained 3-bedroom, 2-bathroom home offers 1,427 square feet of comfortable living space. Features include treyed ceilings, a spacious living area, and a bright kitchen ideal for both daily living and entertaining. The primary suite offers a garden tub, and a convenient laundry closet adds to the home's functionality. Enjoy the large backyard, perfect for outdoor activities, along with a 2-car garage for additional storage. Residents of Sagewood also have access to a community pool and picnic area.

Monthly Payment Calculator


[Hive MLS] logoThe data relating to real estate on this web site comes in part from the Internet Data Exchange program of Hive MLS LLC, and is updated as of 2026-10-13T12:37:30.283. All information is deemed reliable but not guaranteed and should be independently verified. All properties are subject to prior sale, change, or withdrawal. Neither listing broker(s) nor Berkshire Hathaway HomeServices Prime Properties shall be responsible for any typographical errors, misinformation, or misprints, and shall be held totally harmless from any damages arising from reliance upon these data. © 2026 Hive MLS LLC
www.bhhsprimepropertiesgreenvillenc.com/homes/167547281
Print Image

125 Rosemary Avenue Hubert, NC 28539

  • Price: $260,000
  • Status: Closed
  • On Site: 404 Days
  • Updated: 8 min ago
  • MLS #: 100528606
3
Beds
2
Baths
0
½ Baths
0.46
Acres
1,427
SQFT
$0
$/SQFT
2013
Built
Neighborhood:
Sagewood
County:
Onslow
Area:
Hubert
Elementary School:
Sand Ridge
Middle School:
Swansboro
High School:
Swansboro
School District:
Onslow
Property Description
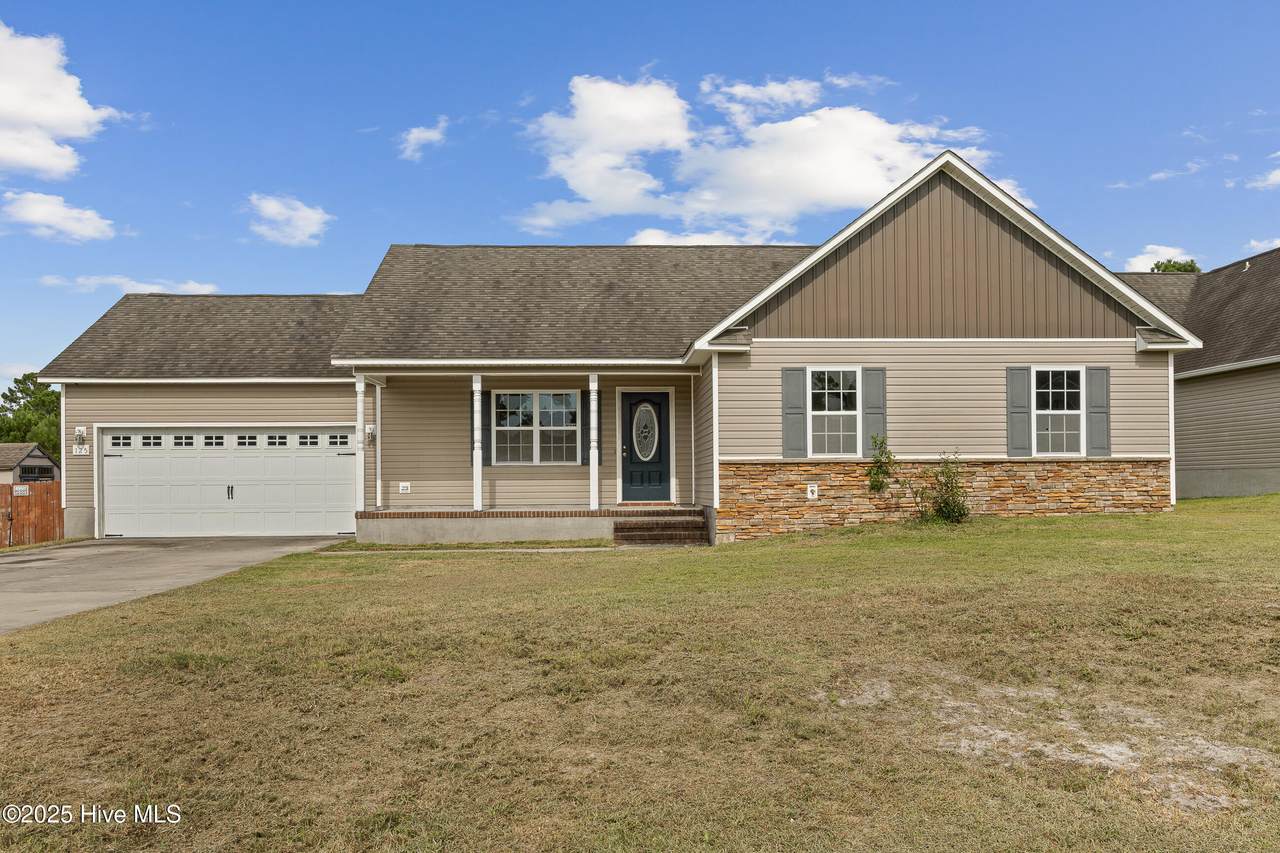
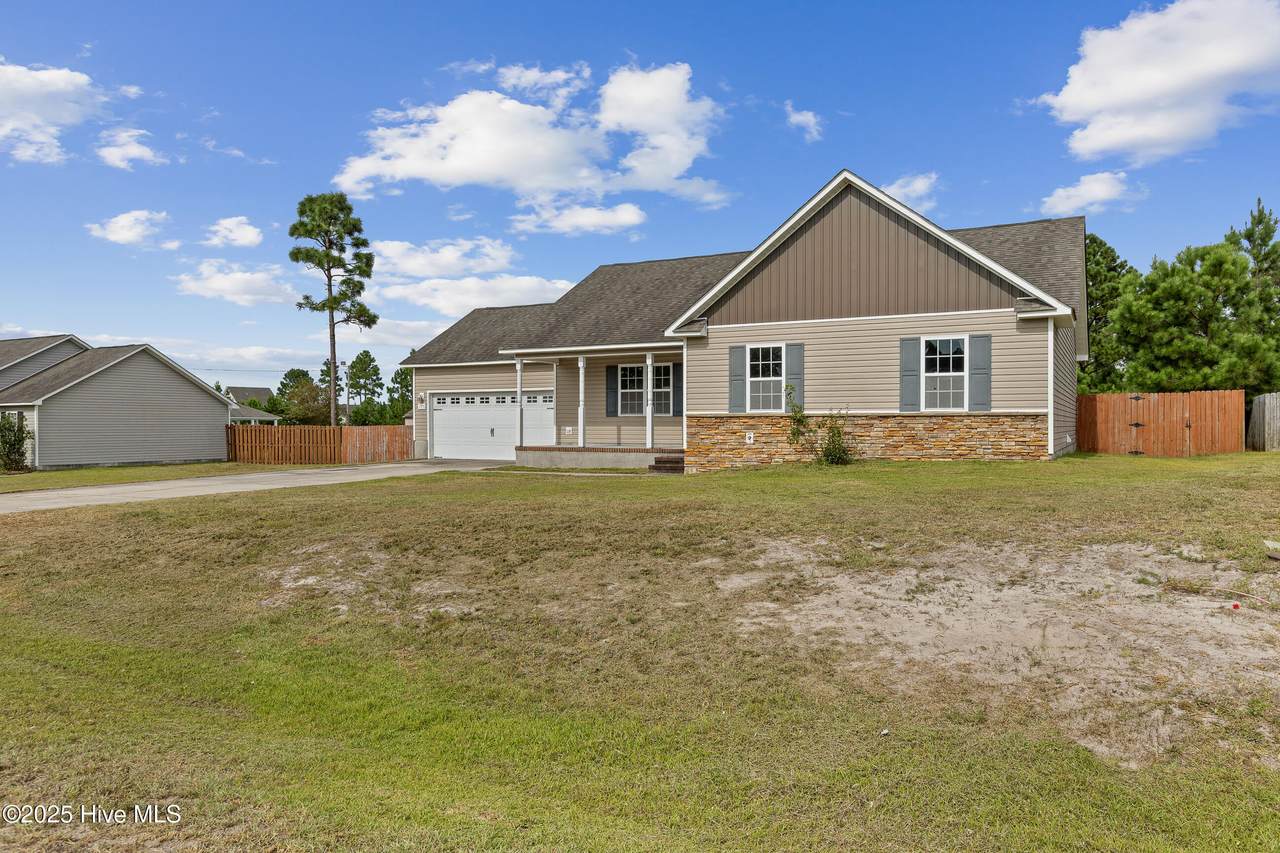
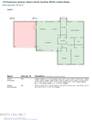
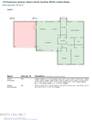
**Offering $5000 in Use As You Choose** Welcome to 125 Rosemary Avenue in the desirable Sagewood community. This well-maintained 3-bedroom, 2-bathroom home offers 1,427 square feet of comfortable living space. Features include treyed ceilings, a spacious living area, and a bright kitchen ideal for both daily living and entertaining. The primary suite offers a garden tub, and a convenient laundry closet adds to the home's functionality. Enjoy the large backyard, perfect for outdoor activities, along with a 2-car garage for additional storage. Residents of Sagewood also have access to a community pool and picnic area.
Exterior Features

Attached Garage YN Yes Carport Spaces 0 Construction Materials StoneVinyl Siding Exterior Features None Exterior Finish StoneVinyl Siding Fencing Back YardWood Foundation Details Slab Garage YN Yes Parking Features Garage Faces FrontGarage Door OpenerOff Street Parking Total 2 Patio And Porch Features PatioPorch Pool Features None Pool Spa Features None Roof Architectural Shingle Structure Type Wood Frame

Interior Features

Accessibility Features None Appliances Electric OvenBuilt-In MicrowaveDishwasher Attic Features Access Only Basement None Building Area Total 1427 Cooling Central Air Cooling YN Yes Dining Room Type Kitchen Flooring CarpetVinylWood Furnished Unfurnished Green Building Verification Type None Heating ElectricHeat Pump Heating System Fuel Source Electric Heating YN Yes Interior Features Walk-in Closet(s)Tray Ceiling(s)Kitchen IslandCeiling Fan(s)PantryWalk-in ShowerBlinds/ShadesWalk-In Closet(s) Laundry Features Dryer HookupWasher HookupLaundry Closet Levels One Rooms Total 5 Unit Type 3 Bedroom Water Heater Electric

Property Features

Association Amenities Community PoolMaintenance Common AreasPicnic Area Association Fee 250 Association YN Yes Cobra Zone YN No Electric Provider Jones-Onslow EMC Federal Flood Insurance Available YN No Horse YN No In City Limits YN No Island Or Mainland Mainland Listing Terms CashConventionalFHAUSDA LoanVA Loan Lot Number 91 New Construction YN No Other Structures Shed(s) Property Sub Type Single Family Residence Road Frontage Type MaintainedCity StreetState RoadPaved Road Surface Type Paved Secondary Subdivision N/A Sewer Provider Septic Permit On FileSeptic Tank Special Listing Conditions Standard Tax Amount 1354.11 Tax Year 2024 Utilities Water Connected Water Provider Onslow Water Authority Water Source Public Waterfront Features None Waterfront YN No Zoning RA

Listing information © 2026 Hive MLS
Listing courtesy of Ashley Tarpley of RE/MAX Elite Realty Group: 910-333-0124.


[Hive MLS] logoThe data relating to real estate on this web site comes in part from the Internet Data Exchange program of Hive MLS LLC, and is updated as of 2026-10-13T12:37:30.283. All information is deemed reliable but not guaranteed and should be independently verified. All properties are subject to prior sale, change, or withdrawal. Neither listing broker(s) nor Berkshire Hathaway HomeServices Prime Properties shall be responsible for any typographical errors, misinformation, or misprints, and shall be held totally harmless from any damages arising from reliance upon these data. © 2026 Hive MLS LLC
 
https://bt-photos.global.ssl.fastly.net/ncreg/1280_boomver_1_100528606-1.jpg https://bt-photos.global.ssl.fastly.net/ncreg/1280_boomver_1_100528606-1.jpg https://bt-photos.global.ssl.fastly.net/ncreg/1280_boomver_1_100528606-1.jpg
Logo
Berkshire Hathaway HomeServices Prime Properties
2625 Charles Blvd.
Greenville NC, 27858