Skip To Content

123 W Chelsea Court

Southern Pines, NC 28387
  • $518,000
  • STATUS: Active
  • ON SITE: 385 Days
  • MLS #: 100529669
Open House
UPDATED: 79 min ago
$518,000
  • 3
    BEDS
  • N/A
    ACRES
  • 3
    BATHS
  • 0
    1/2 BATHS
  • 2,214
    SQFT
  • $234
    $/SQFT
Neighborhood:
Type:
Condo
Built:
2014
County:

School Information

Elementary School:
Middle School:
High School:
School District:

Description

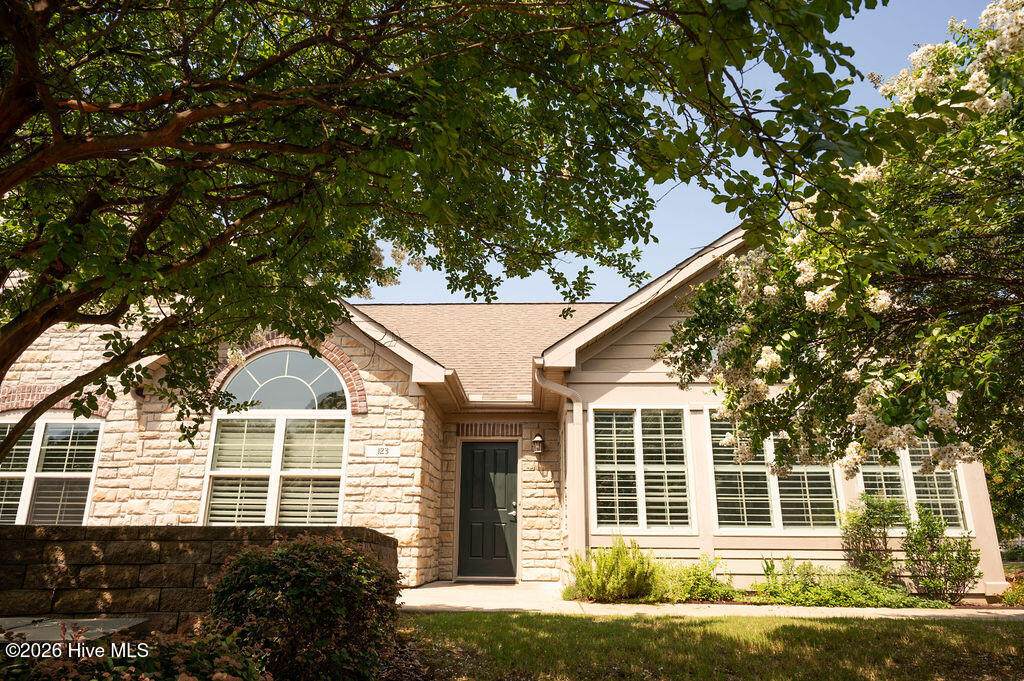
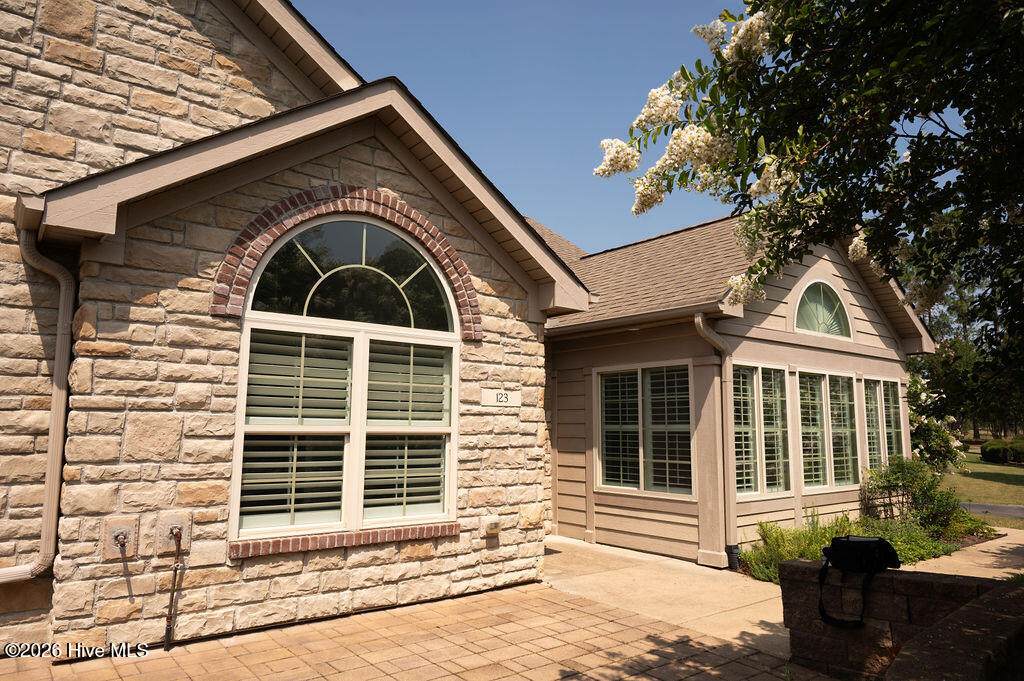
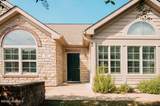
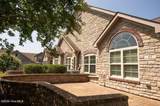
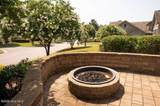
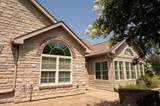
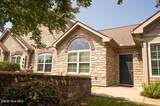
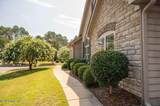
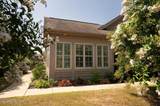
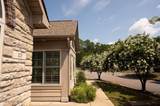
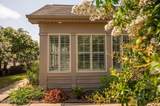
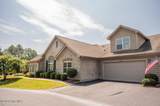
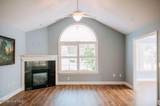
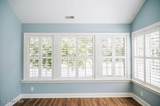
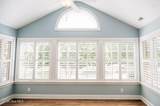
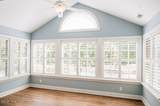
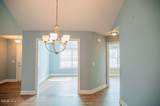
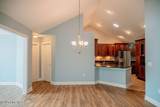
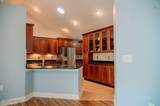
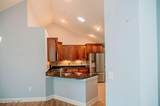
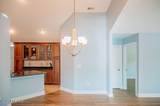
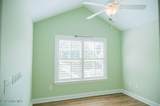
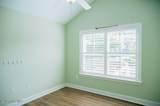
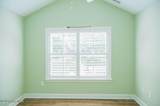
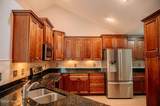
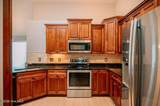
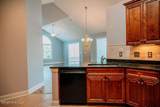
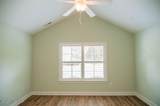
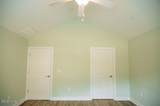
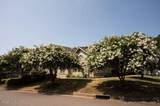
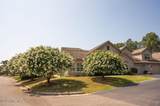
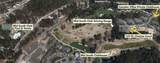
Enjoy the vibrant sense of community and effortless lifestyle offered by this low-maintenance Canterbury home, perfectly situated to take full advantage of the active Mid South Club and Camden Villas. With landscaping, exterior upkeep, cable, internet, and gated security managed by the HOA, residents gain more time to get together with neighbors and host events within a peaceful, well-cared-for environment. Enjoy private access to two distinct community hubs. The nearby Camden Villas clubhouse provides dedicated event spaces for neighborhood gatherings and a modern fitness center, while the broader Mid South Club offers access to a sparkling pool, tennis courts, clubhouse dining, and an Arnold Palmer signature golf course with a transferable golf membership. The expansive layout--featuring three bedrooms, an office, a sunroom, and an open-concept living area--delivers exceptional flexibility for hosting family, accommodating multi-generational visits, or supporting work-from-home needs. Mature crape myrtle trees frame the home to create natural privacy from the street, allowing you to enjoy a serene, personal retreat while remaining fully connected to a thriving resort community.

Monthly Payment Calculator


[Hive MLS] logoThe data relating to real estate on this web site comes in part from the Internet Data Exchange program of Hive MLS LLC, and is updated as of 2026-10-10T09:37:02.623. All information is deemed reliable but not guaranteed and should be independently verified. All properties are subject to prior sale, change, or withdrawal. Neither listing broker(s) nor Berkshire Hathaway HomeServices Prime Properties shall be responsible for any typographical errors, misinformation, or misprints, and shall be held totally harmless from any damages arising from reliance upon these data. © 2026 Hive MLS LLC
www.bhhsprimepropertiesgreenvillenc.com/homes/168067245
Print Image

123 W Chelsea Court Southern Pines, NC 28387

  • Price: $518,000
  • Status: Active
  • On Site: 385 Days
  • Updated: 79 min ago
  • MLS #: 100529669
3
Beds
3
Baths
0
½ Baths
N/A
Acres
2,214
SQFT
$234
$/SQFT
2014
Built
Neighborhood:
Mid South Club
County:
Moore
Area:
Southern Pines
Elementary School:
Southern Pines Elementary
Middle School:
Crain's Creek Middle
High School:
Pinecrest High
School District:
Moore County Schools
Property Description
Enjoy the vibrant sense of community and effortless lifestyle offered by this low-maintenance Canterbury home, perfectly situated to take full advantage of the active Mid South Club and Camden Villas. With landscaping, exterior upkeep, cable, internet, and gated security managed by the HOA, residents gain more time to get together with neighbors and host events within a peaceful, well-cared-for environment. Enjoy private access to two distinct community hubs. The nearby Camden Villas clubhouse provides dedicated event spaces for neighborhood gatherings and a modern fitness center, while the broader Mid South Club offers access to a sparkling pool, tennis courts, clubhouse dining, and an Arnold Palmer signature golf course with a transferable golf membership. The expansive layout--featuring three bedrooms, an office, a sunroom, and an open-concept living area--delivers exceptional flexibility for hosting family, accommodating multi-generational visits, or supporting work-from-home needs. Mature crape myrtle trees frame the home to create natural privacy from the street, allowing you to enjoy a serene, personal retreat while remaining fully connected to a thriving resort community.
Exterior Features

Attached Garage Spaces 2 Attached Garage YN Yes Carport Spaces 0 Construction Materials BrickStoneFiber CementWood Frame Detached Garage Spaces 0 Entry Level 1 Exterior Features Cluster Mailboxes Exterior Finish BrickFiber CementStone Fencing None Foundation Details Slab Garage YN Yes Parking Features Garage Faces SideAttachedOff StreetPaved Parking Total 2 Patio And Porch Features Patio Pool Features None Pool Spa Features None Roof Composition Structure Type Wood FrameStick Built Style 4-Unit Bldg or Less View None

Interior Features

Appliances Electric OvenBuilt-In MicrowaveWasherRefrigeratorRangeDryerDishwasher Attic Features Eave StorageFloored Basement None Building Area Total 2214 Cooling Central AirHeat Pump Cooling YN Yes Dining Room Type Combination Fireplace Features Gas Log Fireplace YN Yes Flooring CarpetLaminateTile Furnished Negotiable Heating Heat PumpFireplace(s)ElectricNatural Gas Heating System Fuel Source ElectricNatural Gas Heating YN Yes Interior Features Master DownstairsWalk-in Closet(s)Vaulted Ceiling(s)Entrance FoyerSolid SurfaceCeiling Fan(s)PantryBlinds/ShadesGas LogWalk-In Closet(s) Laundry Features Laundry Room Levels Two Primary Bedroom Level Primary Living Area Rooms Dining Room (First Level) Sunroom (First Level) Kitchen (First Level) Office (First Level) Living Room (First Level) Master Bedroom (First Level) Bedroom 2 (Second Level) Bedroom 1 (First Level) Rooms Total 8 Unit Type 3 Bedroom Water Heater Electric

Property Features

Association Amenities ClubhouseFitness CenterGatedMaintenance Common AreasMaintenance RoadsManagementMaster InsureStreet LightsSee RemarksClub MembershipCable TV Association Fee 6504 Association YN Yes Cobra Zone YN No Frontage Type See Remarks In City Limits YN Yes Island Or Mainland Mainland Listing Terms CashConventional New Construction YN No Property Sub Type Condominium Road Frontage Type Private RoadMaintainedPaved Road Surface Type Paved Secondary Subdivision Camden Villas Sewer Provider County Sewer Special Listing Conditions Standard Tax Amount 2926.39 Tax Year 2025 Utilities Natural Gas ConnectedSewer ConnectedWater Connected Water Source County Water Waterfront Features None Waterfront YN No Zoning RS-2CD

Listing information © 2026 Hive MLS
Listing courtesy of Hazlette Burns of Berkshire Hathaway HS Pinehurst Realty Group/PH: 910-295-5504.


[Hive MLS] logoThe data relating to real estate on this web site comes in part from the Internet Data Exchange program of Hive MLS LLC, and is updated as of 2026-10-10T09:37:02.623. All information is deemed reliable but not guaranteed and should be independently verified. All properties are subject to prior sale, change, or withdrawal. Neither listing broker(s) nor Berkshire Hathaway HomeServices Prime Properties shall be responsible for any typographical errors, misinformation, or misprints, and shall be held totally harmless from any damages arising from reliance upon these data. © 2026 Hive MLS LLC
 
https://bt-photos.global.ssl.fastly.net/ncreg/orig_boomver_2_100529669-1.jpg https://bt-photos.global.ssl.fastly.net/ncreg/orig_boomver_2_100529669-1.jpg https://bt-photos.global.ssl.fastly.net/ncreg/orig_boomver_2_100529669-1.jpg
Logo
Berkshire Hathaway HomeServices Prime Properties
2625 Charles Blvd.
Greenville NC, 27858