Skip To Content

121 Lance Court

Jacksonville, NC 28546
  • $279,000
  • STATUS: Closed
  • ON SITE: 346 Days
  • MLS #: 100539019
Sold - 01/30/2026
$279,000
SOLD - 01/30/2026
  • 4
    BEDS
  • 0.27
    ACRES
  • 2
    BATHS
  • 1
    1/2 BATHS
  • 1,899
    SQFT
  • $0
    $/SQFT
Neighborhood:
Type:
Single-Family Home
Built:
1974
County:
Area:

School Information

Elementary School:
Middle School:
High School:
School District:

Description

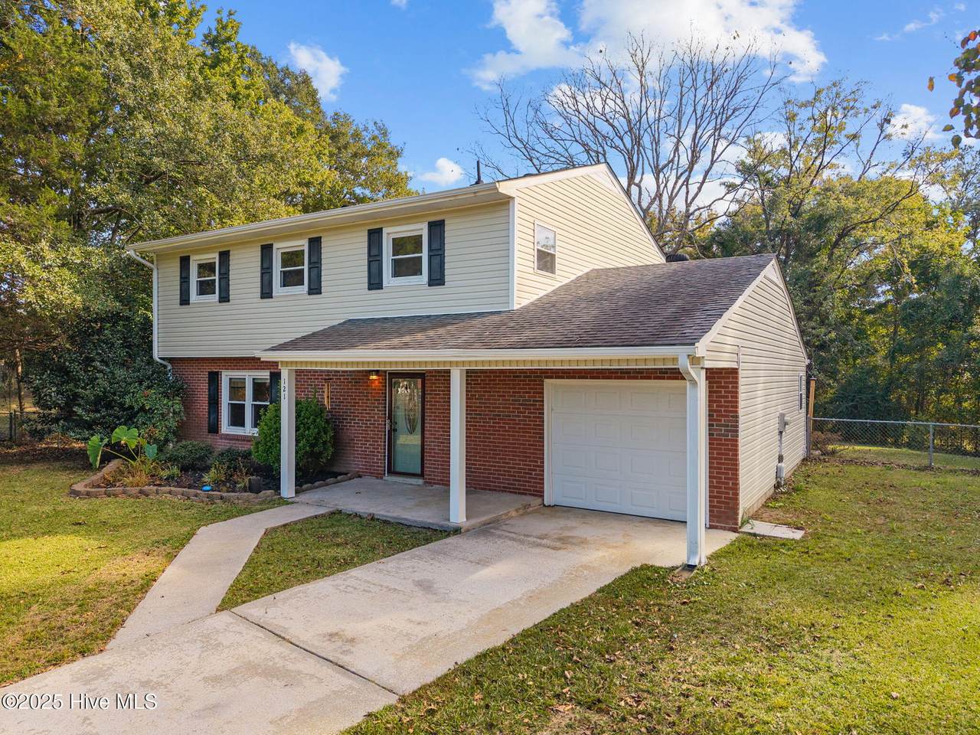
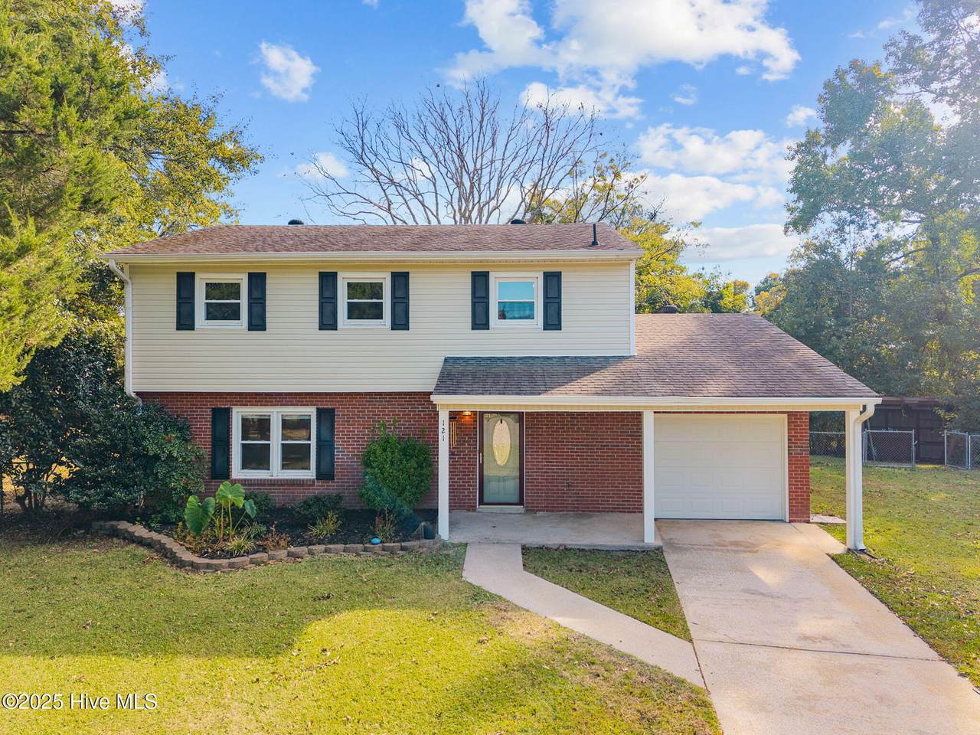
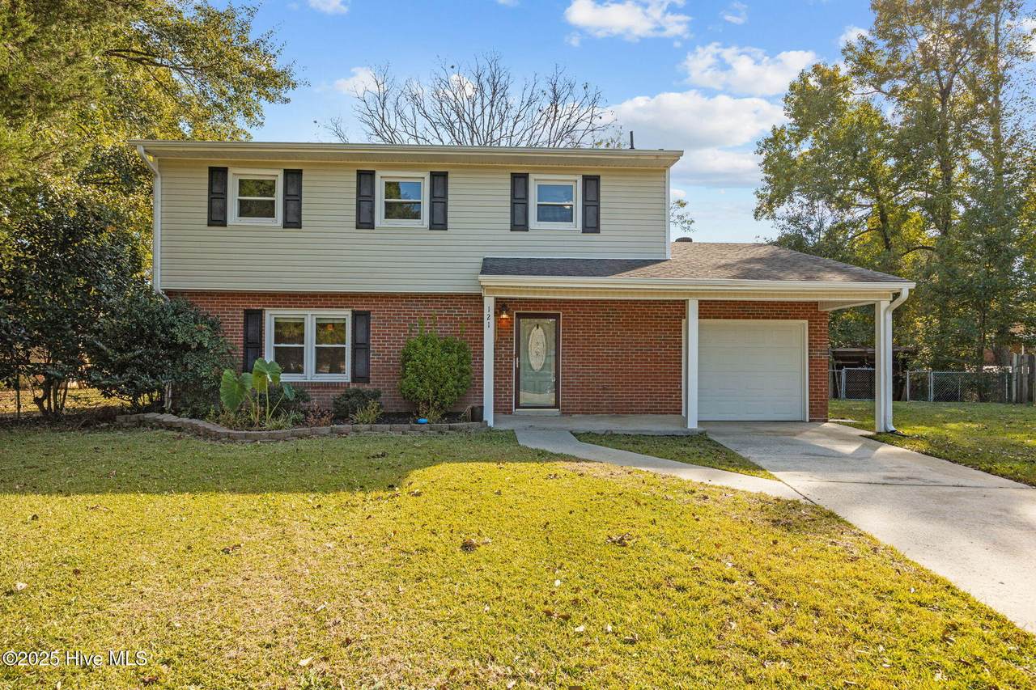
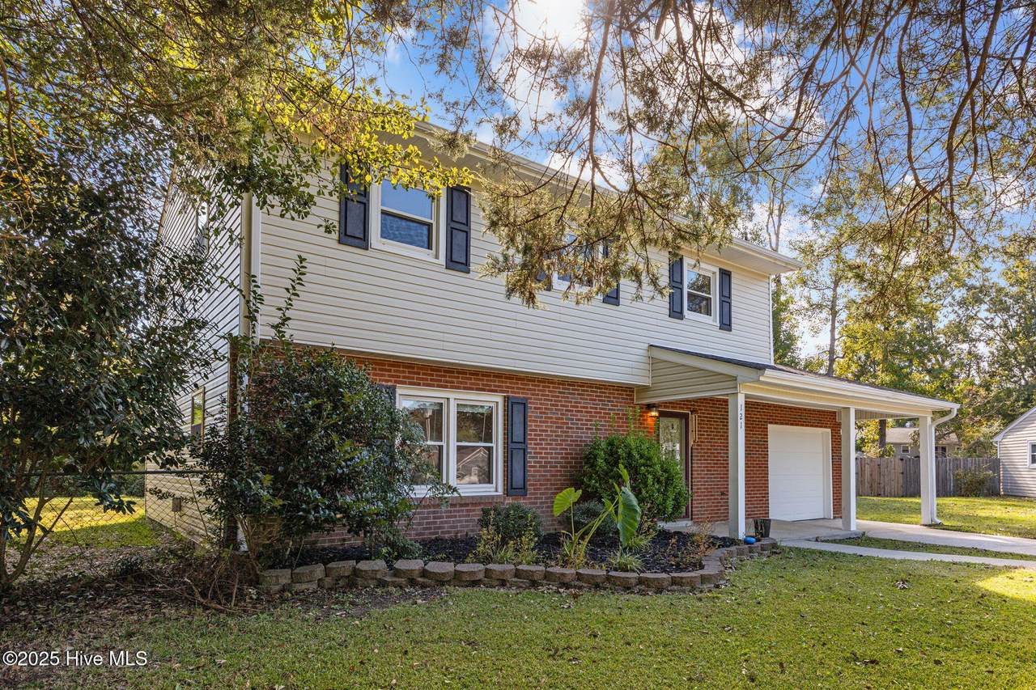
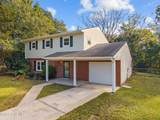
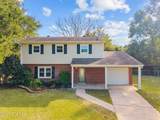
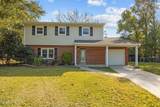
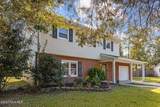
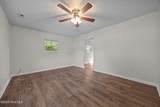
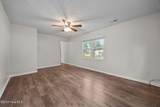
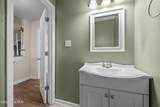
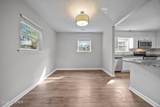
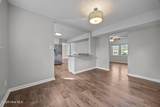
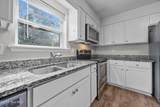
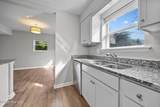
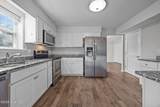
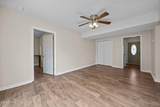
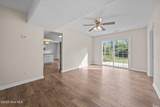
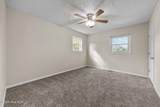
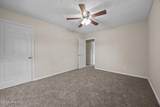
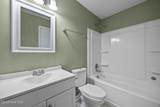
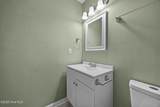
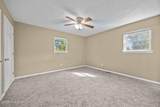
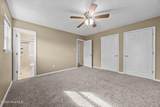
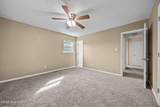
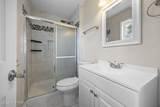
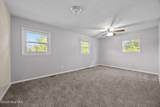
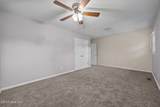
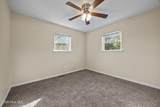
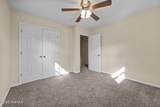
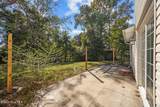
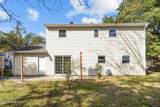
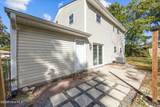
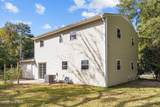
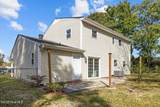
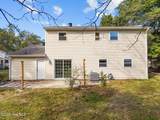
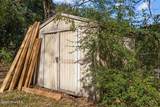
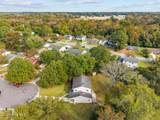
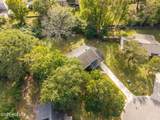
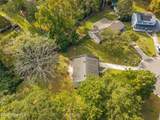
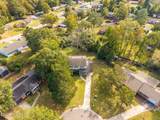
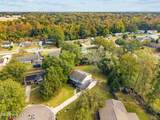
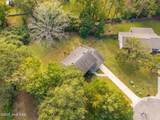
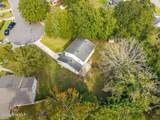
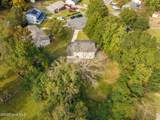
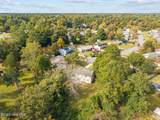
Tucked away on a quiet cul-de-sac in the friendly Regalwoods neighborhood, this spacious four-bedroom home is ready to welcome you home! You'll love the bright, modern kitchen with white shaker cabinets, stainless steel appliances, and gleaming granite countertops—perfect for cooking and gathering. Fresh paint downstairs gives the space a clean, inviting feel, while the spacious master suite features dual closets and a private bathroom with a custom tile shower. Each bedroom offers plenty of space, with one as large as the living room—ideal for a guest room, home office, or playroom. Step outside to a fenced backyard with a patio and two storage sheds, ready for your summer cookouts or cozy fall evenings. This home has been lovingly cared for and is truly move-in ready. Come see it for yourself and imagine making it yours today!

Monthly Payment Calculator


[Hive MLS] logoThe data relating to real estate on this web site comes in part from the Internet Data Exchange program of Hive MLS LLC, and is updated as of 2026-10-13T10:38:32.88. All information is deemed reliable but not guaranteed and should be independently verified. All properties are subject to prior sale, change, or withdrawal. Neither listing broker(s) nor Berkshire Hathaway HomeServices Prime Properties shall be responsible for any typographical errors, misinformation, or misprints, and shall be held totally harmless from any damages arising from reliance upon these data. © 2026 Hive MLS LLC
www.bhhsprimepropertiesgreenvillenc.com/homes/169431075
Print Image

121 Lance Court Jacksonville, NC 28546

  • Price: $279,000
  • Status: Closed
  • On Site: 346 Days
  • Updated: 34 min ago
  • MLS #: 100539019
4
Beds
2
Baths
1
½ Baths
0.27
Acres
1,899
SQFT
$0
$/SQFT
1974
Built
Neighborhood:
Regalwoods
County:
Onslow
Area:
Jacksonville
Elementary School:
Morton
Middle School:
Hunters Creek
High School:
White Oak
School District:
Onslow
Property Description
Tucked away on a quiet cul-de-sac in the friendly Regalwoods neighborhood, this spacious four-bedroom home is ready to welcome you home! You'll love the bright, modern kitchen with white shaker cabinets, stainless steel appliances, and gleaming granite countertops—perfect for cooking and gathering. Fresh paint downstairs gives the space a clean, inviting feel, while the spacious master suite features dual closets and a private bathroom with a custom tile shower. Each bedroom offers plenty of space, with one as large as the living room—ideal for a guest room, home office, or playroom. Step outside to a fenced backyard with a patio and two storage sheds, ready for your summer cookouts or cozy fall evenings. This home has been lovingly cared for and is truly move-in ready. Come see it for yourself and imagine making it yours today!
Exterior Features

Attached Garage Spaces 1 Attached Garage YN Yes Carport Spaces 0 Construction Materials BrickVinyl SidingWood Frame Detached Garage Spaces 0 Exterior Finish BrickVinyl Siding Fencing FullChain LinkBack Yard Foundation Details Slab Garage YN Yes Parking Features AttachedConcrete Parking Total 1 Patio And Porch Features PatioPorch Pool Features None Pool Spa Features None Roof Architectural Shingle Structure Type Wood FrameStick Built

Interior Features

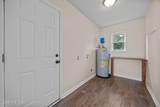
Appliances Electric OvenBuilt-In MicrowaveRefrigeratorDishwasher Basement None Building Area Total 1899 Cooling Central Air Cooling YN Yes Dining Room Type Combination Fireplace YN No Flooring CarpetLaminate Furnished Unfurnished Heating Heat Pump Heating System Fuel Source None Heating YN Yes Interior Features Ceiling Fan(s)Blinds/Shades Laundry Features Laundry Room Levels Two Primary Bedroom Level Non Primary Living Area Rooms Total 8 Water Heater Electric

Property Features

Association Amenities None Association YN No Cobra Zone YN No In City Limits YN No Island Or Mainland Mainland Listing Terms CashConventionalFHAVA Loan Lot Number 201 New Construction YN No Other Structures Shed(s) Property Sub Type Single Family Residence Road Frontage Type City StreetState RoadPaved Road Surface Type Paved Special Listing Conditions Standard Tax Amount 1135.68 Tax Year 2024 Utilities Sewer AvailableWater Available Water Provider Onslow Water Authority Water Source Public Waterfront YN No Zoning R-7

Listing information © 2026 Hive MLS
Listing courtesy of Aaron Dominguez of RE/MAX Elite Realty Group: 910-333-0124.


[Hive MLS] logoThe data relating to real estate on this web site comes in part from the Internet Data Exchange program of Hive MLS LLC, and is updated as of 2026-10-13T10:38:32.88. All information is deemed reliable but not guaranteed and should be independently verified. All properties are subject to prior sale, change, or withdrawal. Neither listing broker(s) nor Berkshire Hathaway HomeServices Prime Properties shall be responsible for any typographical errors, misinformation, or misprints, and shall be held totally harmless from any damages arising from reliance upon these data. © 2026 Hive MLS LLC
 
https://bt-photos.global.ssl.fastly.net/ncreg/1280_boomver_1_2010e031b8141468444550658ee7d20b-2.jpg https://bt-photos.global.ssl.fastly.net/ncreg/1280_boomver_1_2010e031b8141468444550658ee7d20b-2.jpg https://bt-photos.global.ssl.fastly.net/ncreg/1280_boomver_1_2010e031b8141468444550658ee7d20b-2.jpg
Logo
Berkshire Hathaway HomeServices Prime Properties
2625 Charles Blvd.
Greenville NC, 27858