Skip To Content

113 Trellis Lane

Vanceboro, NC 28586
  • $300,000
  • STATUS: Closed
  • ON SITE: 403 Days
  • MLS #: 100528845
Sold - 02/13/2026
$300,000
SOLD - 02/13/2026
  • 3
    BEDS
  • 0.34
    ACRES
  • 2
    BATHS
  • 0
    1/2 BATHS
  • 1,600
    SQFT
  • $0
    $/SQFT
Neighborhood:
Type:
Single-Family Home
Built:
2025
County:
Area:

School Information

Elementary School:
Middle School:
High School:

Description

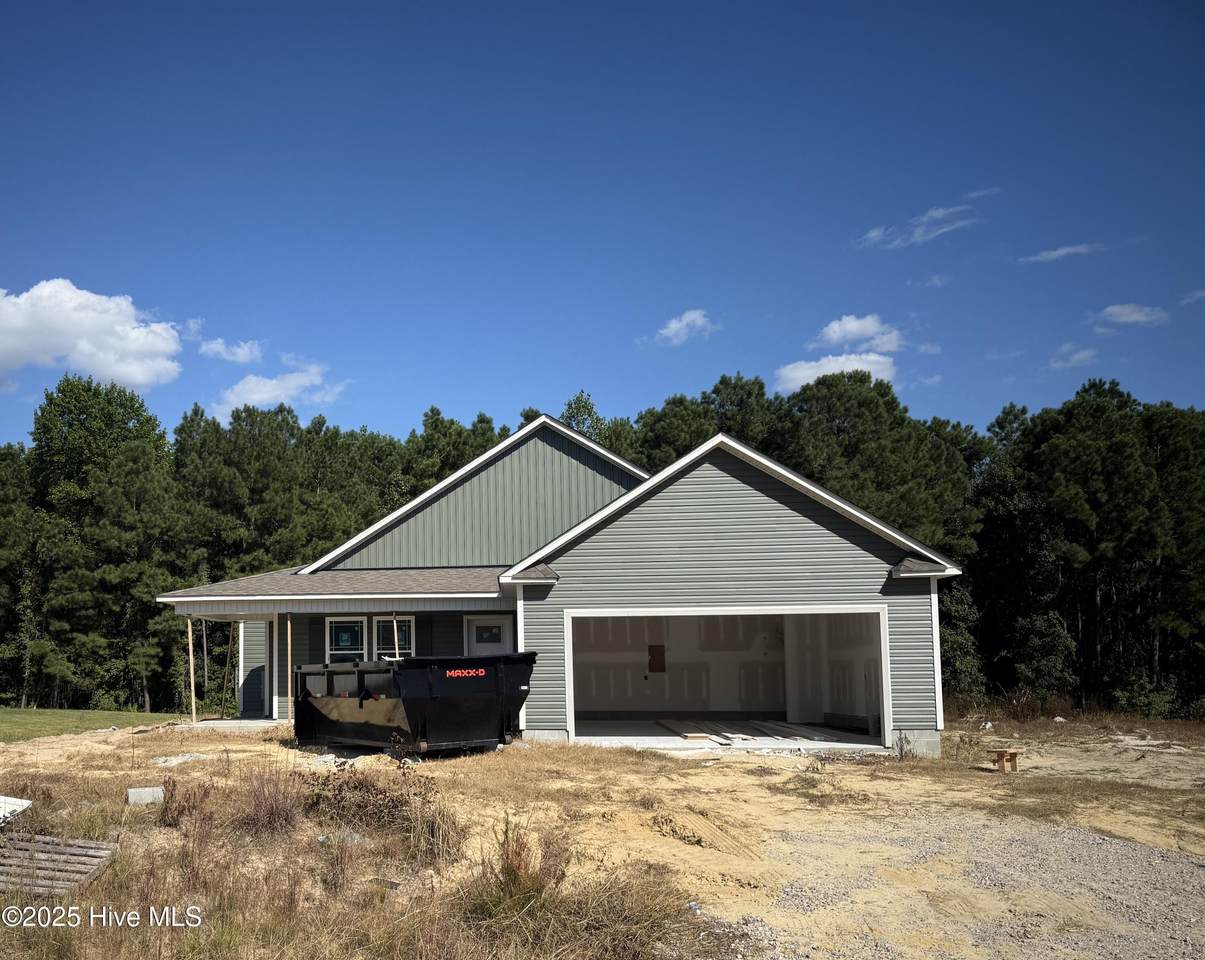
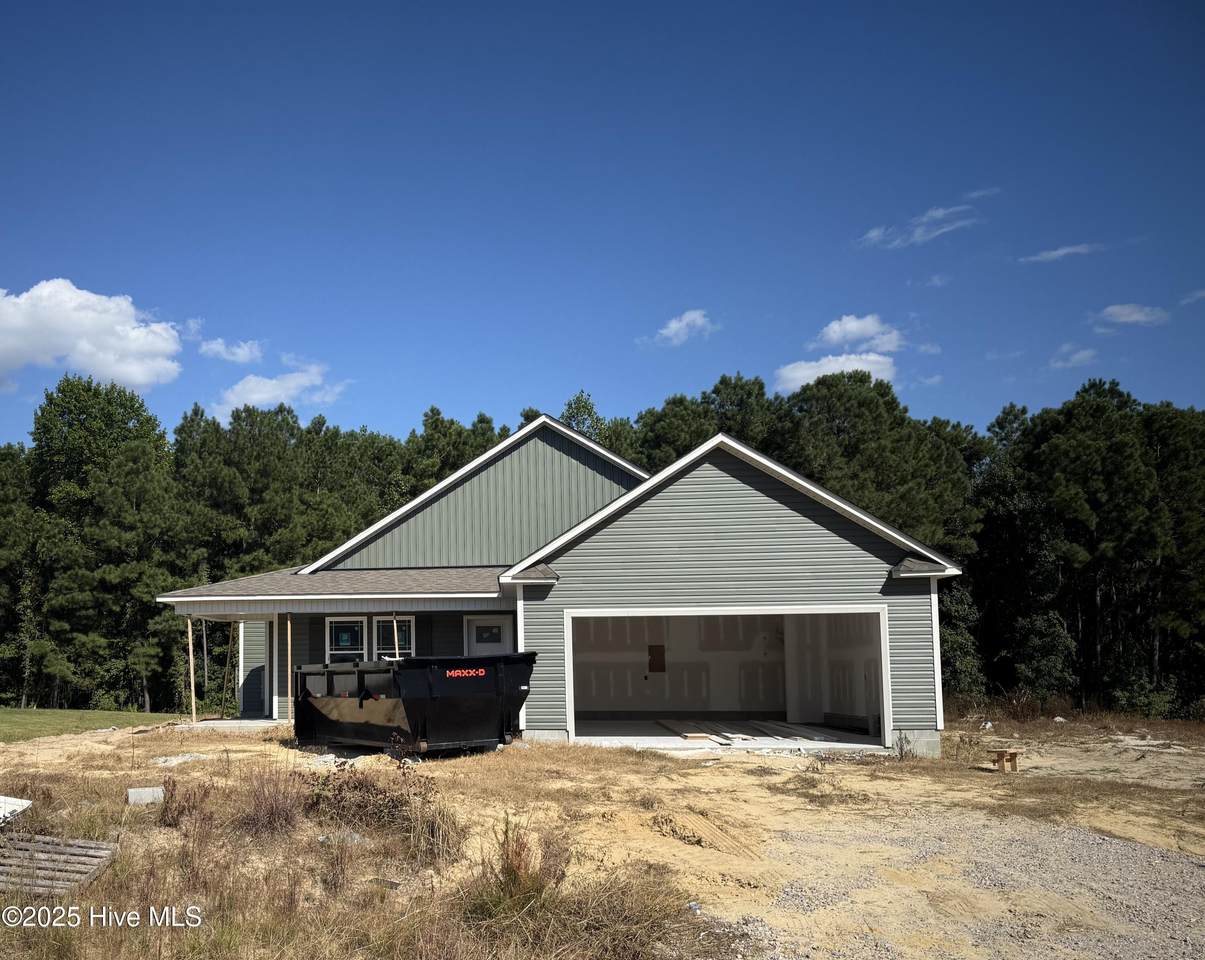
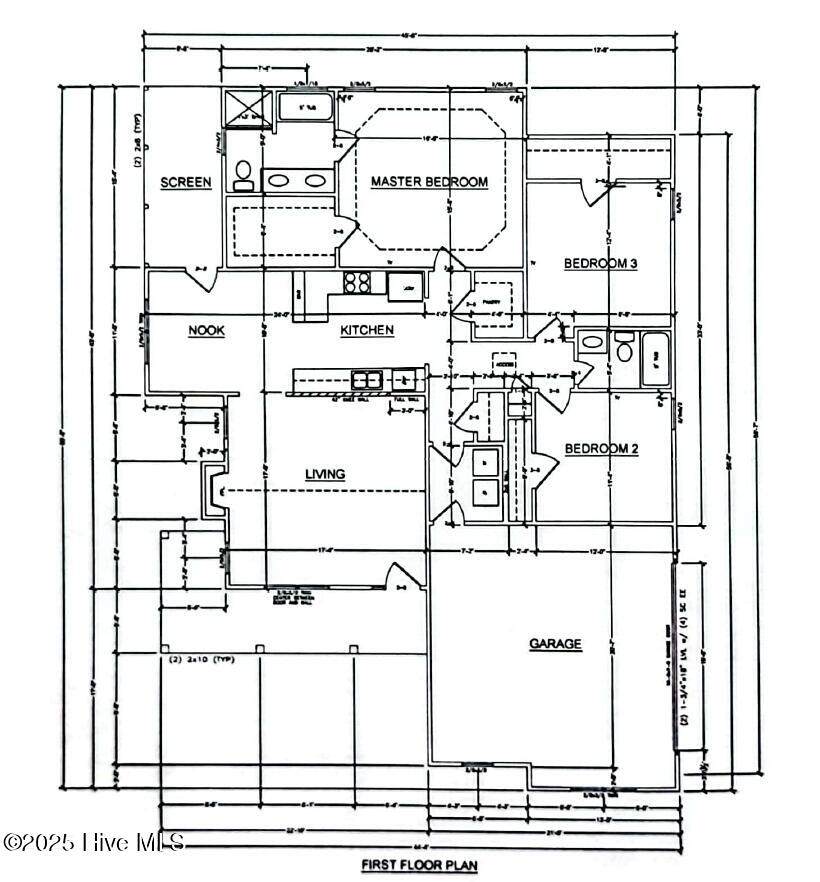
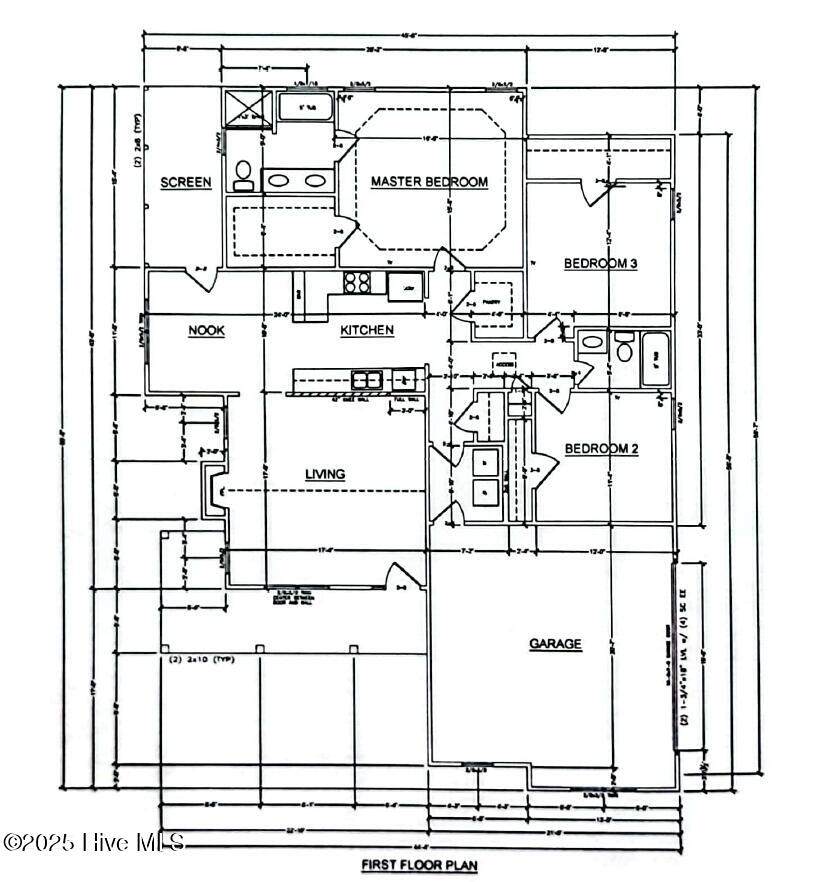
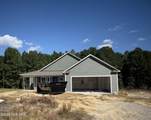
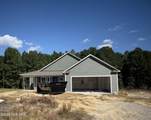
Welcome home to this stunning new construction located in the beautiful neighborhood of Swift Creek Plantation - The Gardens in Vanceboro! The ''Williams Plan'' will be complete by Jan. 15th 2026. This 3-bedroom, 2-bathroom home blends modern design with everyday comfort. Step inside and enjoy the airy open layout, perfect for both relaxing and entertaining. Spend mornings on the charming front porch and evenings on the private covered patio. The spacious .34-acre lot backs up to a wooded backdrop creating privacy and plenty of room for entertaining, gardening or just relaxing. Builder is offering $5,000 to use as you choose when using the builder's attorney. This new beauty will have granite countertops, stainless appliances, LVP in the kitchen and living areas with carpet in the bedrooms. Schedule your showing today!

Monthly Payment Calculator


[Hive MLS] logoThe data relating to real estate on this web site comes in part from the Internet Data Exchange program of Hive MLS LLC, and is updated as of 2026-10-13T12:37:30.283. All information is deemed reliable but not guaranteed and should be independently verified. All properties are subject to prior sale, change, or withdrawal. Neither listing broker(s) nor Berkshire Hathaway HomeServices Prime Properties shall be responsible for any typographical errors, misinformation, or misprints, and shall be held totally harmless from any damages arising from reliance upon these data. © 2026 Hive MLS LLC
www.bhhsprimepropertiesgreenvillenc.com/homes/167595660
Print Image

113 Trellis Lane Vanceboro, NC 28586

  • Price: $295,000
  • Status: Closed
  • On Site: 403 Days
  • Updated: 20 min ago
  • MLS #: 100528845
3
Beds
2
Baths
0
½ Baths
0.34
Acres
1,600
SQFT
$0
$/SQFT
2025
Built
Neighborhood:
Swift Creek Plantation
County:
Craven
Area:
Vanceboro
Elementary School:
Vanceboro Farm Life
Middle School:
West Craven
High School:
West Craven
Property Description
Welcome home to this stunning new construction located in the beautiful neighborhood of Swift Creek Plantation - The Gardens in Vanceboro! The ''Williams Plan'' will be complete by Jan. 15th 2026. This 3-bedroom, 2-bathroom home blends modern design with everyday comfort. Step inside and enjoy the airy open layout, perfect for both relaxing and entertaining. Spend mornings on the charming front porch and evenings on the private covered patio. The spacious .34-acre lot backs up to a wooded backdrop creating privacy and plenty of room for entertaining, gardening or just relaxing. Builder is offering $5,000 to use as you choose when using the builder's attorney. This new beauty will have granite countertops, stainless appliances, LVP in the kitchen and living areas with carpet in the bedrooms. Schedule your showing today!
Exterior Features

Attached Garage Spaces 2 Attached Garage YN Yes Carport Spaces 0 Construction Materials Vinyl SidingWood Frame Detached Garage Spaces 0 Entry Level 1 Exterior Finish Vinyl Siding Fencing None Foundation Details Slab Garage YN Yes Parking Features AttachedConcreteOff StreetOn SitePaved Parking Total 2 Patio And Porch Features CoveredPorch Pool Features None Pool Spa Features None Roof Shingle Structure Type Wood FrameStick Built View None

Interior Features

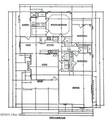
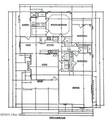
Accessibility Features None Appliances Electric OvenBuilt-In MicrowaveDishwasher Attic Features Access Only Basement None Building Area Total 1600 Cooling Central AirHeat Pump Cooling YN Yes Dining Room Type Combination Flooring LVT/LVPCarpet Heating Heat PumpElectricForced Air Heating System Fuel Source Electric Heating YN Yes Interior Features Walk-in Closet(s)Tray Ceiling(s)Walk-In Closet(s) Laundry Features Dryer HookupWasher Hookup Levels One Primary Bedroom Level Primary Living Area Rooms Master Bedroom (First Level) Bedroom 2 (First Level) Kitchen (First Level) Bedroom 3 (First Level) Living Room (First Level) Rooms Total 5 Water Heater Electric

Property Features

Association Amenities Maintenance Common Areas Association Fee 250 Association YN Yes Cobra Zone YN No Electric Provider Duke Energy Federal Flood Insurance Available YN No Frontage Type See Remarks Horse YN No In City Limits YN No Island Or Mainland Mainland Listing Terms CashConventionalFHAUSDA LoanVA Loan Lot Number 111 New Construction YN Yes Property Sub Type Single Family Residence Road Frontage Type Paved Road Surface Type Paved Secondary Subdivision N/A Sewer Provider Septic Tank Special Listing Conditions Standard Tax Amount 158.96 Tax Year 2025 Utilities Water Available Water Provider Craven County Water Source Public Waterfront YN No Zoning Residential

Listing information © 2026 Hive MLS
Listing courtesy of Kellie Kiser of NorthGroup: .


[Hive MLS] logoThe data relating to real estate on this web site comes in part from the Internet Data Exchange program of Hive MLS LLC, and is updated as of 2026-10-13T12:37:30.283. All information is deemed reliable but not guaranteed and should be independently verified. All properties are subject to prior sale, change, or withdrawal. Neither listing broker(s) nor Berkshire Hathaway HomeServices Prime Properties shall be responsible for any typographical errors, misinformation, or misprints, and shall be held totally harmless from any damages arising from reliance upon these data. © 2026 Hive MLS LLC
 
https://bt-photos.global.ssl.fastly.net/ncreg/1280_boomver_1_100528845-1.jpg https://bt-photos.global.ssl.fastly.net/ncreg/1280_boomver_1_100528845-1.jpg https://bt-photos.global.ssl.fastly.net/ncreg/1280_boomver_1_100528845-1.jpg
Logo
Berkshire Hathaway HomeServices Prime Properties
2625 Charles Blvd.
Greenville NC, 27858