Skip To Content

113 E Bright Street

Kinston, NC 28501
  • $60,000
  • STATUS: Closed
  • ON SITE: 351 Days
  • MLS #: 100538668
Sold - 07/15/2026
$60,000
SOLD - 07/15/2026
  • 5
    BEDS
  • 0.31
    ACRES
  • 2
    BATHS
  • 0
    1/2 BATHS
  • 1,900
    SQFT
  • $0
    $/SQFT
Neighborhood:
Type:
Single-Family Home
Built:
1945
County:
Area:

School Information

Elementary School:
Middle School:
High School:
School District:

Description

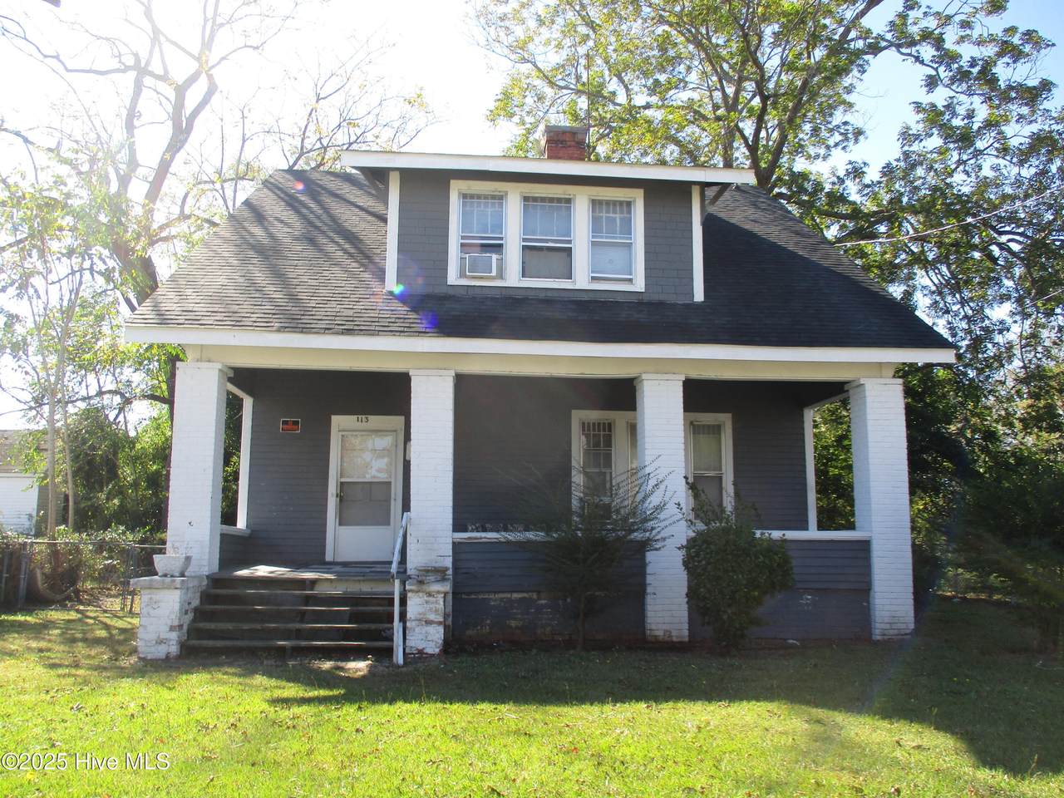
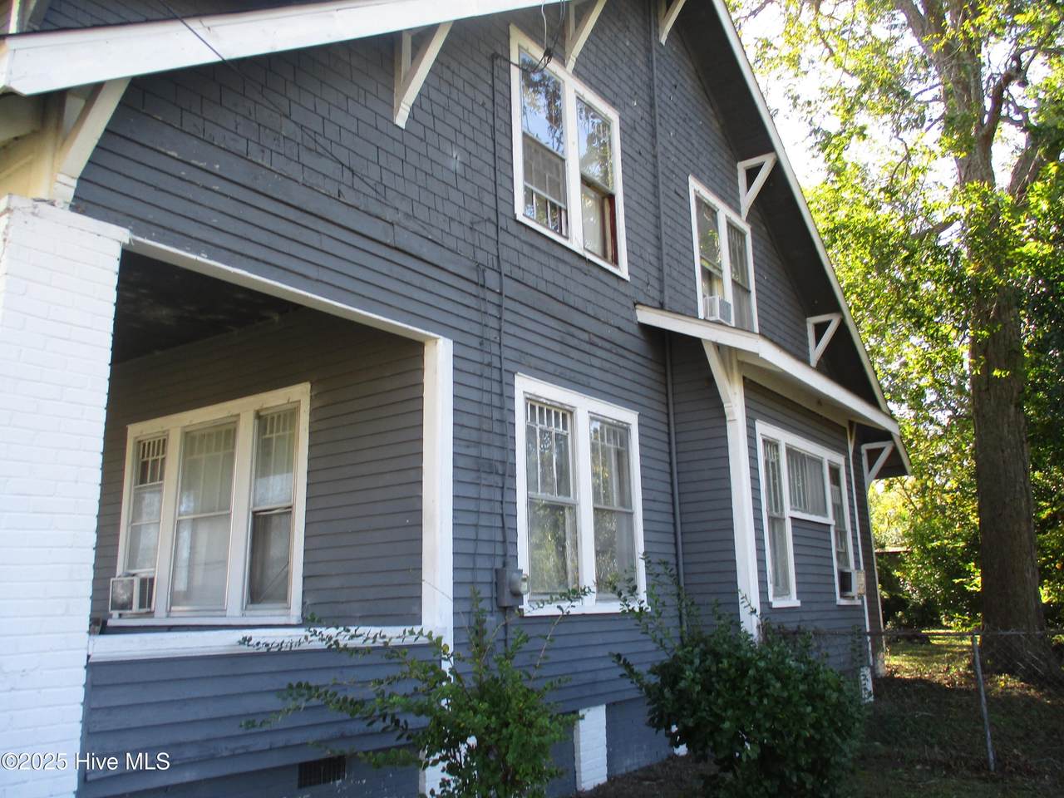
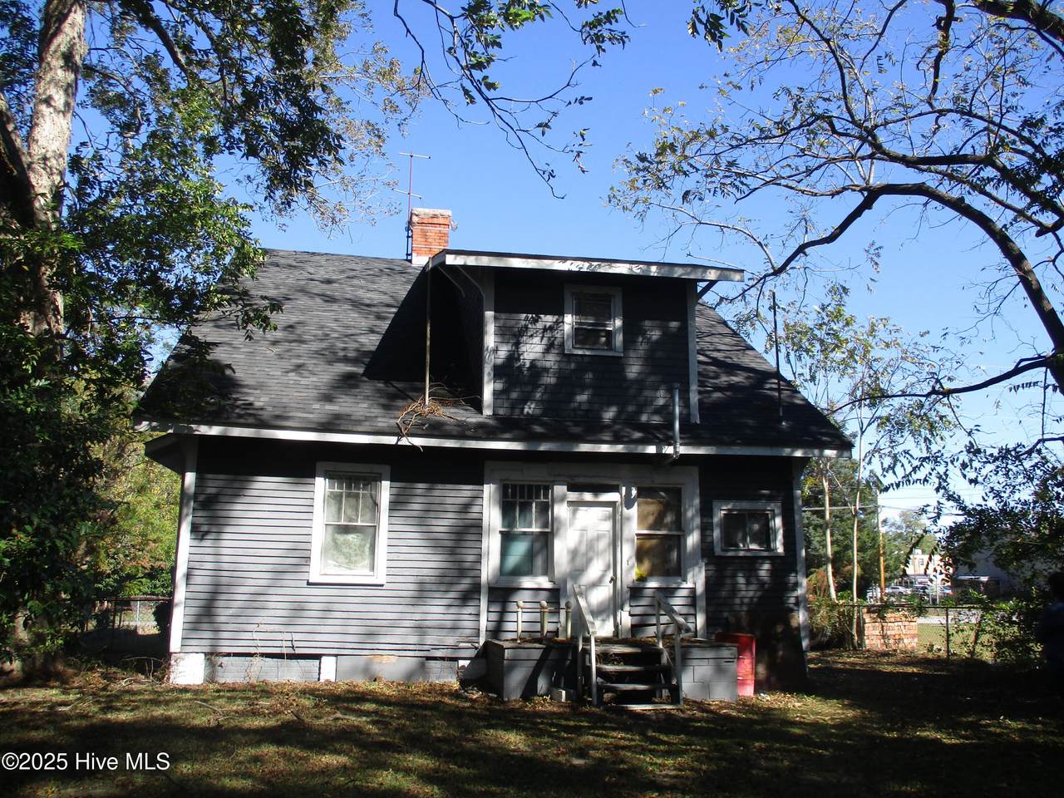
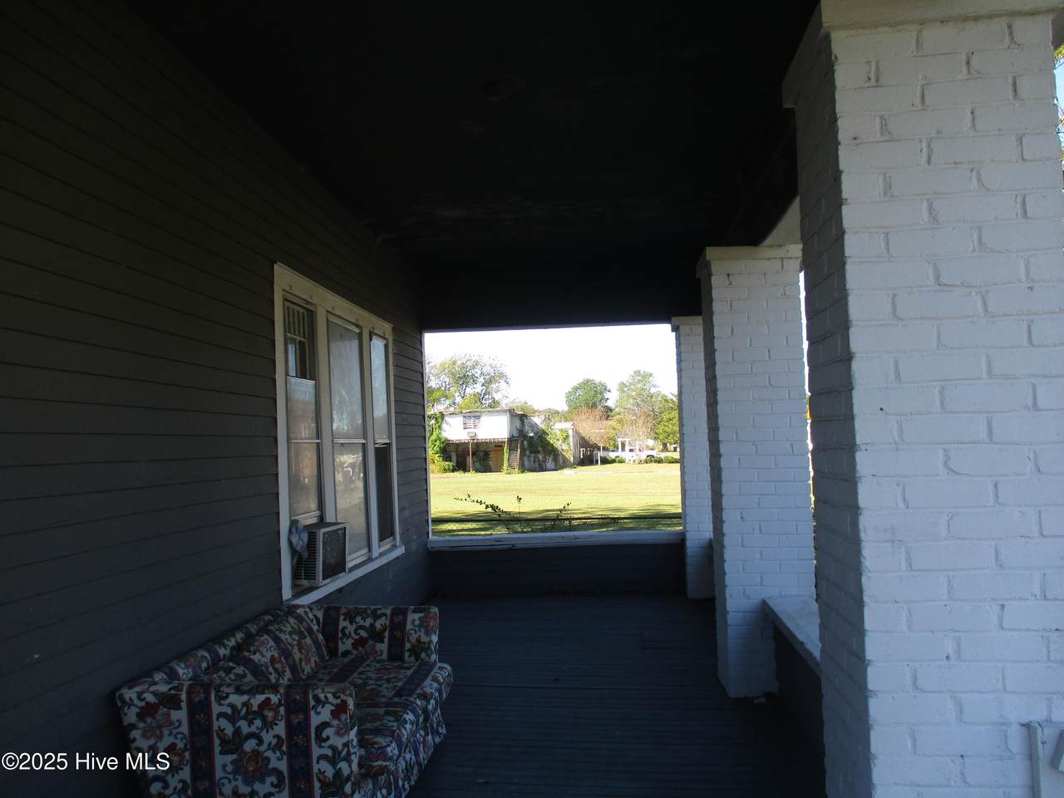
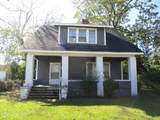
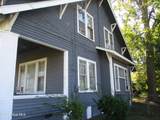
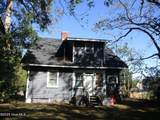
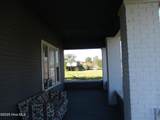
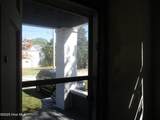
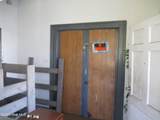
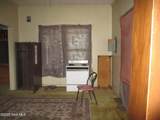
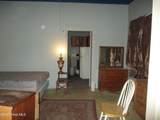
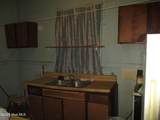
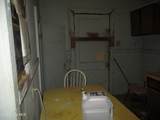
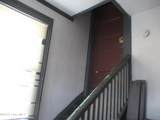
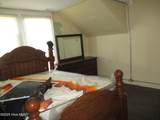
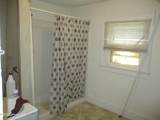
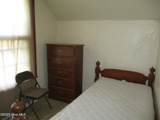
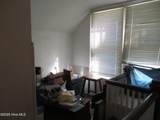
This is a great opportunity investment with many possibilities and ideal for a large, growing family. Home offers a living room, dining room 5 bedrooms and 2 full baths. Bedroom and bath downstairs creating many guest or elderly parents. Needs some TLC but would make someone a very nice home. Large front porch and huge backyard. Appliances, space heaters and AC units remain at not value. Being sold ''AS IS'' SSELLER NOT MAKING ANY REPAIRS.

Monthly Payment Calculator


[Hive MLS] logoThe data relating to real estate on this web site comes in part from the Internet Data Exchange program of Hive MLS LLC, and is updated as of 2026-10-16T12:40:07.147. All information is deemed reliable but not guaranteed and should be independently verified. All properties are subject to prior sale, change, or withdrawal. Neither listing broker(s) nor Berkshire Hathaway HomeServices Prime Properties shall be responsible for any typographical errors, misinformation, or misprints, and shall be held totally harmless from any damages arising from reliance upon these data. © 2026 Hive MLS LLC
www.bhhsprimepropertiesgreenvillenc.com/homes/169362178
Print Image

113 E Bright Street Kinston, NC 28501

  • Price: $80,000
  • Status: Closed
  • On Site: 351 Days
  • Updated: 36 min ago
  • MLS #: 100538668
5
Beds
2
Baths
0
½ Baths
0.31
Acres
1,900
SQFT
$0
$/SQFT
1945
Built
Neighborhood:
Not In Subdivision
County:
Lenoir
Area:
Kinston
Elementary School:
Southeast
Middle School:
Rochelle
High School:
Kinston
School District:
Lenoir County
Property Description
This is a great opportunity investment with many possibilities and ideal for a large, growing family. Home offers a living room, dining room 5 bedrooms and 2 full baths. Bedroom and bath downstairs creating many guest or elderly parents. Needs some TLC but would make someone a very nice home. Large front porch and huge backyard. Appliances, space heaters and AC units remain at not value. Being sold ''AS IS'' SSELLER NOT MAKING ANY REPAIRS.
Exterior Features

Attached Garage Spaces 0 Attached Garage YN No Carport Spaces 0 Construction Materials Wood SidingWood Frame Detached Garage Spaces 0 Exterior Features None Exterior Finish Wood Siding Fencing Chain LinkBack Yard Foundation Details BlockRaisedCrawl Space Garage YN No Parking Features NoneOn SiteUnpaved Parking Total 0 Patio And Porch Features CoveredPorch Pool Features None Pool Spa Features None Roof Composition Structure Type Wood FrameStick Built

Interior Features

Accessibility Features None Attic Features Access Only Basement None Building Area Total 1900 Cooling Wall/Window Unit(s) Cooling YN Yes Flooring Wood Furnished Unfurnished Heating Wall FurnaceSpace HeaterNatural Gas Heating System Fuel Source Natural Gas Heating YN Yes Interior Features None Levels Two Primary Bedroom Level Non Primary Living Area Rooms Total 8 Water Heater Electric

Property Features

Association YN No Cobra Zone YN No Electric Provider City of Kinston Federal Flood Insurance Available YN No Horse YN No In City Limits YN Yes Island Or Mainland Mainland Listing Terms CashConventional Natural Gas Provider Piedmont Natural Gas Co. New Construction YN No Property Sub Type Single Family Residence Road Frontage Type City StreetState RoadPaved Road Surface Type Paved Secondary Subdivision N/A Sewer Provider Municipal SewerCity of Kinston Special Listing Conditions Standard Tax Amount 1383.9 Tax Year 2025 Trash Collection City Pick-UP Trash Provider city of kinston Utilities Natural Gas ConnectedSewer ConnectedWater Connected Water Provider City of Kinston Water Source Public Waterfront Features None Waterfront YN No Zoning Residential

Listing information © 2026 Hive MLS
Listing courtesy of Marilyn Graham of Century 21 Harry H Cummings: 252-522-0011.


[Hive MLS] logoThe data relating to real estate on this web site comes in part from the Internet Data Exchange program of Hive MLS LLC, and is updated as of 2026-10-16T12:40:07.147. All information is deemed reliable but not guaranteed and should be independently verified. All properties are subject to prior sale, change, or withdrawal. Neither listing broker(s) nor Berkshire Hathaway HomeServices Prime Properties shall be responsible for any typographical errors, misinformation, or misprints, and shall be held totally harmless from any damages arising from reliance upon these data. © 2026 Hive MLS LLC
 
https://bt-photos.global.ssl.fastly.net/ncreg/1280_boomver_1_a41410c743fda6164b339a7939adf800-2.jpg https://bt-photos.global.ssl.fastly.net/ncreg/1280_boomver_1_a41410c743fda6164b339a7939adf800-2.jpg https://bt-photos.global.ssl.fastly.net/ncreg/1280_boomver_1_a41410c743fda6164b339a7939adf800-2.jpg
Logo
Berkshire Hathaway HomeServices Prime Properties
2625 Charles Blvd.
Greenville NC, 27858