






























Description
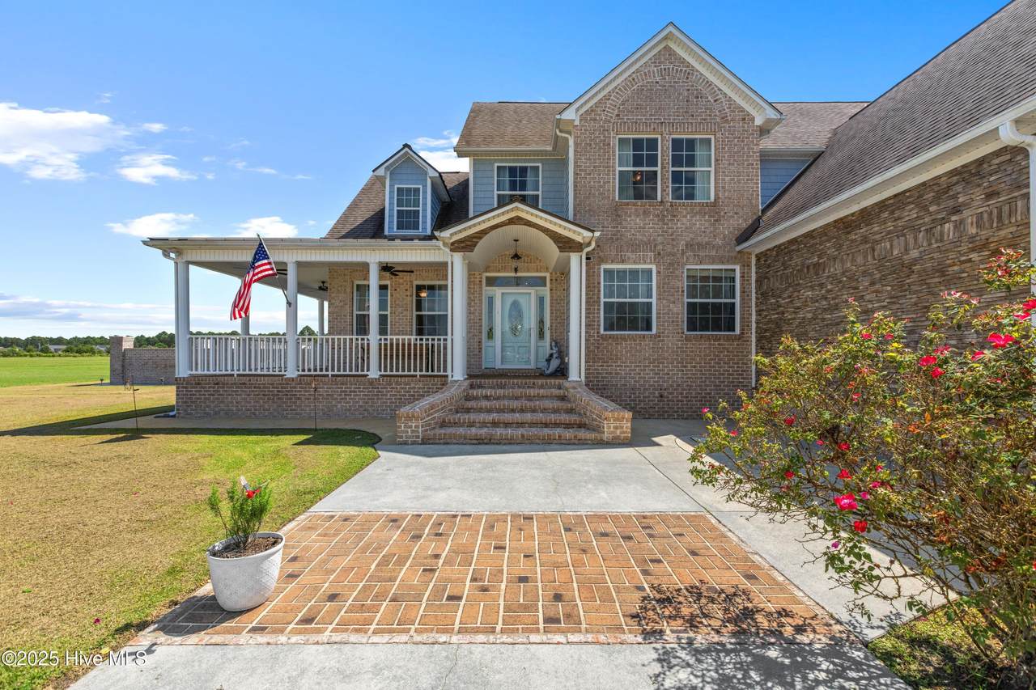
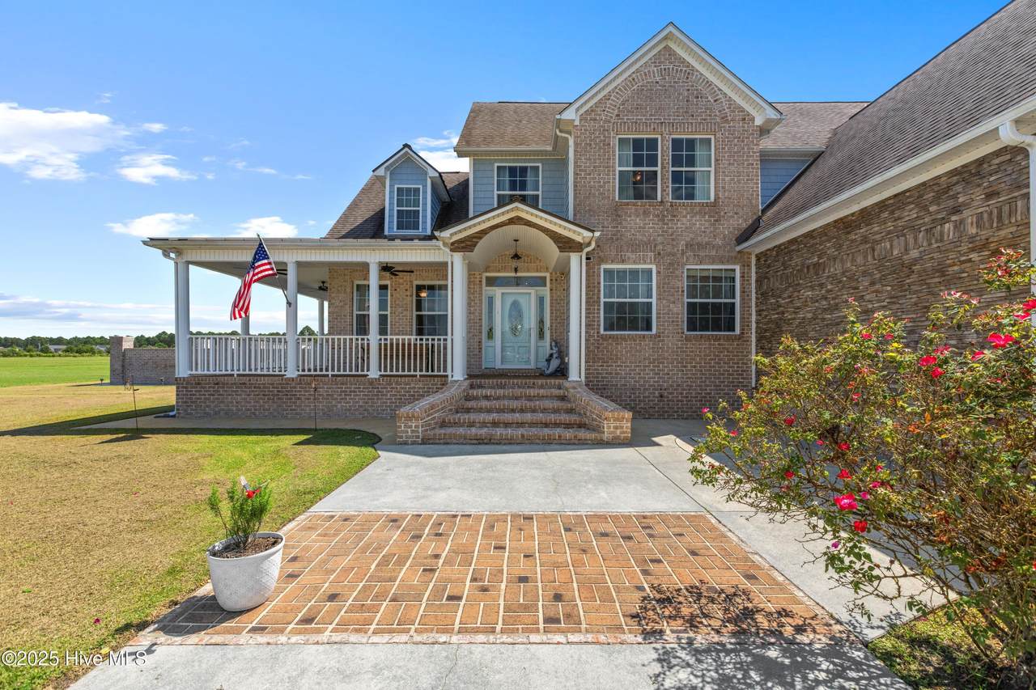
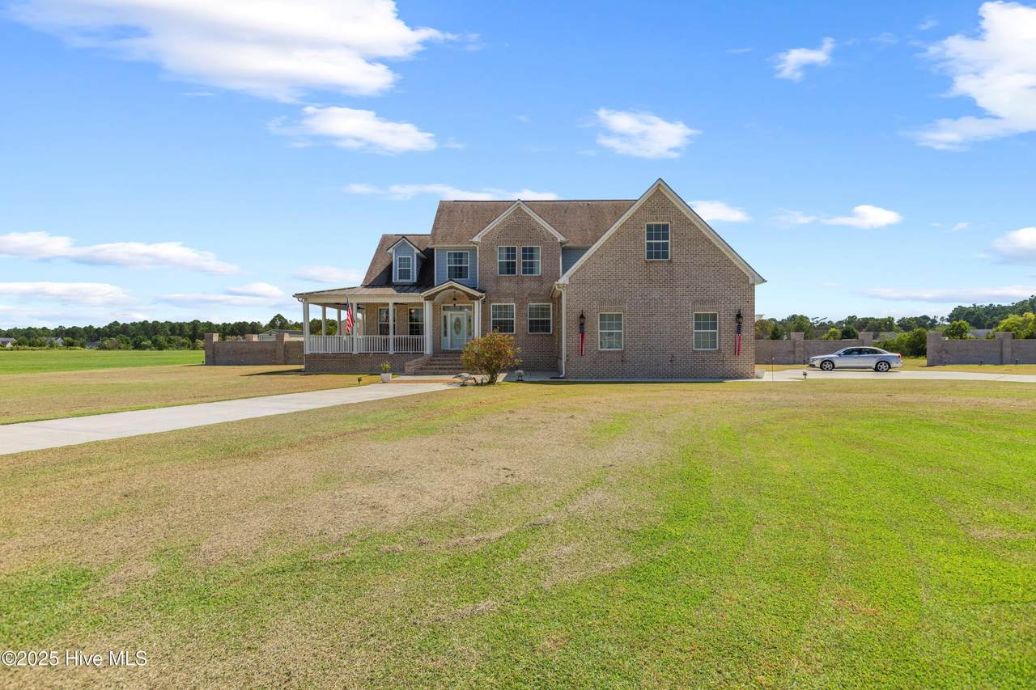
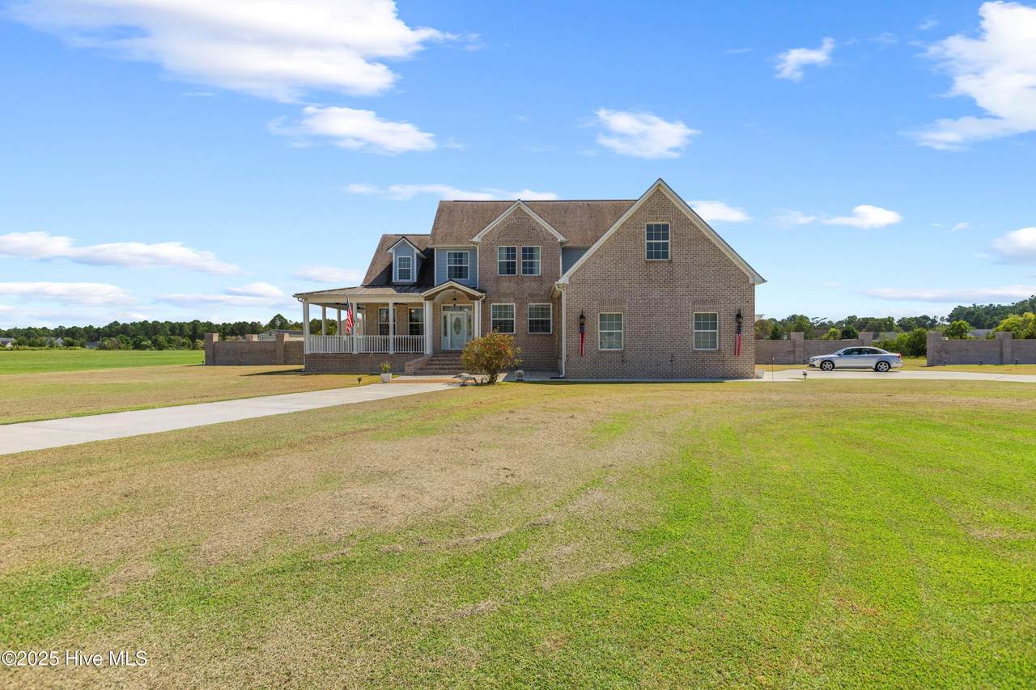
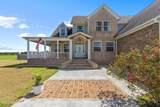
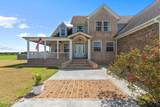
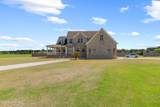
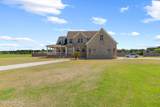
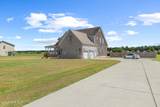
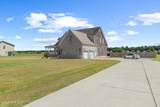
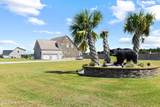
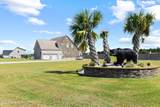
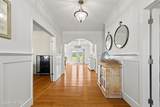
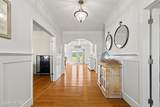
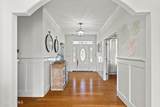
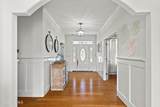
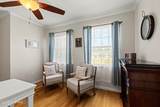
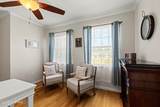
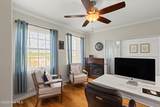
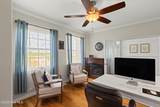
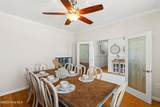
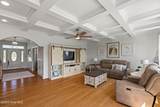
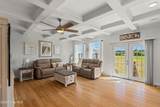
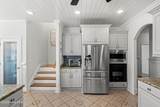
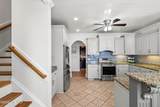
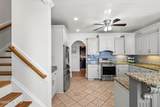
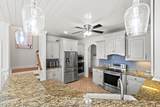
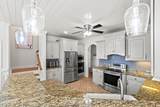
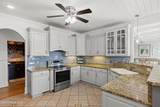
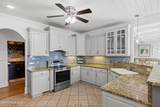
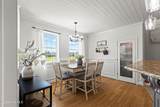
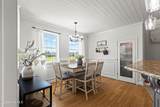
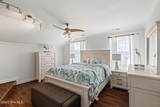
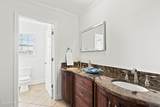
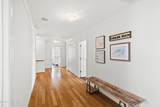
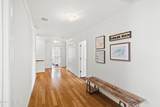
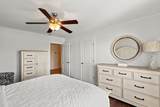
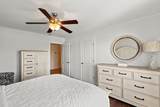
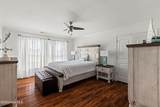
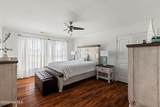
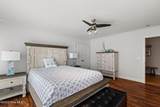
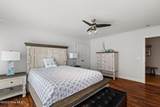
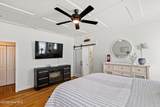
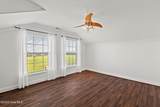
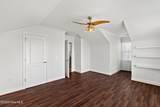
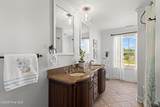
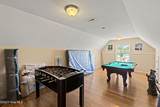
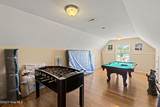
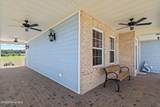
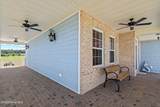
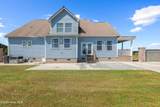
Outlined by majestic pines and nestled in the serene community of Richlands, 112 Cherry Grove Drive is more than just a house—it's a sanctuary. This spacious property offers four inviting bedrooms, ensuring ample space for relaxation and rejuvenation. The home features a perfect blend of classic elegance and modern convenience, with gleaming hardwood floors that run throughout the main living areas. The kitchen is a culinary delight, boasting stunning granite countertops that provide both style and functionality for all your cooking adventures. With three full baths and an additional half bath, morning routines and evening soaks are a breeze for everyone. The open floor plan invites warm sunlight to dance through each room, enhancing the home's welcoming atmosphere. Whether you're hosting a grand gathering or enjoying a quiet evening, the expansive living space accommodates all your needs. Step outside to a peaceful backyard retreat, perfect for enjoying North Carolina's beautiful weather. Located in a friendly neighborhood, this home offers both tranquility and convenience, making it an ideal place to create cherished memories. Discover the charm and comfort of 112 Cherry Grove Drive, where every detail is designed to welcome you home.
-
4BEDS
-
3.04ACRES
-
3BATHS
-
11/2 BATHS
School Information
Description
Outlined by majestic pines and nestled in the serene community of Richlands, 112 Cherry Grove Drive is more than just a house—it's a sanctuary. This spacious property offers four inviting bedrooms, ensuring ample space for relaxation and rejuvenation. The home features a perfect blend of classic elegance and modern convenience, with gleaming hardwood floors that run throughout the main living areas. The kitchen is a culinary delight, boasting stunning granite countertops that provide both style and functionality for all your cooking adventures. With three full baths and an additional half bath, morning routines and evening soaks are a breeze for everyone. The open floor plan invites warm sunlight to dance through each room, enhancing the home's welcoming atmosphere. Whether you're hosting a grand gathering or enjoying a quiet evening, the expansive living space accommodates all your needs. Step outside to a peaceful backyard retreat, perfect for enjoying North Carolina's beautiful weather. Located in a friendly neighborhood, this home offers both tranquility and convenience, making it an ideal place to create cherished memories. Discover the charm and comfort of 112 Cherry Grove Drive, where every detail is designed to welcome you home.
 The data relating to real estate on this web site comes in part from the Internet Data Exchange program of Hive MLS LLC, and is updated as of 2026-10-12T23:35:07.08. All information is deemed reliable but not guaranteed and should be independently verified. All properties are subject to prior sale, change, or withdrawal. Neither listing broker(s) nor Berkshire Hathaway HomeServices Prime Properties shall be responsible for any typographical errors, misinformation, or misprints, and shall be held totally harmless from any damages arising from reliance upon these data. © 2026 Hive MLS LLC