
Skip To Content

105 Jenny Lane

Havelock, NC 28532
  • $184,000
  • STATUS: Closed
  • ON SITE: 403 Days
  • MLS #: 100528846
Sold - 11/06/2025
$184,000
SOLD - 11/06/2025
  • 2
    BEDS
  • 0.14
    ACRES
  • 2
    BATHS
  • 0
    1/2 BATHS
  • 993
    SQFT
  • $0
    $/SQFT
Neighborhood:
Type:
Townhouse
Built:
1994
County:
Area:

School Information

Elementary School:
Middle School:
High School:

Description

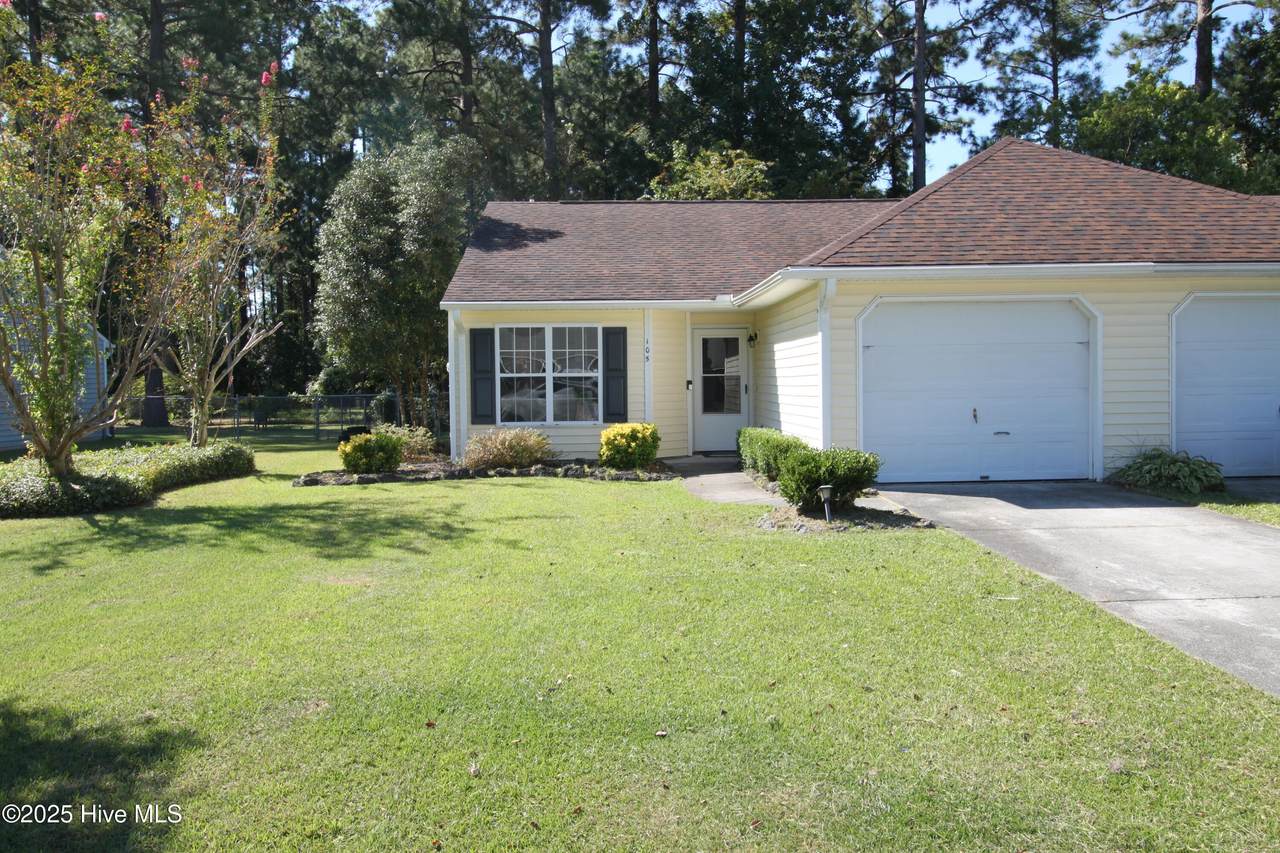
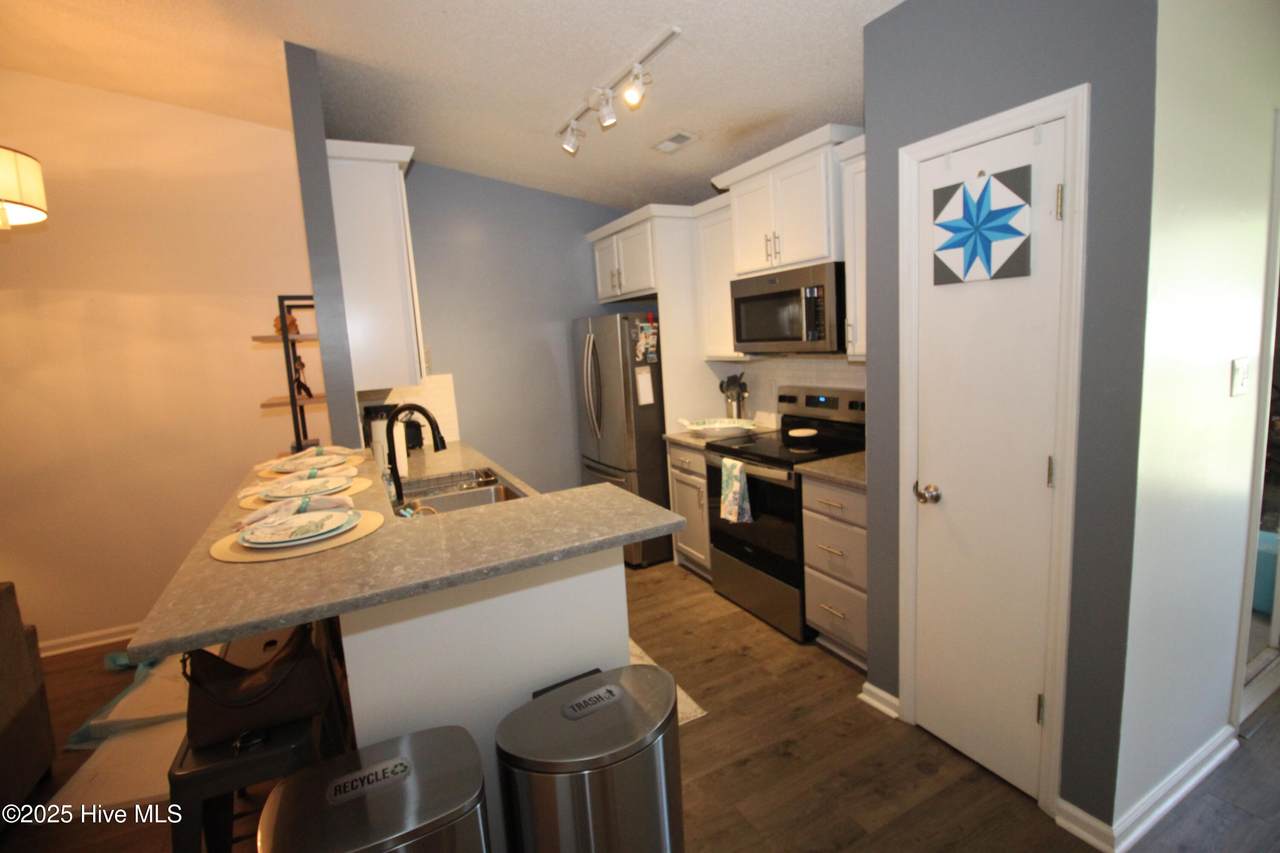
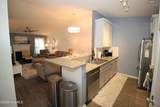
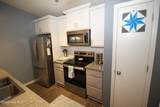
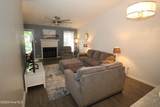
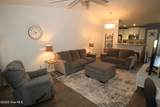
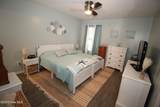
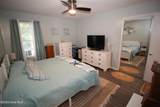
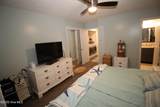
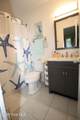
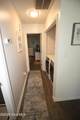
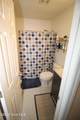
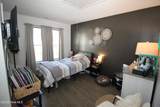
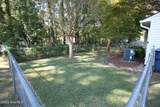
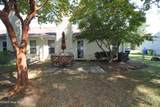
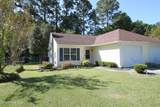
Charming 2-bedroom 2 full bath Townhome with garage conveniently located in Havelock for main entrance to the base, schools and Restaurants. A cozy fenced in backyard with patio area. Upgraded Kitchen with Kraft maid soft close cabinets, Quartz counter tops, Subway Tile backsplash, Stainless Steel Appliances. Laminate flooring throughout the home, Porcelain Tile bathroom floors and updated vanities and toilets in bathrooms. Roof was installed in 2018. Home also offers a 1 car garage.

Monthly Payment Calculator


[Hive MLS] logoThe data relating to real estate on this web site comes in part from the Internet Data Exchange program of Hive MLS LLC, and is updated as of 2026-10-12T23:35:07.08. All information is deemed reliable but not guaranteed and should be independently verified. All properties are subject to prior sale, change, or withdrawal. Neither listing broker(s) nor Berkshire Hathaway HomeServices Prime Properties shall be responsible for any typographical errors, misinformation, or misprints, and shall be held totally harmless from any damages arising from reliance upon these data. © 2026 Hive MLS LLC
www.bhhsprimepropertiesgreenvillenc.com/homes/167595657
Print Image

105 Jenny Lane Havelock, NC 28532

  • Price: $185,000
  • Status: Closed
  • On Site: 403 Days
  • Updated: 238 min ago
  • MLS #: 100528846
2
Beds
2
Baths
0
½ Baths
0.14
Acres
993
SQFT
$0
$/SQFT
1994
Built
Neighborhood:
Village Park
County:
Craven
Area:
Havelock
Elementary School:
Havelock
Middle School:
Havelock
High School:
Havelock
Property Description
Charming 2-bedroom 2 full bath Townhome with garage conveniently located in Havelock for main entrance to the base, schools and Restaurants. A cozy fenced in backyard with patio area. Upgraded Kitchen with Kraft maid soft close cabinets, Quartz counter tops, Subway Tile backsplash, Stainless Steel Appliances. Laminate flooring throughout the home, Porcelain Tile bathroom floors and updated vanities and toilets in bathrooms. Roof was installed in 2018. Home also offers a 1 car garage.
Exterior Features

Attached Garage YN No Carport Spaces 0 Construction Materials Vinyl Siding Door Features Storm Door(s) Exterior Features Storm Doors Exterior Finish Vinyl Siding Fencing Chain LinkBack Yard Foundation Details Slab Parking Features Concrete Parking Total 1 Patio And Porch Features CoveredPatioPorch Roof Architectural Shingle Structure Type Wood Frame

Interior Features

Appliances Built-In MicrowaveWasherRefrigeratorRangeIce MakerDryerDishwasher Building Area Total 993 Cooling Heat Pump Dining Room Type Combination Fireplace Features Gas Log Fireplace YN Yes Flooring LaminateTile Heating Heat PumpElectric Heating System Fuel Source Electric Heating YN Yes Interior Features Vaulted Ceiling(s)Solid SurfaceCeiling Fan(s)PantryBlinds/ShadesGas Log Laundry Features Laundry Closet Levels One Rooms Dining Room (Main Level) Bedroom 2 (Main Level) Kitchen (Main Level) Master Bedroom (Main Level) Living Room (Main Level) Rooms Total 4 Security Features Smoke Detector(s) Unit Type 2 Bedroom Water Heater Electric

Property Features

Association YN No Cobra Zone YN No In City Limits YN Yes Internet Service Providers Spectrum Island Or Mainland Mainland Listing Terms CashConventionalFHAVA Loan New Construction YN No Property Sub Type Townhouse Road Frontage Type City StreetState Road Secondary Subdivision N/A Sewer Provider Municipal SewerCity of Havelock Special Listing Conditions Standard Tax Amount 1409.05 Tax Year 2025 Trash Collection City Pick-UP Trash Provider City Of Havelock Utilities Sewer ConnectedWater Connected Water Provider City of Havelock Water Source Public Waterfront YN No Zoning Residencial

Listing information © 2026 Hive MLS
Listing courtesy of Edward Buzz Raines of John Vesco Inc.: 252-444-3790.


[Hive MLS] logoThe data relating to real estate on this web site comes in part from the Internet Data Exchange program of Hive MLS LLC, and is updated as of 2026-10-12T23:35:07.08. All information is deemed reliable but not guaranteed and should be independently verified. All properties are subject to prior sale, change, or withdrawal. Neither listing broker(s) nor Berkshire Hathaway HomeServices Prime Properties shall be responsible for any typographical errors, misinformation, or misprints, and shall be held totally harmless from any damages arising from reliance upon these data. © 2026 Hive MLS LLC
 
https://bt-photos.global.ssl.fastly.net/ncreg/1280_boomver_1_100528846-1.jpg https://bt-photos.global.ssl.fastly.net/ncreg/1280_boomver_1_100528846-1.jpg https://bt-photos.global.ssl.fastly.net/ncreg/1280_boomver_1_100528846-1.jpg
Logo
Berkshire Hathaway HomeServices Prime Properties
2625 Charles Blvd.
Greenville NC, 27858