Skip To Content

1010 W Saunders Avenue

Aberdeen, NC 28315
  • $305,000
  • STATUS: Closed
  • ON SITE: 337 Days
  • MLS #: 100540041
Sold - 05/28/2026
$305,000
SOLD - 05/28/2026
  • 3
    BEDS
  • 0.28
    ACRES
  • 2
    BATHS
  • 1
    1/2 BATHS
  • 1,707
    SQFT
  • $0
    $/SQFT
Neighborhood:
Type:
Single-Family Home
Built:
2025
County:
Area:

School Information

Elementary School:
High School:
School District:

Description

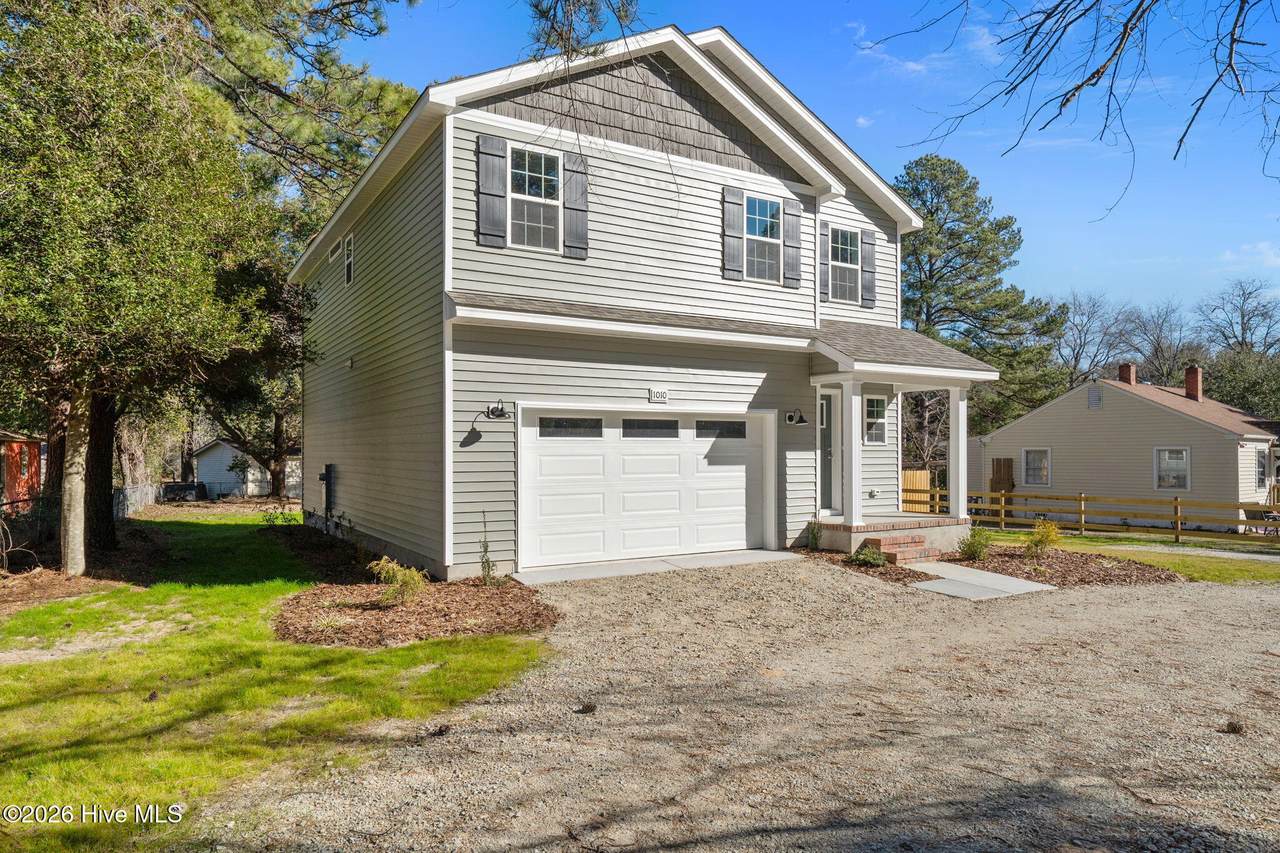
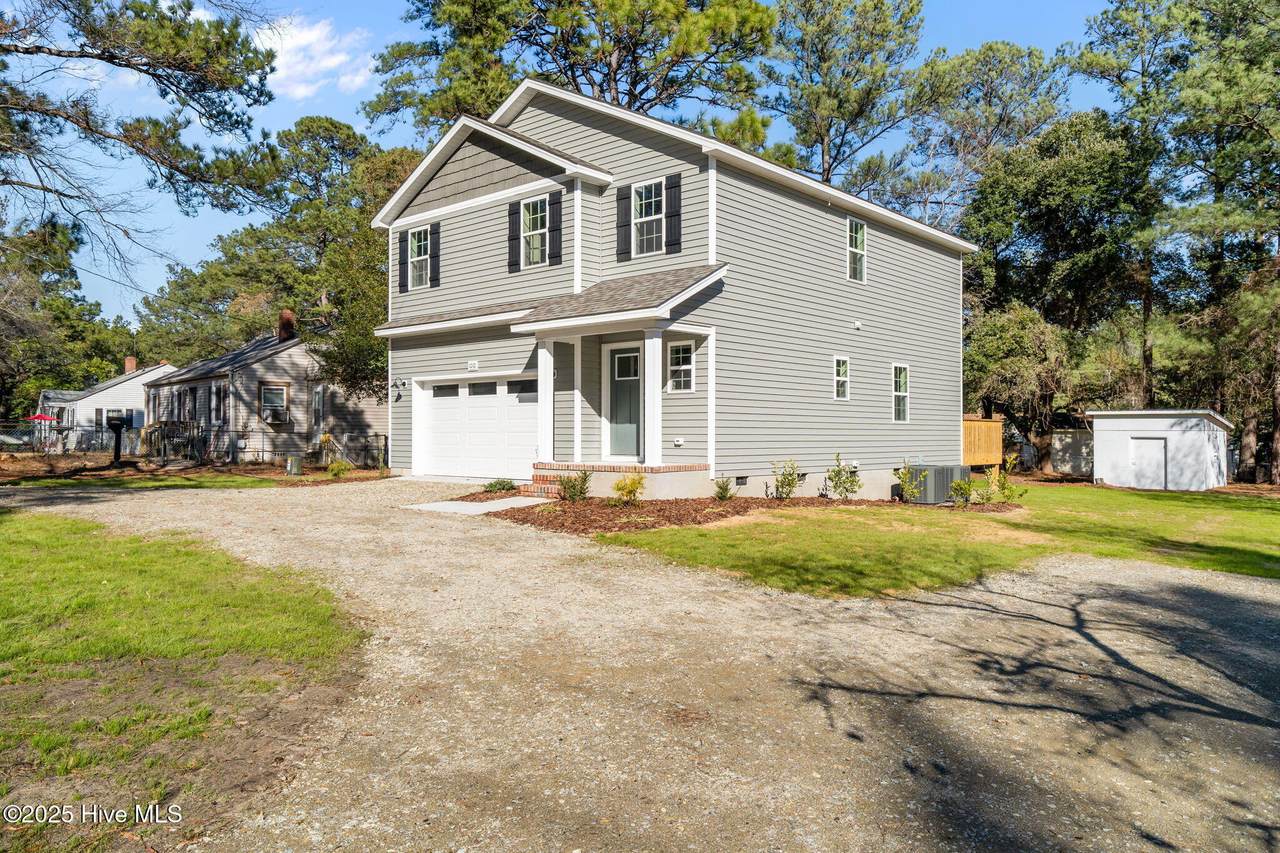
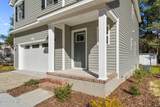
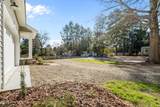
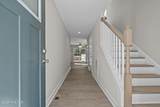
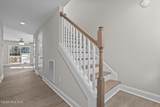
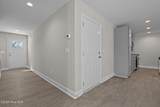
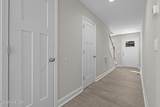
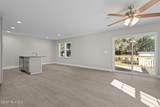
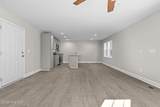
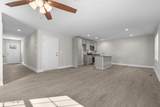
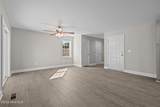
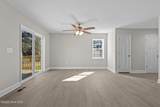
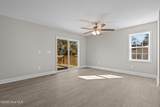
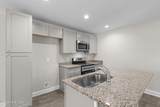
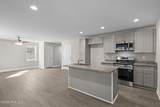
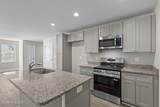
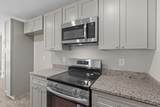
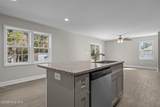
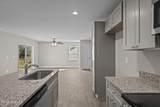
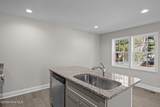
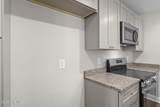
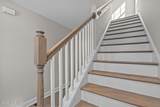
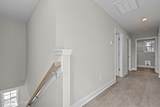
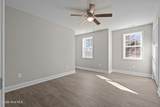
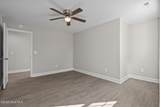
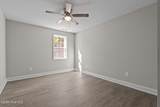
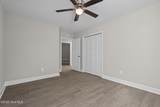
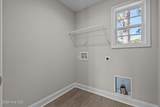
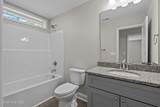
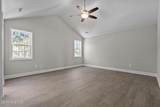
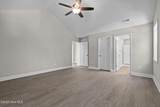
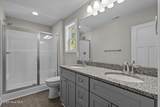
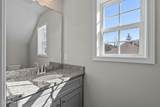
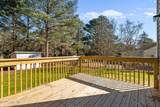
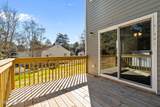
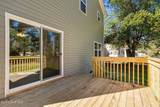
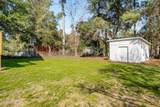
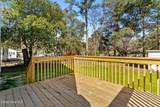
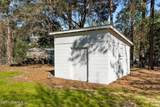
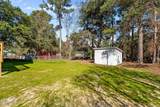
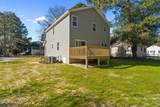
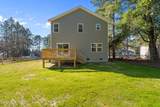
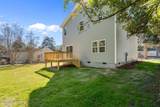
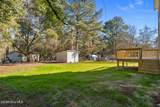
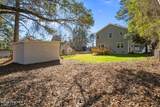
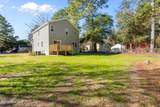
This inviting 3-bedroom, 2.5-bath home offers comfort, style, and convenience on a spacious lot of over a quarter acre. Enjoy the ease of no carpet throughout, providing a clean, low-maintenance living space. The kitchen features granite countertops and plenty of storage and spacious island—perfect for everyday living and entertaining. Step outside to a back deck, ideal for relaxing or hosting gatherings, with ample yard space for pets, play, or gardening. You'll love the circle driveway, plus a side driveway that leads to the backyard shed (being finished any day) for added parking or storage flexibility. As an added bonus, the seller is offering a $10,000 closing cost credit with the preferred lender. Lender is offering addtional incentives.

Monthly Payment Calculator


[Hive MLS] logoThe data relating to real estate on this web site comes in part from the Internet Data Exchange program of Hive MLS LLC, and is updated as of 2026-10-10T08:35:34.02. All information is deemed reliable but not guaranteed and should be independently verified. All properties are subject to prior sale, change, or withdrawal. Neither listing broker(s) nor Berkshire Hathaway HomeServices Prime Properties shall be responsible for any typographical errors, misinformation, or misprints, and shall be held totally harmless from any damages arising from reliance upon these data. © 2026 Hive MLS LLC
www.bhhsprimepropertiesgreenvillenc.com/homes/169697784
Print Image

1010 W Saunders Avenue Aberdeen, NC 28315

  • Price: $310,000
  • Status: Closed
  • On Site: 337 Days
  • Updated: 79 min ago
  • MLS #: 100540041
3
Beds
2
Baths
1
½ Baths
0.28
Acres
1,707
SQFT
$0
$/SQFT
2025
Built
Neighborhood:
Not In Subdivision
County:
Moore
Area:
Aberdeen
Elementary School:
Aberdeeen Elementary
Middle School:
Southern Pines Middle School
High School:
Pinecrest High
School District:
Moore County Schools
Property Description
This inviting 3-bedroom, 2.5-bath home offers comfort, style, and convenience on a spacious lot of over a quarter acre. Enjoy the ease of no carpet throughout, providing a clean, low-maintenance living space. The kitchen features granite countertops and plenty of storage and spacious island—perfect for everyday living and entertaining. Step outside to a back deck, ideal for relaxing or hosting gatherings, with ample yard space for pets, play, or gardening. You'll love the circle driveway, plus a side driveway that leads to the backyard shed (being finished any day) for added parking or storage flexibility. As an added bonus, the seller is offering a $10,000 closing cost credit with the preferred lender. Lender is offering addtional incentives.
Exterior Features

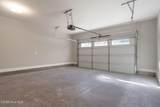
Attached Garage Spaces 2 Attached Garage YN Yes Carport Spaces 0 Construction Materials Vinyl SidingWood Frame Detached Garage Spaces 0 Entry Level 1 Exterior Finish Vinyl Siding Fencing None Foundation Details Crawl Space Garage YN Yes Parking Features Garage Faces FrontCircular DrivewayGravelGarage Door Opener Parking Total 2 Patio And Porch Features CoveredDeckPorch Roof Architectural Shingle Structure Type Wood FrameStick Built View See Remarks

Interior Features

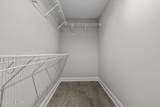
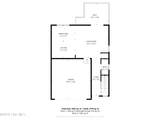
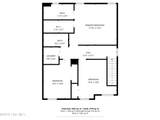
Appliances Built-In MicrowaveRangeDishwasher Attic Features Scuttle Building Area Total 1707 Cooling Heat Pump Fireplace YN No Flooring LVT/LVP Furnished Unfurnished Heating Heat PumpElectric Heating System Fuel Source Electric Heating YN Yes Interior Features Walk-in Closet(s)High CeilingsKitchen IslandWalk-In Closet(s) Laundry Features Dryer HookupWasher Hookup Levels Two Primary Bedroom Level Primary Living Area Rooms Dining Room (First Level) Bedroom 2 (Second Level) Living Room (First Level) Master Bedroom (Second Level) Bedroom 3 Kitchen (First Level) Rooms Total 5 Water Heater Electric

Property Features

Association YN No Cobra Zone YN No Frontage Type See Remarks Home Warranty YN Yes In City Limits YN Yes Island Or Mainland Mainland Listing Terms CashConventionalFHAUSDA LoanVA Loan Lot Features Interior Lot Lot Number 4 New Construction YN Yes Property Sub Type Single Family Residence Road Frontage Type MaintainedCity StreetState Road Secondary Subdivision N/A Sewer Provider County Sewer Special Listing Conditions Standard Tax Amount 272 Tax Year 2024 Termite Bond YN Yes Utilities Sewer ConnectedWater Connected Water Source County Water Waterfront YN No Zoning R-10

Listing information © 2026 Hive MLS
Listing courtesy of Lisa Murphy of Everything Pines Partners LLC: .


[Hive MLS] logoThe data relating to real estate on this web site comes in part from the Internet Data Exchange program of Hive MLS LLC, and is updated as of 2026-10-10T08:35:34.02. All information is deemed reliable but not guaranteed and should be independently verified. All properties are subject to prior sale, change, or withdrawal. Neither listing broker(s) nor Berkshire Hathaway HomeServices Prime Properties shall be responsible for any typographical errors, misinformation, or misprints, and shall be held totally harmless from any damages arising from reliance upon these data. © 2026 Hive MLS LLC
 
https://bt-photos.global.ssl.fastly.net/ncreg/1280_boomver_2_3de57550403934417fe634b01c0bd8c7-2.jpg https://bt-photos.global.ssl.fastly.net/ncreg/1280_boomver_2_3de57550403934417fe634b01c0bd8c7-2.jpg https://bt-photos.global.ssl.fastly.net/ncreg/1280_boomver_2_3de57550403934417fe634b01c0bd8c7-2.jpg
Logo
Berkshire Hathaway HomeServices Prime Properties
2625 Charles Blvd.
Greenville NC, 27858