








Skip To Content

1005 Trisail Terrace

Wilmington, NC 28412
  • $769,000
  • STATUS: Closed
  • ON SITE: 347 Days
  • MLS #: 100538796
Sold - 05/07/2026
$769,000
SOLD - 05/07/2026
  • 4
    BEDS
  • 0.19
    ACRES
  • 3
    BATHS
  • 1
    1/2 BATHS
  • 2,457
    SQFT
  • $0
    $/SQFT
Neighborhood:
Type:
Single-Family Home
Built:
2025
County:
Area:

School Information

Elementary School:
Middle School:
High School:
School District:

Description

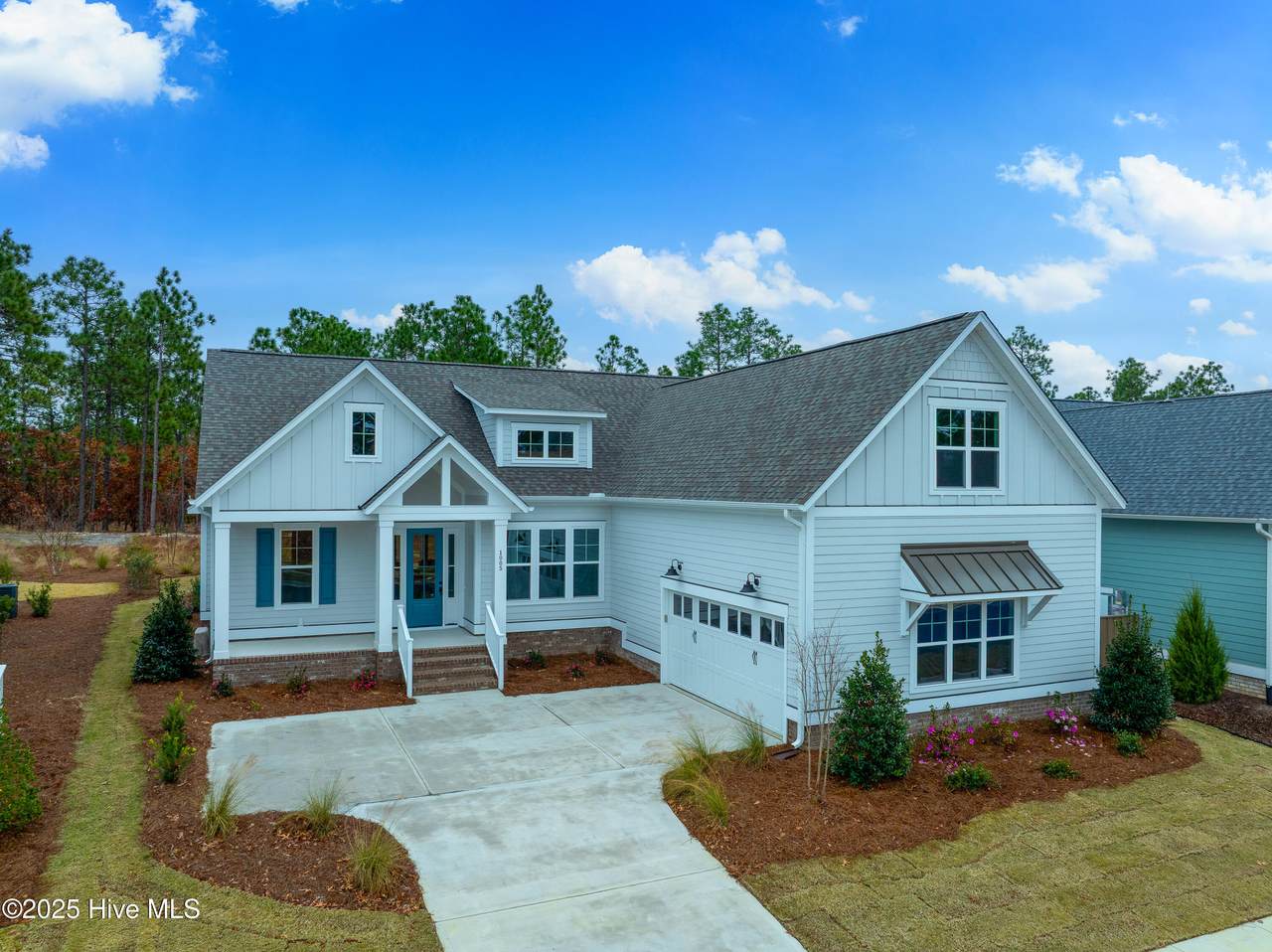
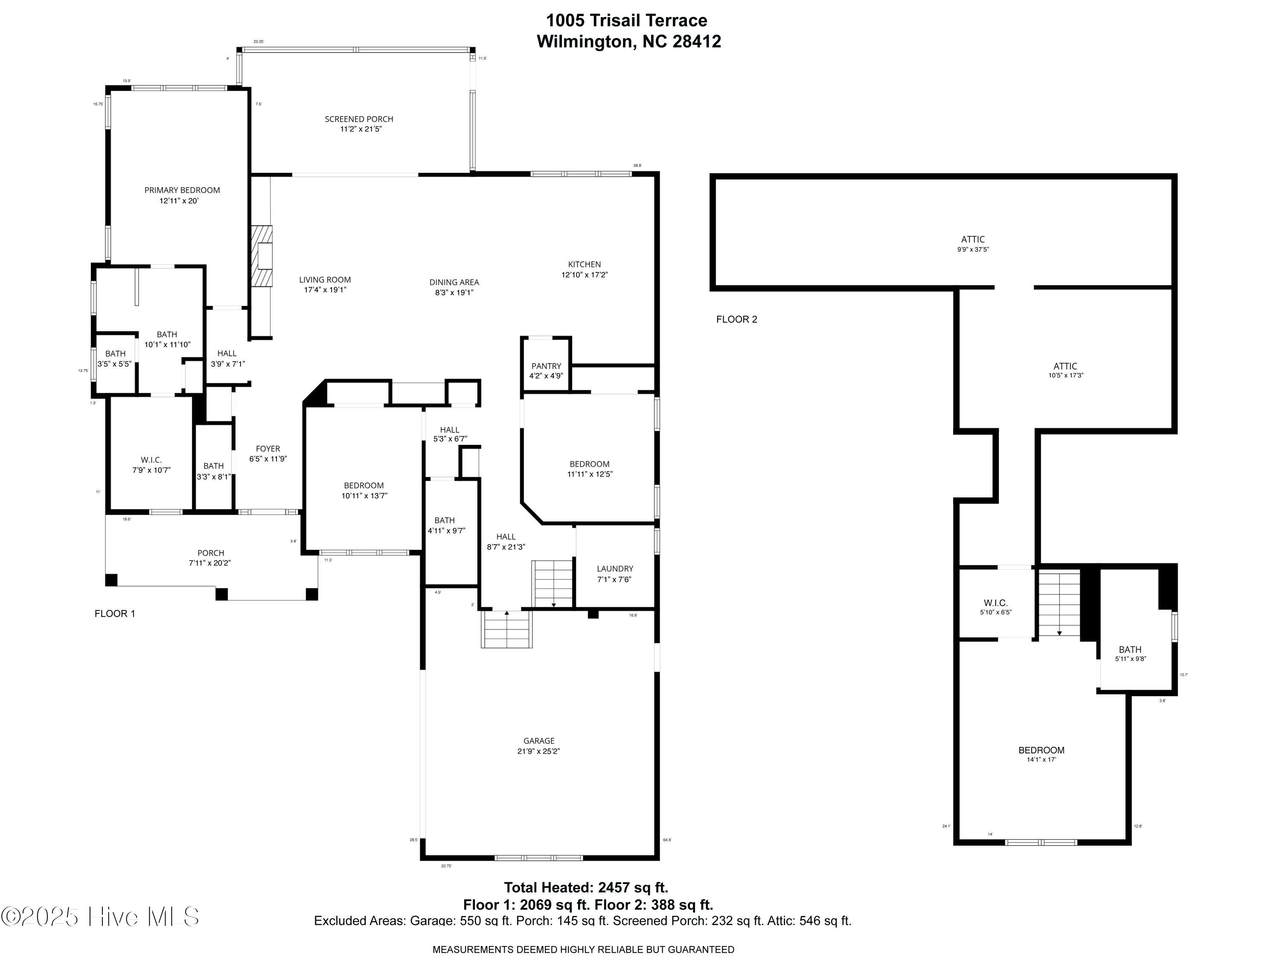
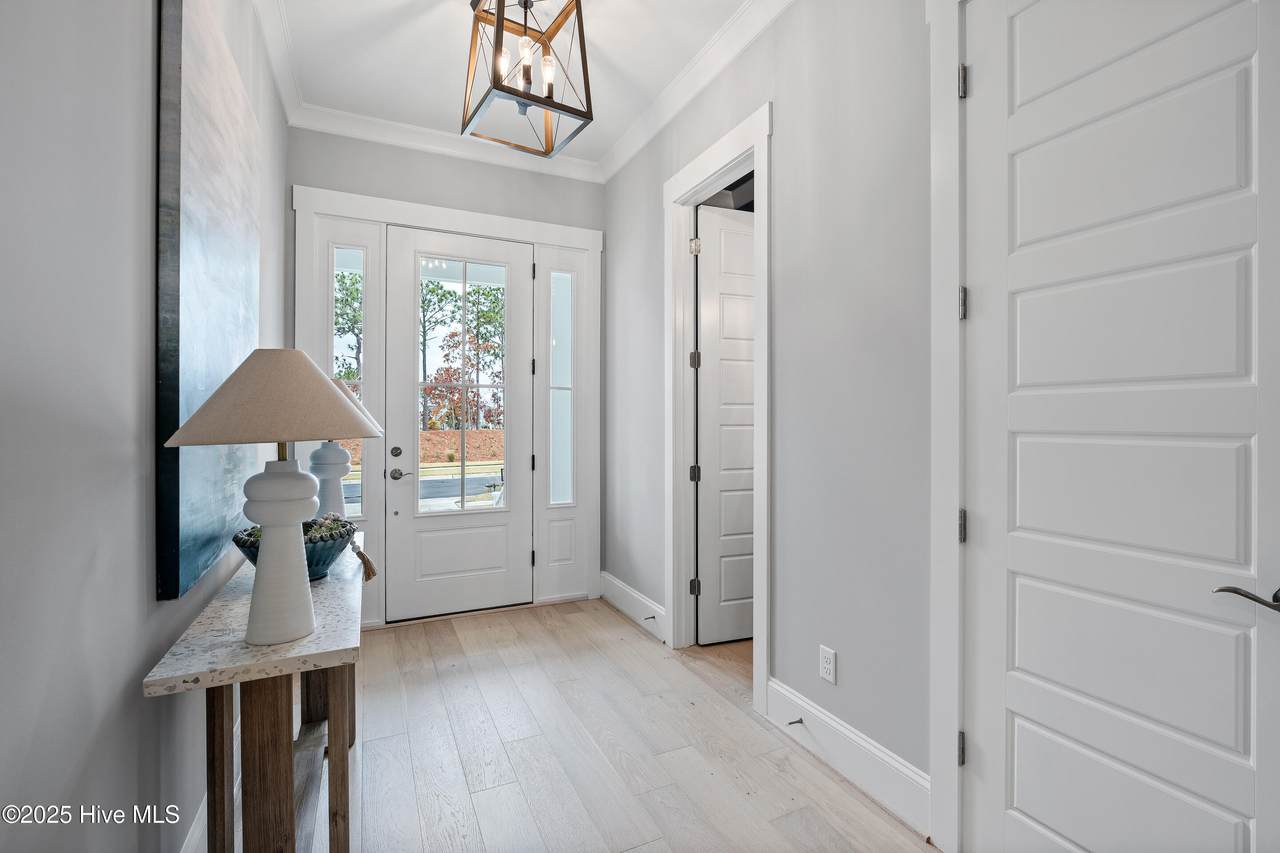
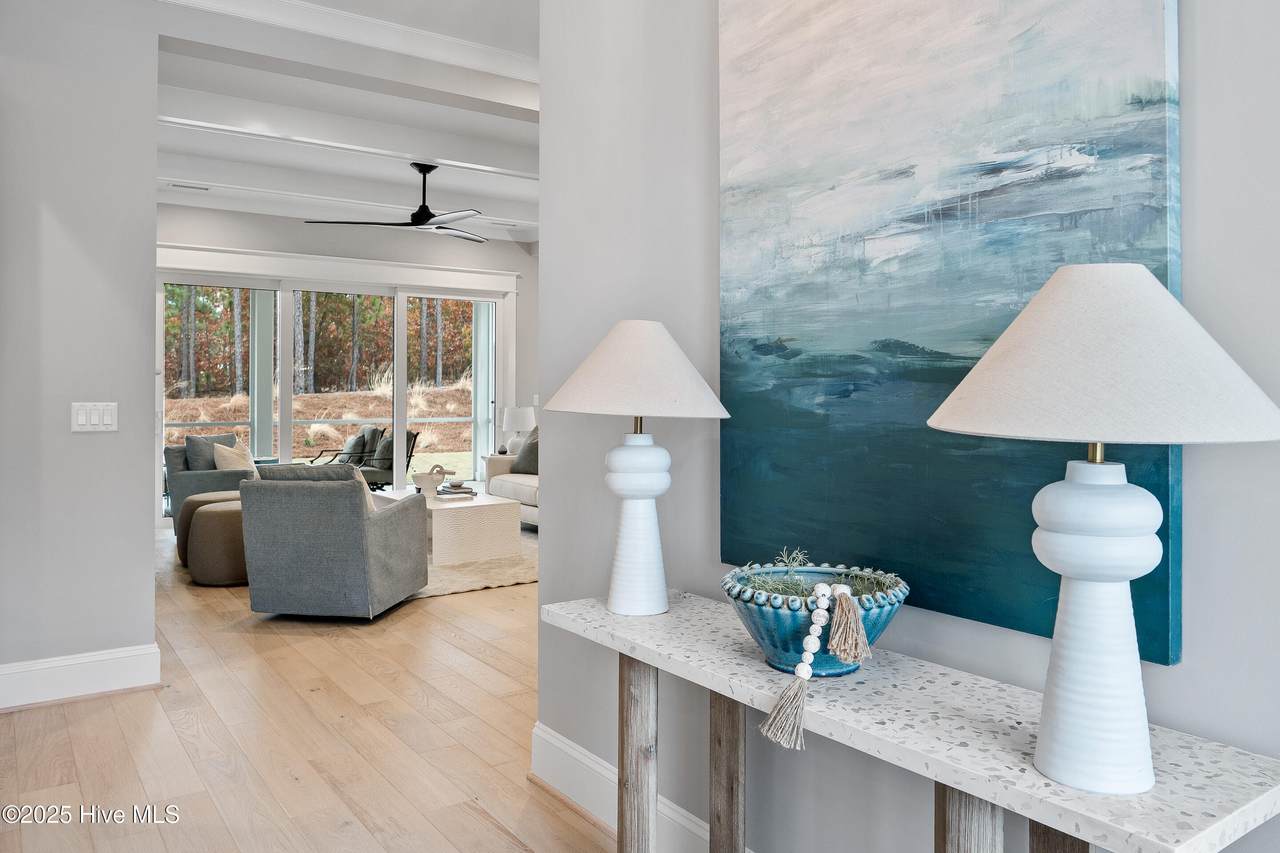
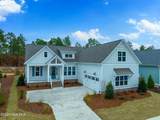
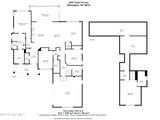
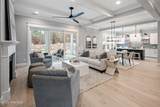
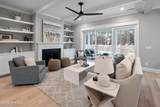
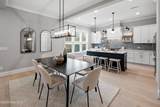
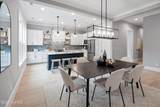
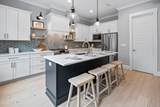
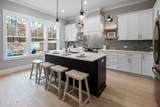
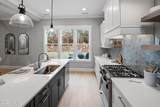
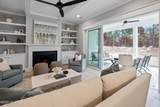
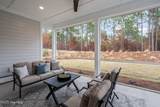
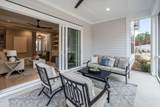
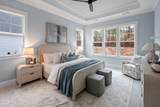
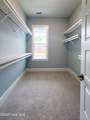
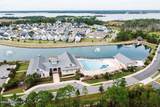
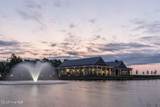
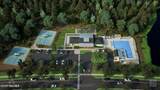
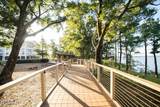
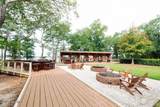
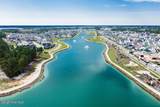
The DEVONSHIRE by Charter Building Group. MOVE IN READY 11/08/2025! This is a split floor plan with 3 bedrooms and 3 1/2 baths with a Bonus Room. Open living area with access to a large screened in porch. RIVERLIGHTS, a WATERFRONT community with state of the art amenities and friendly vibes. Charter Building Group homes feature modern interior finishes, oversized windows, quality craftsmanship and spacious outdoor living spaces. This location is very close to the RIVERLIGHTS LAKE, widely known for its easy access, spouting fountains and great kayaking. Home ownership includes use of this lake, the beautiful RIVER LIGHTS CLUBHOUSE, pool, fitness facility, miles of trails and outdoor gathering areas. Plus enjoy shopping, dining and River Front boardwalk at nearby Marina Village.

Monthly Payment Calculator


[Hive MLS] logoThe data relating to real estate on this web site comes in part from the Internet Data Exchange program of Hive MLS LLC, and is updated as of 2026-10-13T10:38:32.88. All information is deemed reliable but not guaranteed and should be independently verified. All properties are subject to prior sale, change, or withdrawal. Neither listing broker(s) nor Berkshire Hathaway HomeServices Prime Properties shall be responsible for any typographical errors, misinformation, or misprints, and shall be held totally harmless from any damages arising from reliance upon these data. © 2026 Hive MLS LLC
www.bhhsprimepropertiesgreenvillenc.com/homes/169391776
Print Image

1005 Trisail Terrace Wilmington, NC 28412

  • Price: $789,000
  • Status: Closed
  • On Site: 347 Days
  • Updated: 58 min ago
  • MLS #: 100538796
4
Beds
3
Baths
1
½ Baths
0.19
Acres
2,457
SQFT
$0
$/SQFT
2025
Built
Neighborhood:
Riverlights
County:
New Hanover
Area:
Wilmington
Elementary School:
Williams
Middle School:
Myrtle Grove
High School:
New Hanover
School District:
New Hanover
Property Description
The DEVONSHIRE by Charter Building Group. MOVE IN READY 11/08/2025! This is a split floor plan with 3 bedrooms and 3 1/2 baths with a Bonus Room. Open living area with access to a large screened in porch. RIVERLIGHTS, a WATERFRONT community with state of the art amenities and friendly vibes. Charter Building Group homes feature modern interior finishes, oversized windows, quality craftsmanship and spacious outdoor living spaces. This location is very close to the RIVERLIGHTS LAKE, widely known for its easy access, spouting fountains and great kayaking. Home ownership includes use of this lake, the beautiful RIVER LIGHTS CLUBHOUSE, pool, fitness facility, miles of trails and outdoor gathering areas. Plus enjoy shopping, dining and River Front boardwalk at nearby Marina Village.
Exterior Features

Attached Garage Spaces 2 Attached Garage YN Yes Carport Spaces 0 Construction Materials BrickFiber CementWood Frame Detached Garage Spaces 0 Exterior Finish BrickFiber Cement Fencing None Foundation Details RaisedSlab Garage YN Yes Parking Features Garage Faces SideConcreteGarage Door Opener Parking Total 2 Patio And Porch Features CoveredPorchScreened Roof Architectural Shingle Structure Type Wood FrameStick Built

Interior Features

Appliances Gas CooktopElectric OvenBuilt-In MicrowaveDisposalDishwasher Attic Features Floored - PartialWalk-In Basement None Building Area Total 2457 Cooling Central AirZoned Cooling YN Yes Fireplace Features Gas Log Fireplace YN Yes Flooring CarpetTileWood Furnished Unfurnished Heating ElectricHeat PumpZoned Heating System Fuel Source Electric Heating YN Yes Interior Features Master DownstairsWalk-in Closet(s)Tray Ceiling(s)High CeilingsSolid SurfaceBookcasesKitchen IslandCeiling Fan(s)PantryWalk-in ShowerGas LogWalk-In Closet(s) Levels One Primary Bedroom Level Primary Living Area Rooms Laundry (First Level) Bedroom 2 (First Level) Master Bedroom (First Level) Kitchen (First Level) Living Room (First Level) Bedroom 3 (First Level) Bedroom 4 (Second Level) Dining Room (First Level) Rooms Total 8 Unit Type 4 Bedroom Or More Water Heater Natural GasTankless

Property Features

Association Amenities Waterfront CommunityBarbecueBilliard RoomClubhouseCommunity PoolDog ParkExercise CourseFitness CenterGame RoomJogging PathMaintenance Common AreasManagementMeeting RoomParkParty RoomPickleballPicnic AreaPlaygroundSidewalksStreet LightsTrail(s) Association Fee 1740 Association YN Yes Cobra Zone YN No Electric Provider Duke Energy Federal Flood Insurance Available YN Yes In City Limits YN Yes Internet Service Providers ATT or Spectrum Island Or Mainland Mainland Listing Terms CashConventionalVA Loan Lot Features Interior Lot Lot Number 771 Natural Gas Provider Piedmont Natural Gas Co. New Construction YN Yes Property Sub Type Single Family Residence Road Frontage Type City StreetState RoadPaved Road Surface Type Paved Sewer Provider Municipal SewerCape Fear Public Utility Authority Special Listing Conditions Standard Tax Amount 1104.03 Tax Year 2025 Trash Collection City Pick-UP Trash Provider City of Wilmington Utilities Natural Gas ConnectedSewer ConnectedWater Connected Water Provider Cape Fear Public Utility Authority Water Source Public Waterfront YN No Zoning R-7

Listing information © 2026 Hive MLS
Listing courtesy of Patrick Kelly of Coldwell Banker Sea Coast Advantage: 910-799-3435.


[Hive MLS] logoThe data relating to real estate on this web site comes in part from the Internet Data Exchange program of Hive MLS LLC, and is updated as of 2026-10-13T10:38:32.88. All information is deemed reliable but not guaranteed and should be independently verified. All properties are subject to prior sale, change, or withdrawal. Neither listing broker(s) nor Berkshire Hathaway HomeServices Prime Properties shall be responsible for any typographical errors, misinformation, or misprints, and shall be held totally harmless from any damages arising from reliance upon these data. © 2026 Hive MLS LLC
 
https://bt-photos.global.ssl.fastly.net/ncreg/1280_boomver_1_af39513ae67ed375b243763dd8ffcabc-2.jpg https://bt-photos.global.ssl.fastly.net/ncreg/1280_boomver_1_af39513ae67ed375b243763dd8ffcabc-2.jpg https://bt-photos.global.ssl.fastly.net/ncreg/1280_boomver_1_af39513ae67ed375b243763dd8ffcabc-2.jpg
Logo
Berkshire Hathaway HomeServices Prime Properties
2625 Charles Blvd.
Greenville NC, 27858